

33 Westwind Rd.Andover, MA 01810
Mortgage Calculator
Monthly Payment (Est.)
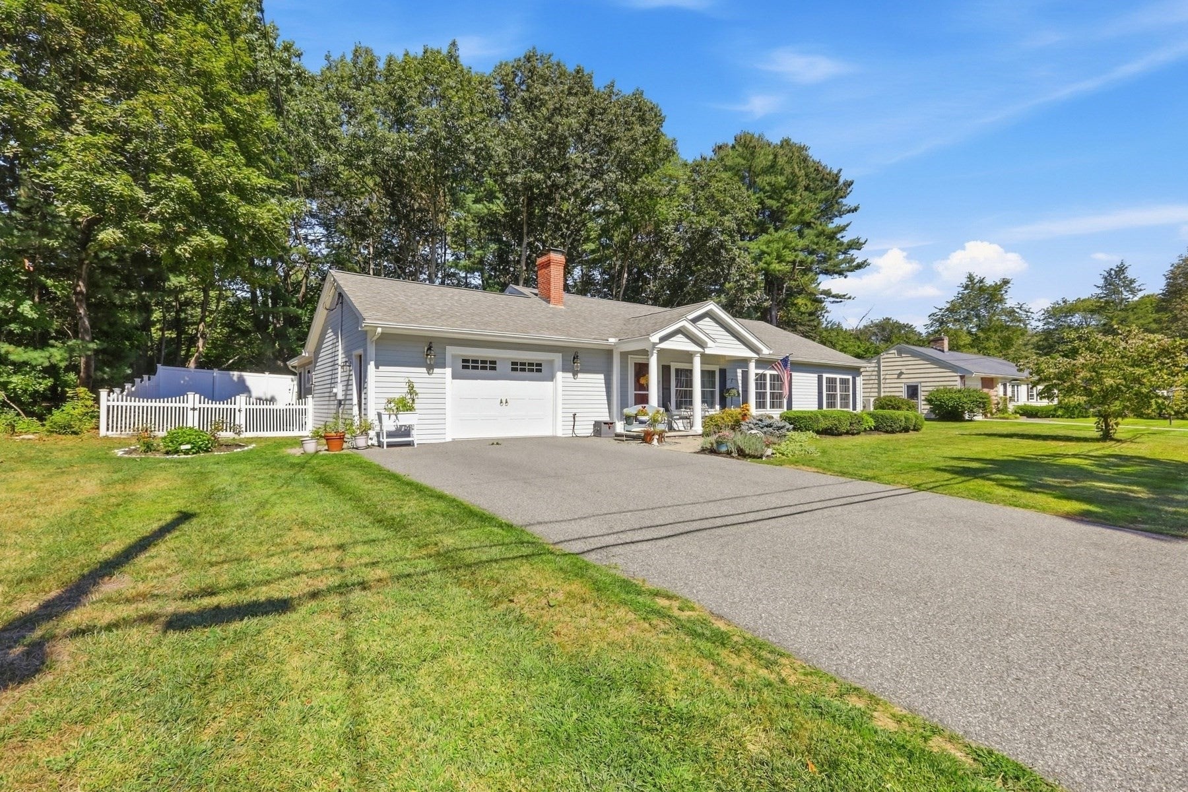
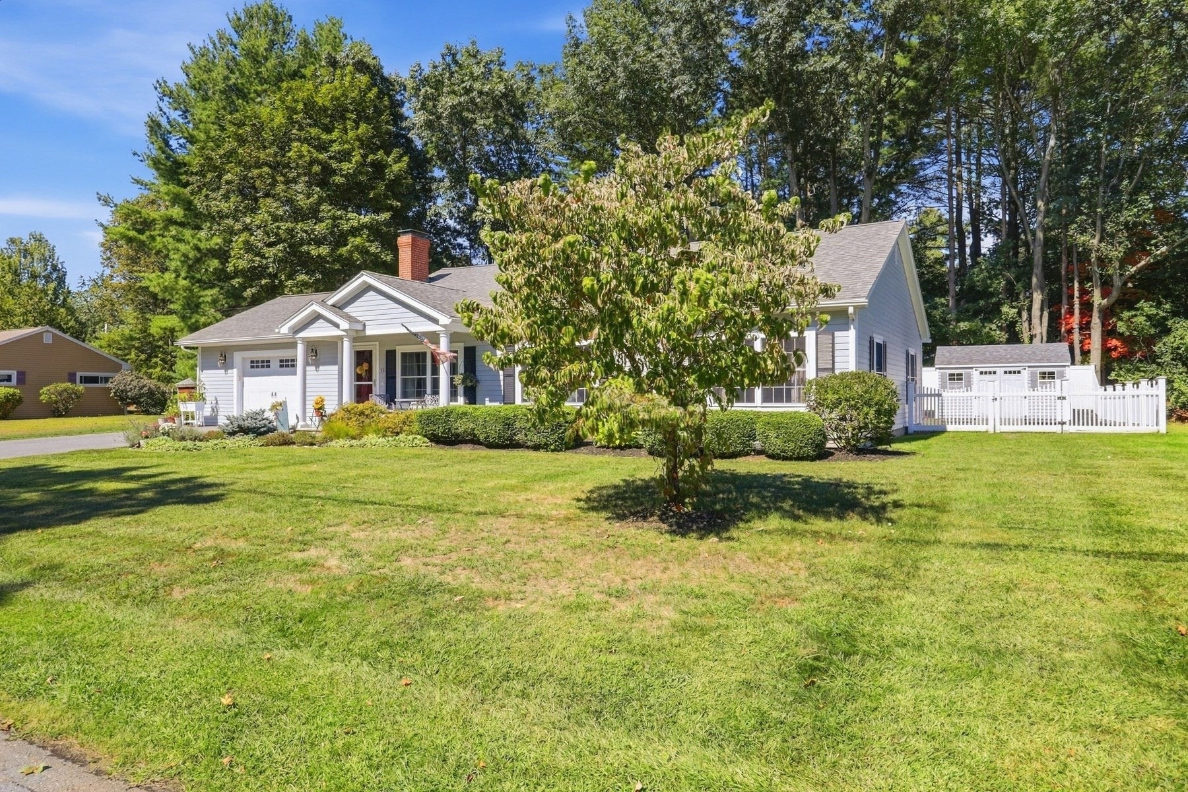
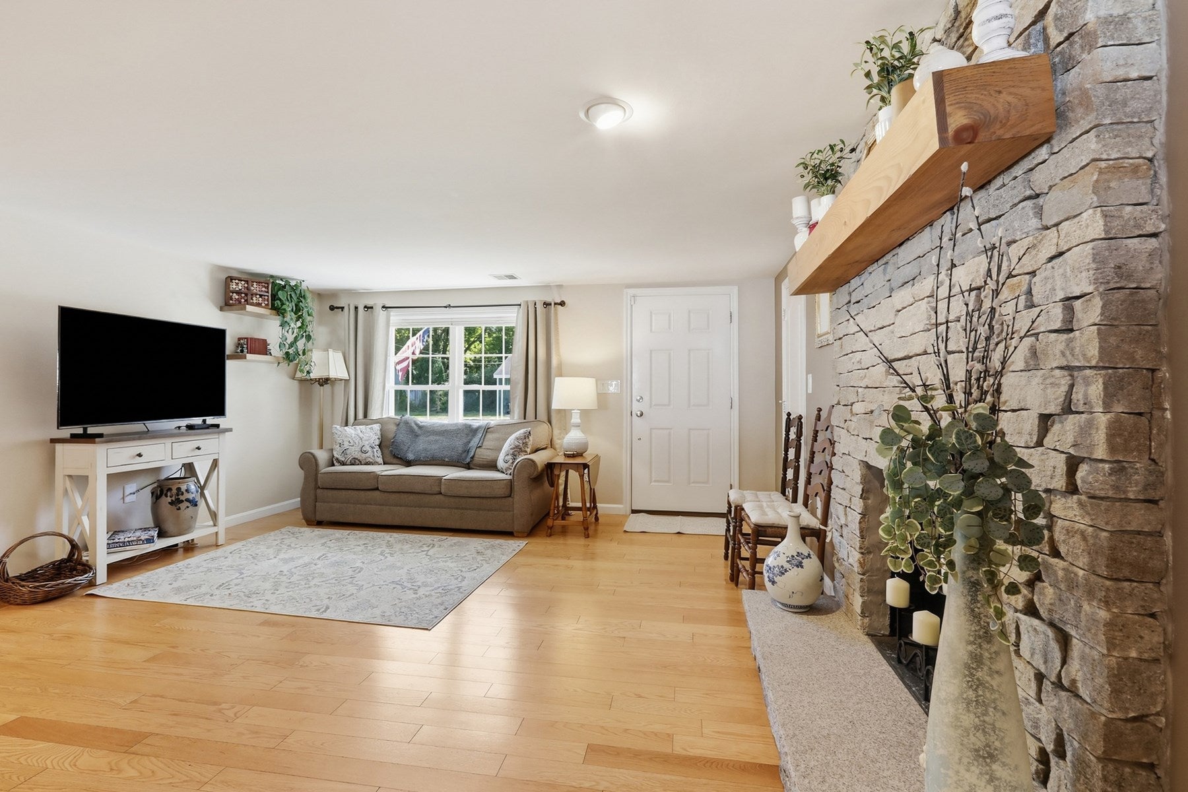
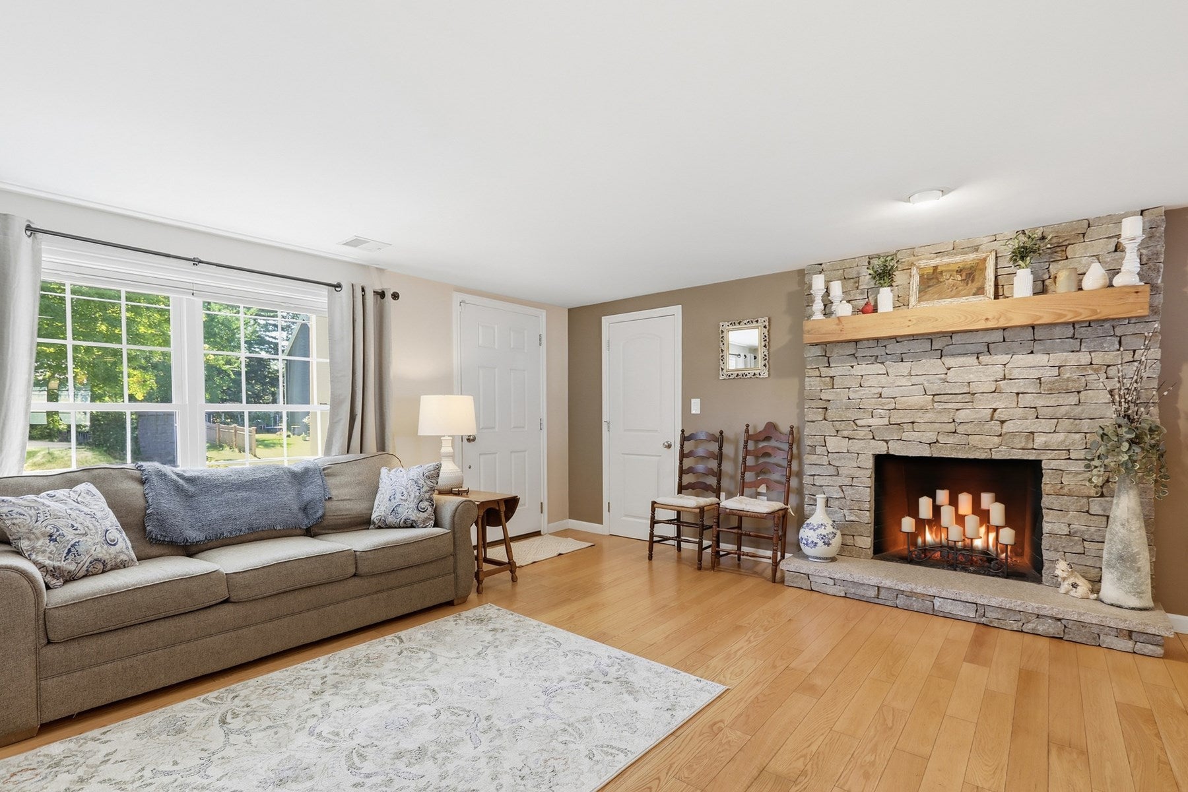
Enter an interest rate to see your estimated monthly payment.Welcome to 33 Westwind Road, where thoughtful design, quality updates, and a highly convenient Andover location come together beautifully. Completely rebuilt in 2013 and further enhanced over the years, this pristine 3-bedroom, 2-bath home offers beautifully updated single-level living with an inviting flow. A covered entrance welcomes you into an airy open-concept layout connecting the kitchen, dining, and living spaces, while a light-filled family room overlooks the private, fenced backyard oasis and fire pit, complete with a hot tub—ideal for relaxing or entertaining on cool fall evenings. The kitchen is beautifully appointed with high-end appliances, and Harvey windows bring abundant natural light throughout. The primary suite offers a comfortable retreat, featuring an oversized bath with a standing shower, separate soaking tub, and dual Jack-and-Jill sinks. Two additional bedrooms and generous storage provide flexibility and functionality. An oversized attached garage, attic storage, and large backyard shed offer exceptional storage space. Recent improvements by the current owners include a new hot water heater (2025), new washer and dryer, flooring in one bedroom, fresh backyard pavers, and numerous additional thoughtful updates. Nestled within a tree-lined neighborhood just .5 miles from Merrimack College and minutes from downtown Andover, the location offers convenient access to boutique shops, restaurants, community events, and everyday amenities. Beautifully maintained and thoughtfully updated, 33 Westwind Road presents a wonderful opportunity to enjoy refined, comfortable single-level living in a highly sought-after Andover location.
| 9 hours ago | Listing updated with changes from the MLS® | |
| 9 hours ago | Status changed to Pending | |
| a month ago | Listing first seen on site |

The property listing data and information, or the Images, set forth herein were provided to MLS Property Information Network, Inc. from third party sources, including sellers, lessors, landlords, and public records, and were compiled by MLS Property Information Network, Inc. The property listing data and information, and the Images, are for the personal, non-commercial use of consumers having a good faith interest in purchasing, leasing or renting listed properties of the type displayed to them and may not be used for any purpose other than to identify prospective properties which such consumers may have a good faith interest in purchasing, leasing or renting. MLS Property Information Network, Inc. and its subscribers disclaim any and all representations and warranties as to the accuracy of the property listing data and information, or as to the accuracy of any of the Images, set forth herein.
Last checked 2026-10-17 01:46 AM UTC