Save
Ask
Tour
Hide
Share
$1,100,000
31 Days On Site

45 Jefferson Rd
Franklin, MA 02038

Single Family Residence|Pending
5
Beds
4
Total Baths
3
Full Baths
1
Partial Bath
4,566
SqFt
$241
/SqFt
1992
Built
Subdivision:
Dianna Estates
County:
Norfolk
45 Jefferson Rd45 Jefferson Rd45 Jefferson Rd45 Jefferson Rd
Save
Ask
Tour
Hide
Share

Mortgage Calculator

Monthly Payment (Est.)

Enter an interest rate to see your estimated monthly payment.
Calculator powered by Showcase IDX, a Constellation1 Company. Copyright ©2026 Information is deemed reliable but not guaranteed.

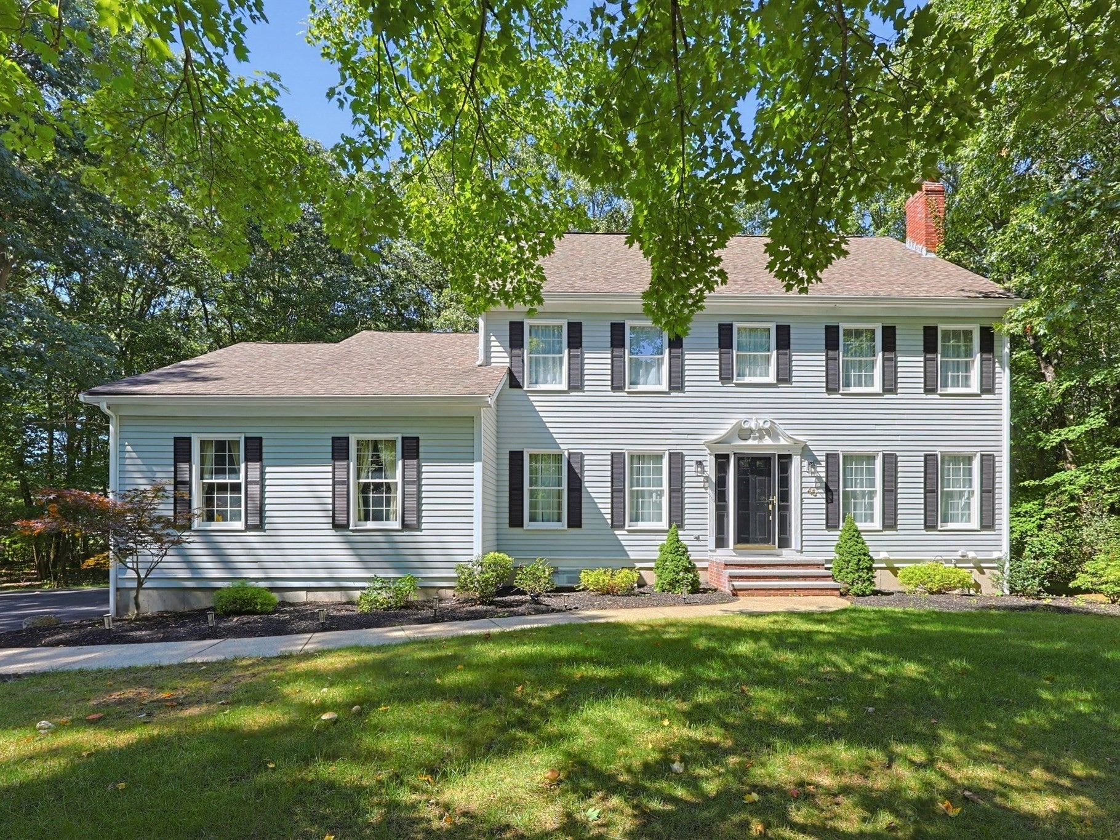
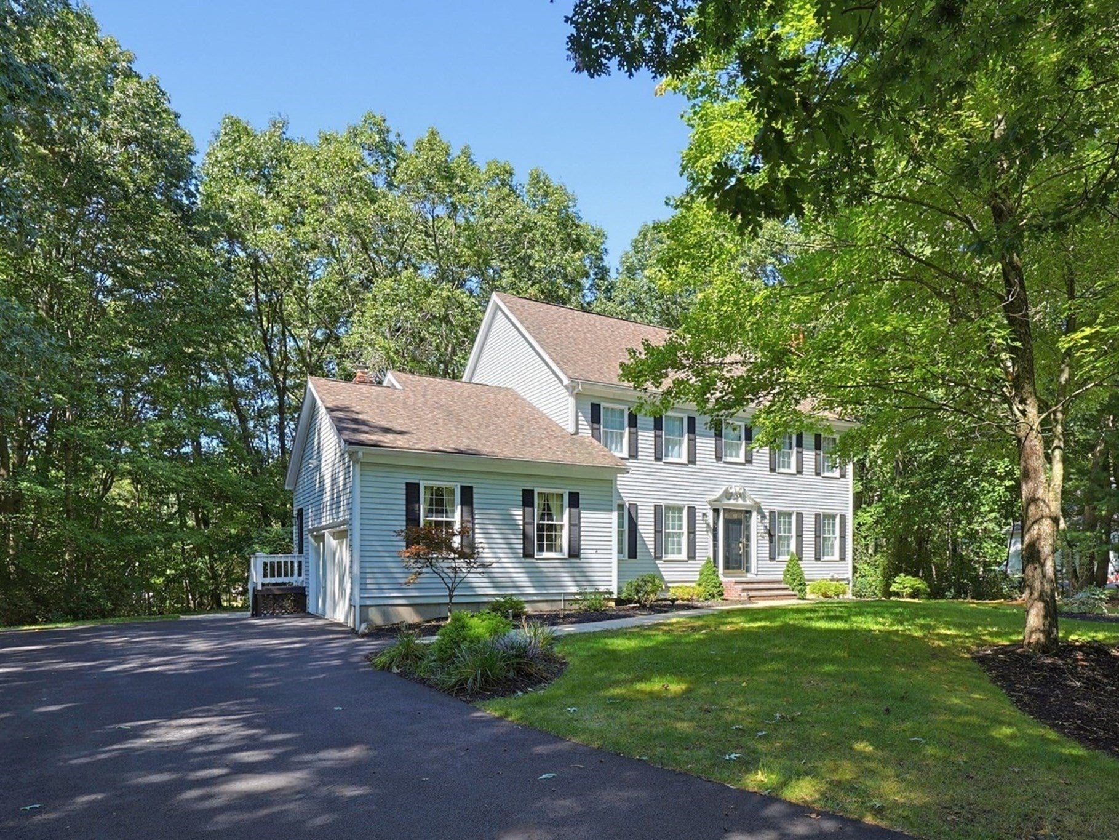
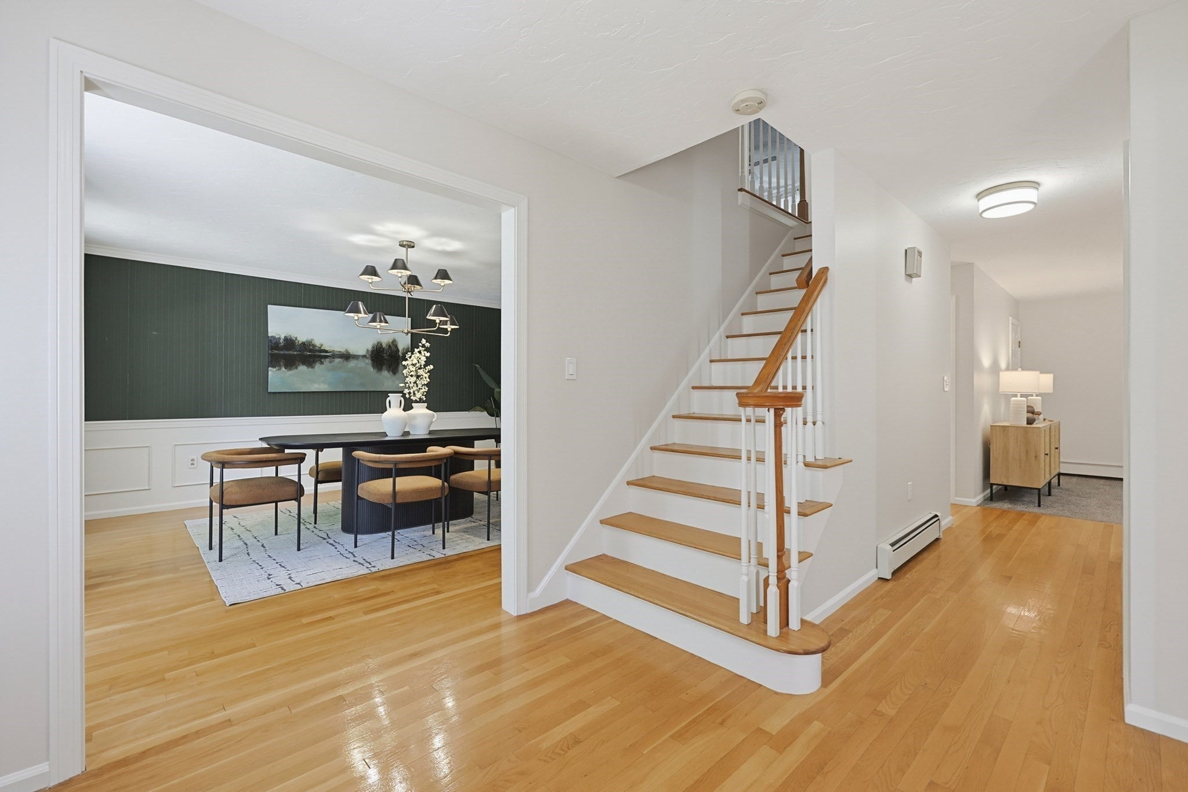
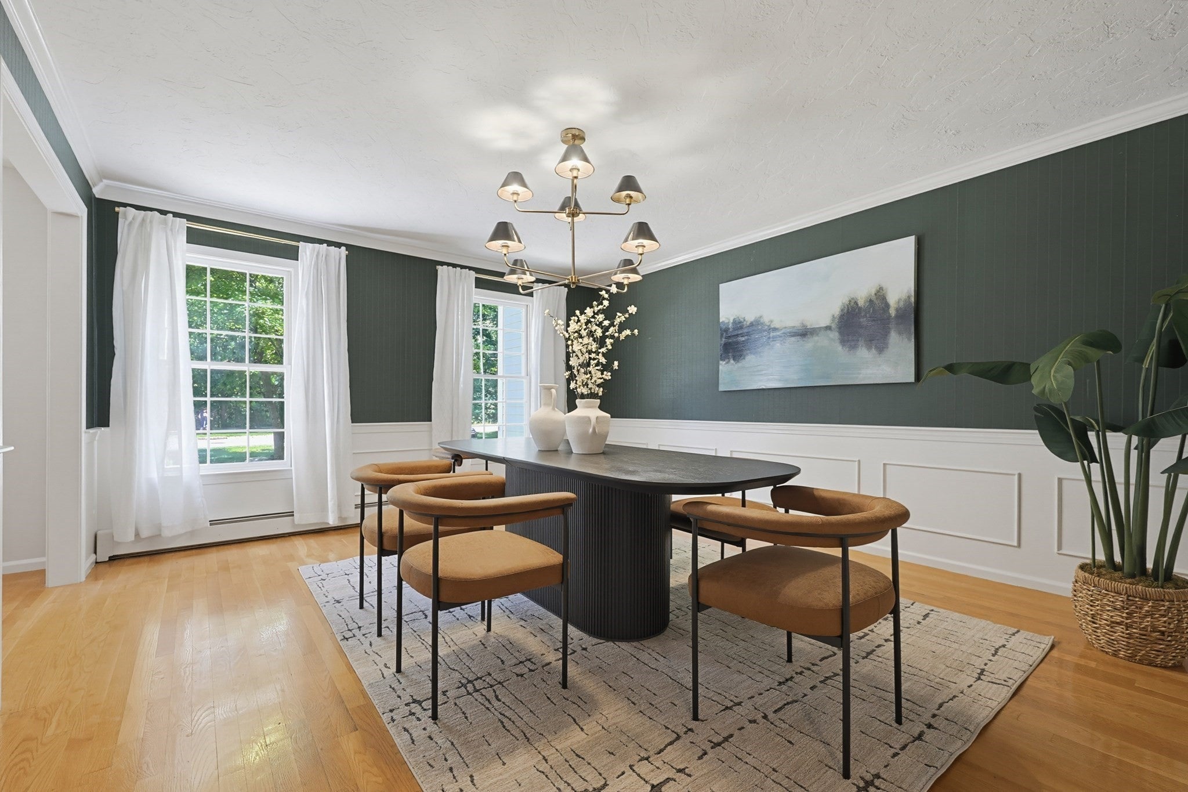
Set on 1.11 wooded acres in desirable Dianna Estates, this spacious 5-bedroom, 3.5-bath Colonial offers impressive living and entertaining spaces with a fresh new look throughout nearly every room. Major recent improvements include new 2nd-floor central air and a new 3-zone mini-split system providing heating and cooling on the 1st floor, both added in 2026, plus a new on-demand hot water system installed in 2025. The expansive kitchen features refreshed colors and backsplash, plus an informal cathedral dining area with fireplace and access to the expansive tiered deck. Formal dining and living rooms offer additional gathering space, while the family room leads to the highlight of the home—a stunning cathedral sunroom with fireplace and additional deck access. The primary suite features a beautifully remodeled bath with tiled shower, soaking tub and separate makeup vanity, plus an oversized closet with custom organization system. Three additional bedrooms feature ceiling fans, recessed lighting and custom closet systems. The main bath has also been completely remodeled with a tiled shower. The finished lower level adds exceptional versatility with a recently added 5th bedroom with egress window and adjoining remodeled full bath with tiled shower, new home gym with rubber flooring, sauna, game room, media area with theater screen and projector, wet bar with full-size refrigerator, built-in cubby seating, storage areas and a wall of custom shelving. Oversized driveway with ample parking. Quick closing preferred.

Save
Ask
Tour
Hide
Share
Listing Snapshot
Price 
$1,100,000
Days On Site 
31 Days
Bedrooms 
5
Inside Area (SqFt) 
4,566 sqft
Total Baths 
4
Full Baths 
3
Partial Baths 
1
Lot Size 
1.11 Acres
Year Built 
1992
MLS® Number 
73577732
Status 
Pending
Property Tax 
$12,343
HOA/Condo/Coop Fees 
N/A
Sq Ft Source 
Other
Friends & Family
Recent Activity
3 weeks agoListing updated with changes from the MLS®
3 weeks agoStatus changed to Pending
a month agoListing first seen on site
General Features
Acres 
1.11
Attached Garage 
Yes
Disclosures 
Year roof was replaced is unknown. Done by previous owner.
Foundation 
Concrete Perimeter
Garage 
Yes
Garage Spaces 
2
Green Energy Efficient 
Thermostat
Parking 
AttachedGarage Door OpenerGarage Faces SideOff StreetPavedGarage
Parking Spaces 
10
Property Sub Type 
Single Family Residence
Sewer 
Public Sewer
SqFt Above 
3122
SqFt Below 
1444
SqFt Total 
4566
Style 
Colonial
Water Source 
Public
Zoning 
Res
Interior Features
Appliances 
Tankless Water HeaterRangeDishwasherDisposalMicrowaveRefrigeratorWasherDryerWine RefrigeratorStainless Steel Appliance(s)
Basement 
FullFinishedInterior Entry
Cooling 
Central AirDuctlessCeiling Fan(s)Zoned
Electric 
200+ Amp Service
Fireplace 
Yes
Fireplace Features 
KitchenLiving Room
Fireplaces 
3
Flooring 
TileHardwood
Heating 
Natural GasBaseboardDuctlessZoned
Interior 
Walk-In Closet(s)Cathedral Ceiling(s)Ceiling Fan(s)Recessed LightingWet BarPantryCrown Molding
Laundry Features 
Electric Dryer HookupWasher HookupSink
Window Features 
Skylight(s)Insulated Windows
Bathroom 1 
Dimensions - 9x17Level - SecondArea - 153
Bathroom 2 
Dimensions - 9x5Level - SecondArea - 45
Bathroom 3 
Dimensions - 9x5Level - BasementArea - 45
Bedroom 2 
Dimensions - 13x12Level - SecondArea - 156
Bedroom 3 
Dimensions - 12x11Level - SecondArea - 132
Bedroom 4 
Dimensions - 11x11Level - SecondArea - 121
Bedroom 5 
Dimensions - 13x16Level - BasementArea - 208
Dining Room 
Dimensions - 13x16Level - FirstArea - 208
Family Room 
Dimensions - 19x13Level - FirstArea - 247
Kitchen 
Dimensions - 12x27Level - FirstArea - 324
Living Room 
Dimensions - 13x19Level - FirstArea - 247
Master Bedroom 
Dimensions - 12x21Level - SecondArea - 252
Save
Ask
Tour
Hide
Share
Exterior Features
Construction Details 
Frame
Exterior 
Rain GuttersBalcony
Lot Features 
Wooded
Patio And Porch 
Deck
Roof 
Shingle
Windows/Doors 
Skylight(s)Insulated Windows
Community Features
Community Features 
ParkGolf
Financing Terms Available 
Contract
Schools
School District
Unknown
Elementary School
Washington St Elementary
Middle School
Fms
High School
Fhs
Listing courtesy of The Todaro Team of REMAX Executive Realty


The property listing data and information, or the Images, set forth herein were provided to MLS Property Information Network, Inc. from third party sources, including sellers, lessors, landlords, and public records, and were compiled by MLS Property Information Network, Inc. The property listing data and information, and the Images, are for the personal, non-commercial use of consumers having a good faith interest in purchasing, leasing or renting listed properties of the type displayed to them and may not be used for any purpose other than to identify prospective properties which such consumers may have a good faith interest in purchasing, leasing or renting. MLS Property Information Network, Inc. and its subscribers disclaim any and all representations and warranties as to the accuracy of the property listing data and information, or as to the accuracy of any of the Images, set forth herein.

Last checked 2026-10-18 08:36 AM UTC

Neighborhood & Commute
Source: Walkscore
Save
Ask
Tour
Hide
Share