

6 Crocker StMiddleboro, MA 02346
Mortgage Calculator
Monthly Payment (Est.)
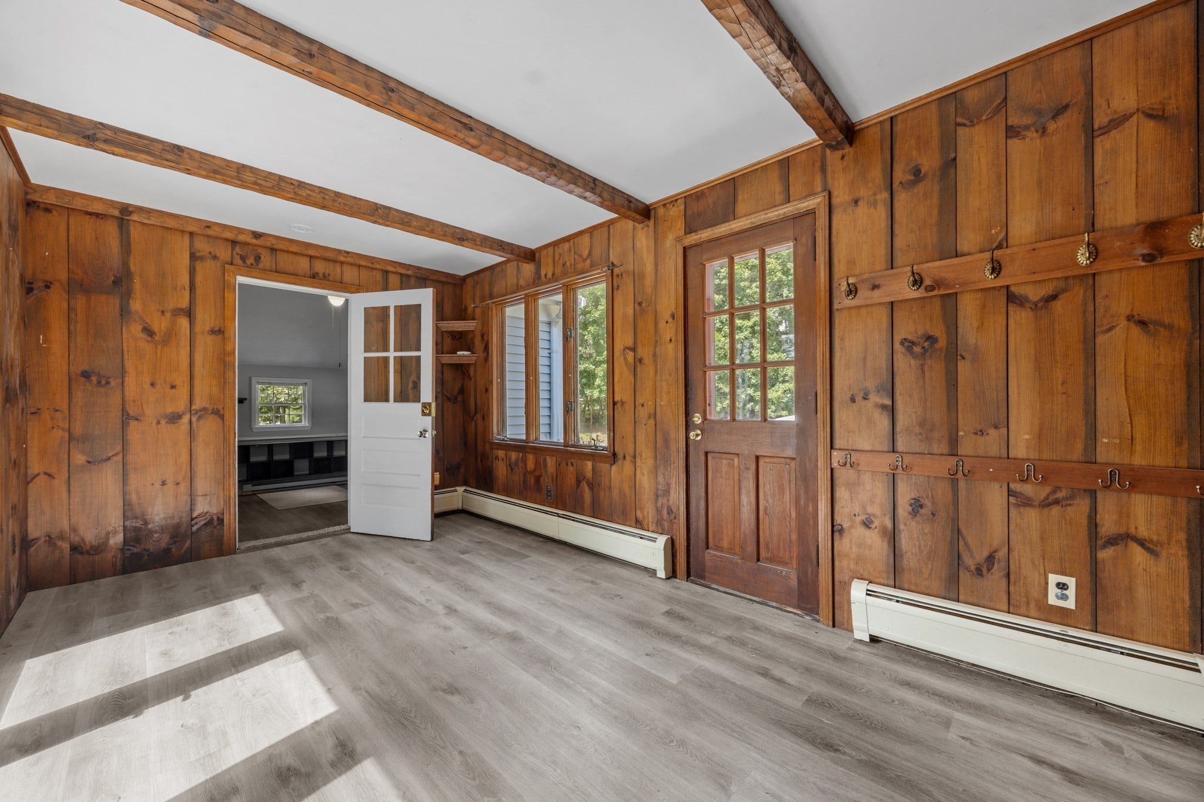
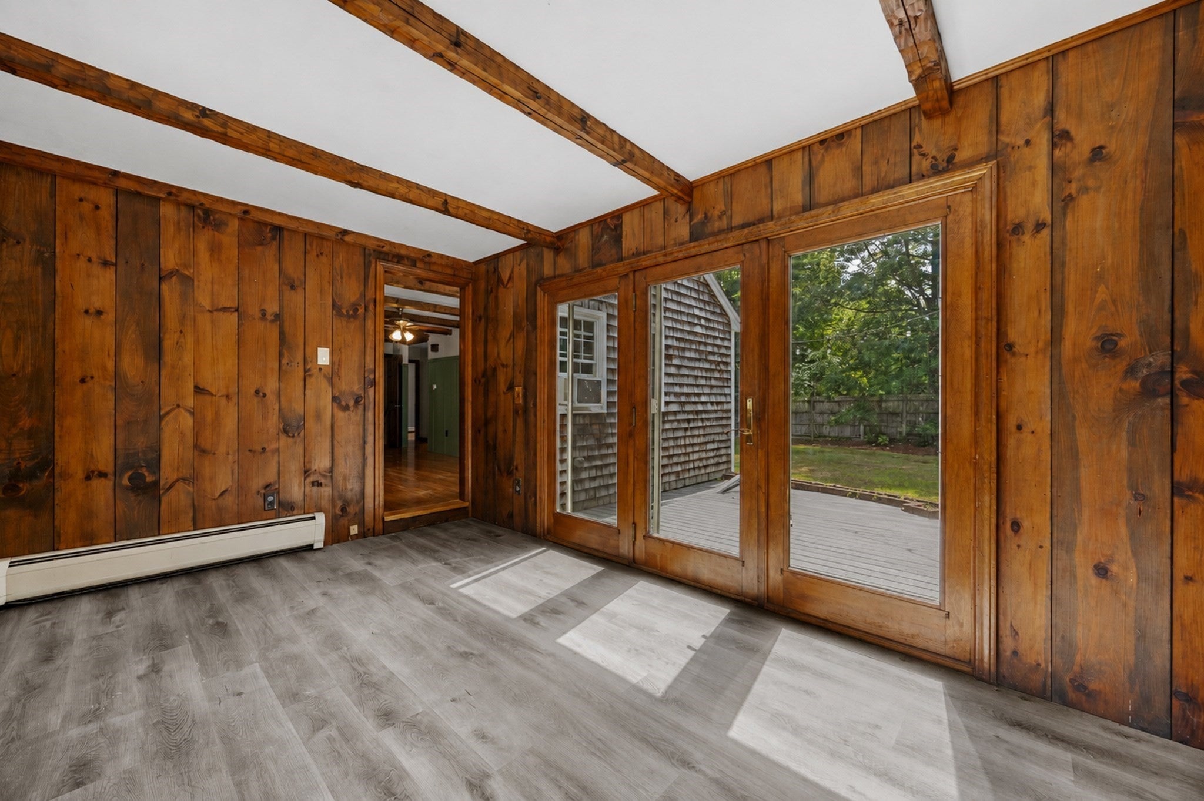
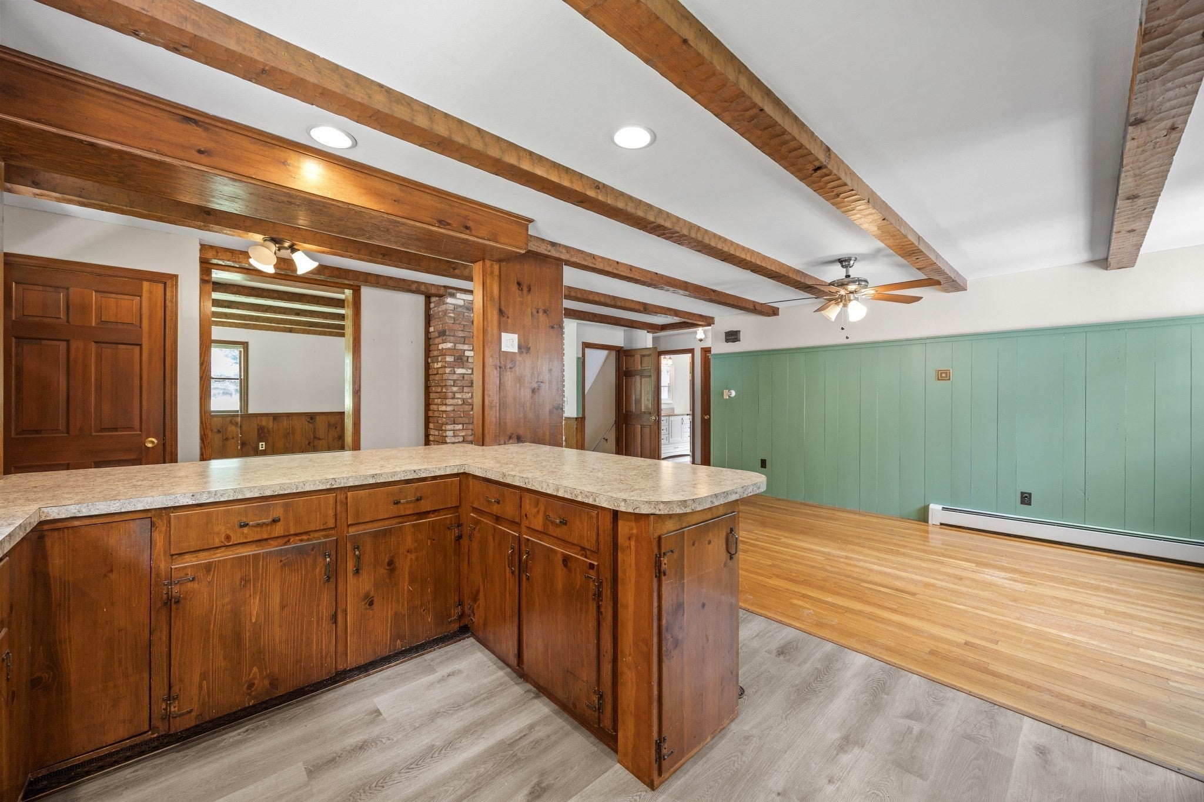
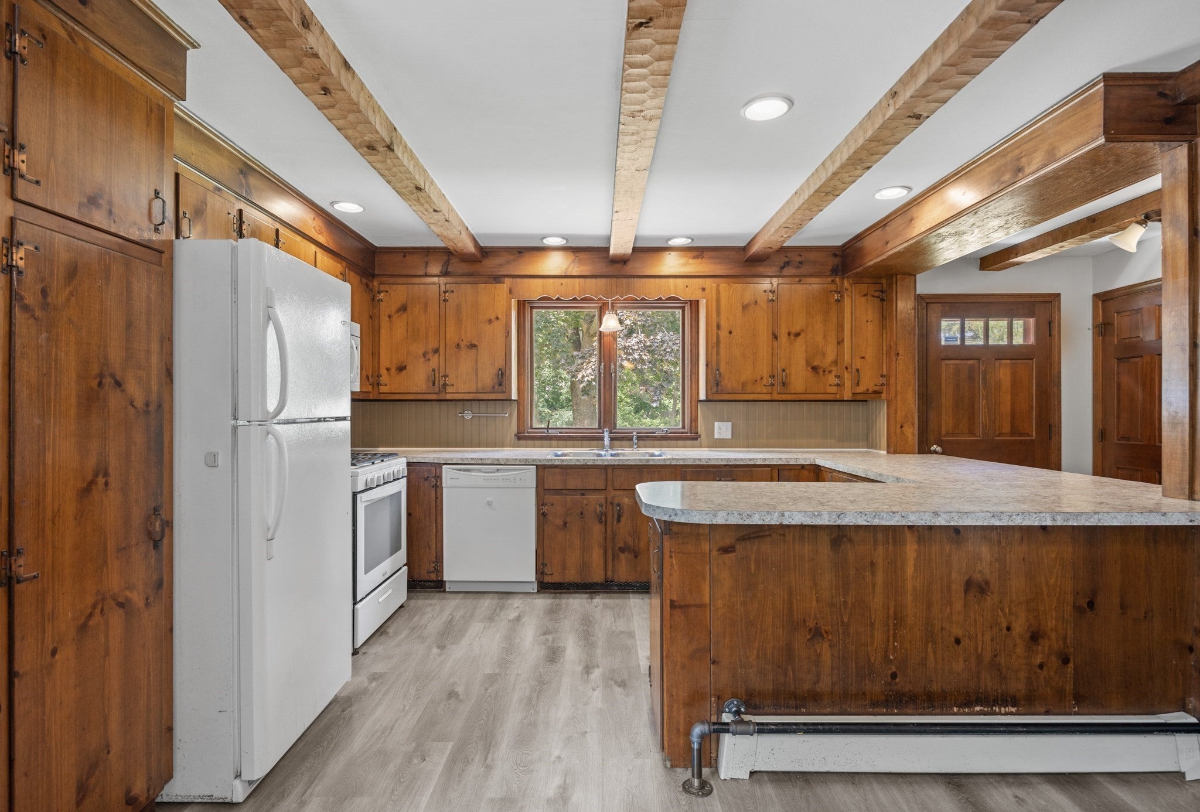
Enter an interest rate to see your estimated monthly payment.Open House Saturday 1-2:30. Located on a quiet dead-end street with convenient access to Route 495,24 and rt 44. This spacious home offers over 3000 square feet of living space with 3 finished levels. The main level features beautiful hardwood floors, exposed ceiling beams, natural woodwork and an impressive brick fireplace that creates a welcoming focal point. The open kitchen and dining area includes abundant cabinetry and counter space with a breakfast bar. An adjoining sun-filled entry room opens directly to the large back deck and expansive yard. The flexible first-floor layout includes multiple bedrooms, a full bath and additional living space that could accommodate a home office, guest area, playroom or multigenerational living. Town assesors record reports this as a two bedroom and passing title 5 is for a 3 bedroom. There’s so many rooms that there easily could be four or possibly five rooms that could be used as bedrooms if you have lots of guests. Upstairs, an oversized room offers more than 500 square feet of private space not counted in GLA. The basement is also finished and has a 1/2 bath and laundry area. Outside, enjoy a spacious, tree-lined yard with storage shed. A unique home with character, versatility and an excellent commuter location! BRAND NEW ROOF! BRAND NEW OIL TANK BRAND NEW BOILER! This is a private street.
| 3 days ago | Listing updated with changes from the MLS® | |
| 6 days ago | Status changed to Active | |
| a month ago | Listing first seen on site |

The property listing data and information, or the Images, set forth herein were provided to MLS Property Information Network, Inc. from third party sources, including sellers, lessors, landlords, and public records, and were compiled by MLS Property Information Network, Inc. The property listing data and information, and the Images, are for the personal, non-commercial use of consumers having a good faith interest in purchasing, leasing or renting listed properties of the type displayed to them and may not be used for any purpose other than to identify prospective properties which such consumers may have a good faith interest in purchasing, leasing or renting. MLS Property Information Network, Inc. and its subscribers disclaim any and all representations and warranties as to the accuracy of the property listing data and information, or as to the accuracy of any of the Images, set forth herein.
Last checked 2026-10-19 02:09 AM UTC