Save
Ask
Tour
Hide
Share
$879,000
11 Days On Site

139 Methuen St.
Lowell, MA 01850

For Sale|Single Family Residence|Active
5
Beds
3
Total Baths
2
Full Baths
1
Partial Bath
3,136
SqFt
$280
/SqFt
1872
Built
Subdivision:
Christian Hill
County:
Middlesex
Upcoming Open Houses
Sun, Sep 27, 11:00 AM - 1:00 PM
139 Methuen St.139 Methuen St.139 Methuen St.139 Methuen St.
Save
Ask
Tour
Hide
Share

Mortgage Calculator

Monthly Payment (Est.)

Enter an interest rate to see your estimated monthly payment.
Calculator powered by Showcase IDX, a Constellation1 Company. Copyright ©2026 Information is deemed reliable but not guaranteed.

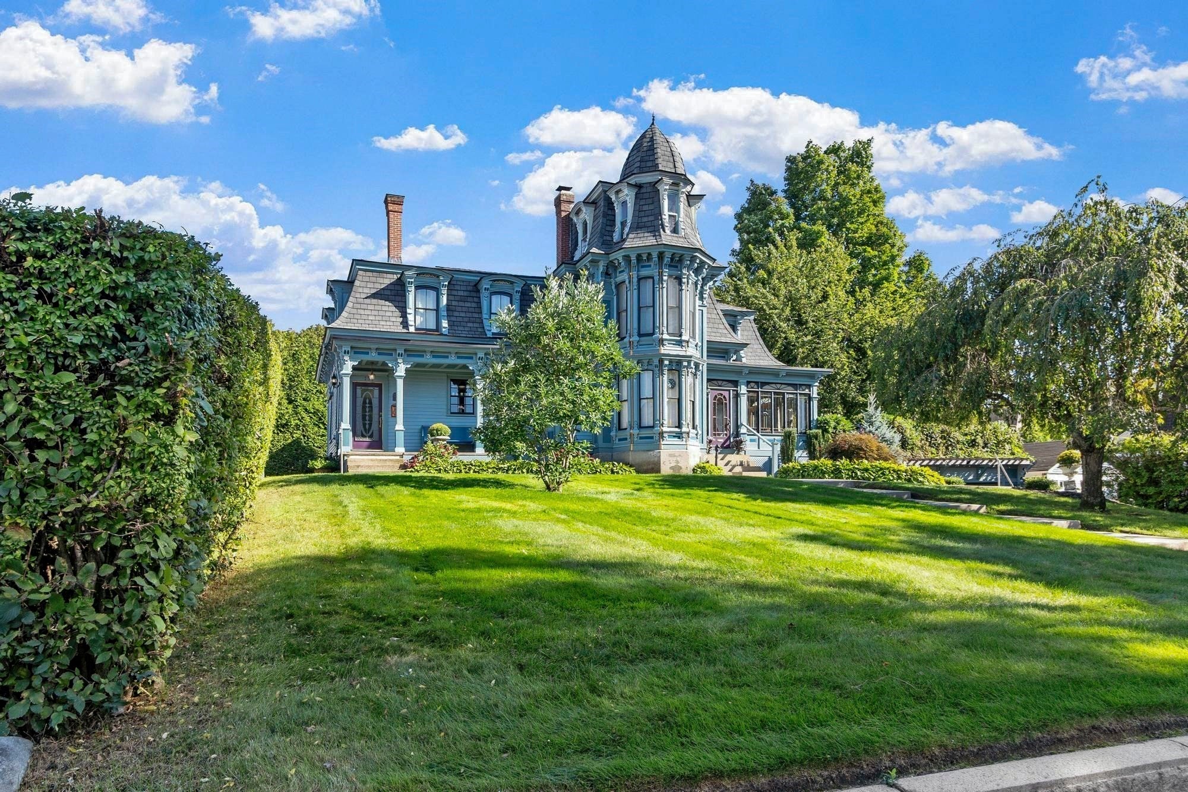
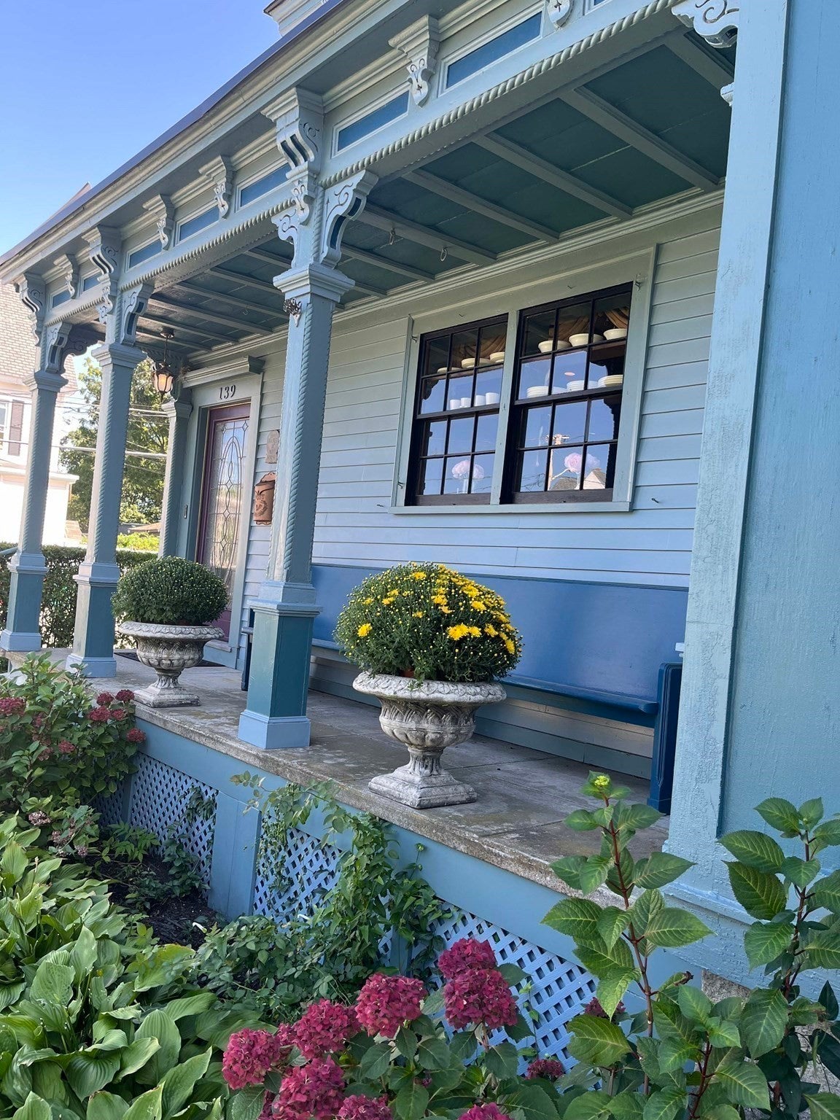
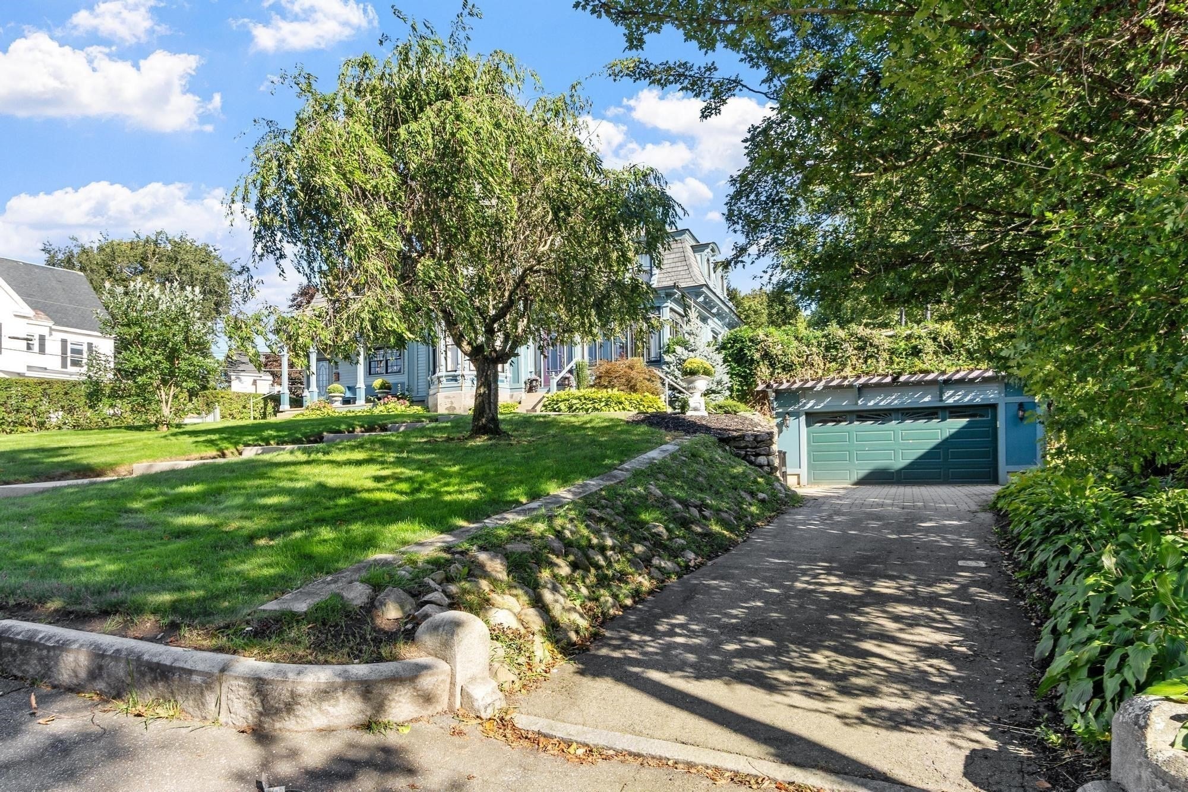
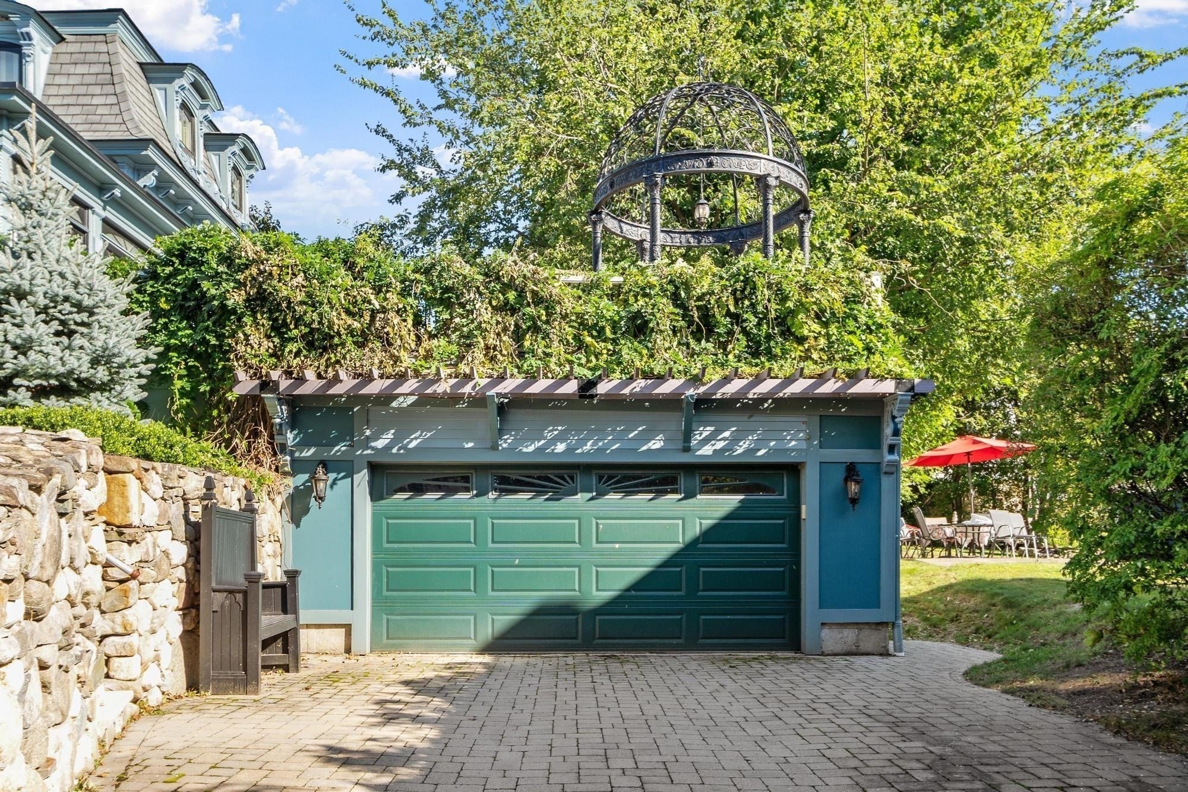
Previously featured in a magazine cover story, the historic James W. Mort House, circa 1869, is a meticulously restored Second Empire Victorian offering a rare opportunity to own one of Lowell’s distinctive architectural treasures. Its dramatic Mansard roof, richly ornamented exterior and central three-story polygonal tower create an unforgettable presence, crowned by dormer windows and a decorative finial. Intricate brackets, moldings and period detailing further showcase the craftsmanship of the era. Fresh exterior paint and extensive new roofing enhance this striking home, beautifully sited atop quiet Christian Hill.The sweeping, professionally designed grounds feature new walkways, irrigation, flowering trees and perennial gardens. A discreet two-car garage is topped by an expansive deck accessed from the sun-filled sunroom and highlighted by an imported cast-iron gazebo.Inside, this five-bedroom, 2.5-bath residence offers a flexible and gracious floor plan. The spacious formal living room accommodates a grand piano and features Bradbury wallpaper, custom window treatments and a wood-burning fireplace. The updated kitchen respects the home’s historic character while providing modern convenience, with a wood/gas Victorian-style range, center island with built-in oven, granite countertops and stainless-steel appliances. An adjoining wet bar complements the home’s entertaining spaces.Upstairs, hand-painted bucolic murals add remarkable character, while the stunning library showcases detailed ceiling work and a two-tier mantel with wood stove. Views of downtown Lowell can be enjoyed from the upper levels. The property may also be available completely furnished.

Save
Ask
Tour
Hide
Share
Listing Snapshot
Price 
$879,000
Days On Site 
11 Days
Bedrooms 
5
Inside Area (SqFt) 
3,136 sqft
Total Baths 
3
Full Baths 
2
Partial Baths 
1
Lot Size 
0.24 Acres
Year Built 
1872
MLS® Number 
73577701
Status 
Active
Property Tax 
$7,542
HOA/Condo/Coop Fees 
N/A
Sq Ft Source 
Public Records
Friends & Family
Recent Activity
a week agoListing updated with changes from the MLS®
2 weeks agoListing first seen on site
General Features
Acres 
0.24
Disclosures 
Fireplace in Main Bedroom is ornamental. Hot tub is not functional.
Foundation 
Stone
Garage 
Yes
Garage Spaces 
2
Parking 
DetachedOff StreetTandemPaved
Parking Spaces 
6
Property Sub Type 
Single Family Residence
Sewer 
Public Sewer
SqFt Above 
3136
SqFt Total 
3136
Style 
VictorianSecond Empire
Water Source 
Public
Zoning 
TSF
Interior Features
Appliances 
Gas Water HeaterWater HeaterRangeDishwasherMicrowaveRefrigeratorWasherDryer
Basement 
FullInterior EntryConcreteUnfinished
Cooling 
Window Unit(s)Ceiling Fan(s)
Electric 
220 VoltsCircuit Breakers
Fireplace 
Yes
Fireplace Features 
Living RoomMaster Bedroom
Fireplaces 
2
Flooring 
TileHardwood
Heating 
Natural GasCentralSteam
Interior 
Ceiling Fan(s)Crown MoldingWet BarOpen Floorplan
Laundry Features 
Electric Dryer HookupWasher Hookup
Bathroom 1 
Dimensions - 10.416666666x10.583333333Level - SecondArea - 110
Bathroom 2 
Dimensions - 10.166666666x6.666666666Level - SecondArea - 67
Bathroom 3 
Level - Main
Bedroom 2 
Dimensions - 15.5x15.416666666Level - SecondArea - 238
Bedroom 3 
Dimensions - 12.333333333x10.416666666Level - SecondArea - 128
Bedroom 4 
Dimensions - 14.666666666x10.166666666Level - SecondArea - 149
Bedroom 5 
Dimensions - 13.583333333x6.583333333Level - SecondArea - 89
Dining Room 
Dimensions - 15.5x15.416666666Level - MainArea - 238
Kitchen 
Dimensions - 23.833333333x14.916666666Level - MainArea - 355
Living Room 
Dimensions - 31.5x15.25Level - MainArea - 480
Master Bedroom 
Dimensions - 18.833333333x13.583333333Level - SecondArea - 255
Save
Ask
Tour
Hide
Share
Exterior Features
Construction Details 
Frame
Frontage 
200.00
Lot Features 
Corner LotLevelLandscaped
Other Structures 
Gazebo
Patio And Porch 
PorchDeck
Roof 
Shingle
View 
City
Waterview 
City
Windows/Doors 
French Doors
Community Features
Community Features 
ParkSidewalks
Financing Terms Available 
Contract
Roads 
Paved
Schools
School District
Unknown
Elementary School
Unknown
Middle School
Unknown
High School
Lhs
Listing courtesy of Daniel Donoghue of Gibson Sotheby's International Realty


The property listing data and information, or the Images, set forth herein were provided to MLS Property Information Network, Inc. from third party sources, including sellers, lessors, landlords, and public records, and were compiled by MLS Property Information Network, Inc. The property listing data and information, and the Images, are for the personal, non-commercial use of consumers having a good faith interest in purchasing, leasing or renting listed properties of the type displayed to them and may not be used for any purpose other than to identify prospective properties which such consumers may have a good faith interest in purchasing, leasing or renting. MLS Property Information Network, Inc. and its subscribers disclaim any and all representations and warranties as to the accuracy of the property listing data and information, or as to the accuracy of any of the Images, set forth herein.

Last checked 2026-09-27 02:27 PM UTC

Neighborhood & Commute
Source: Walkscore
Save
Ask
Tour
Hide
Share