

Save
Ask
Tour
Hide
$2,300,000
50 Days On Site
532 Washington StWhitman, MA 02382
For Sale|Single Family Residence|Active
5
Beds
4
Total Baths
1
Full Bath
3
Partial Baths
6,756
SqFt
$340
/SqFt
1868
Built
County:
Plymouth
Save
Ask
Tour
Hide
Mortgage Calculator
Monthly Payment (Est.)
Enter an interest rate to see your estimated monthly payment.Calculator powered by Showcase IDX, a Constellation1 Company. Copyright ©2026 Information is deemed reliable but not guaranteed.
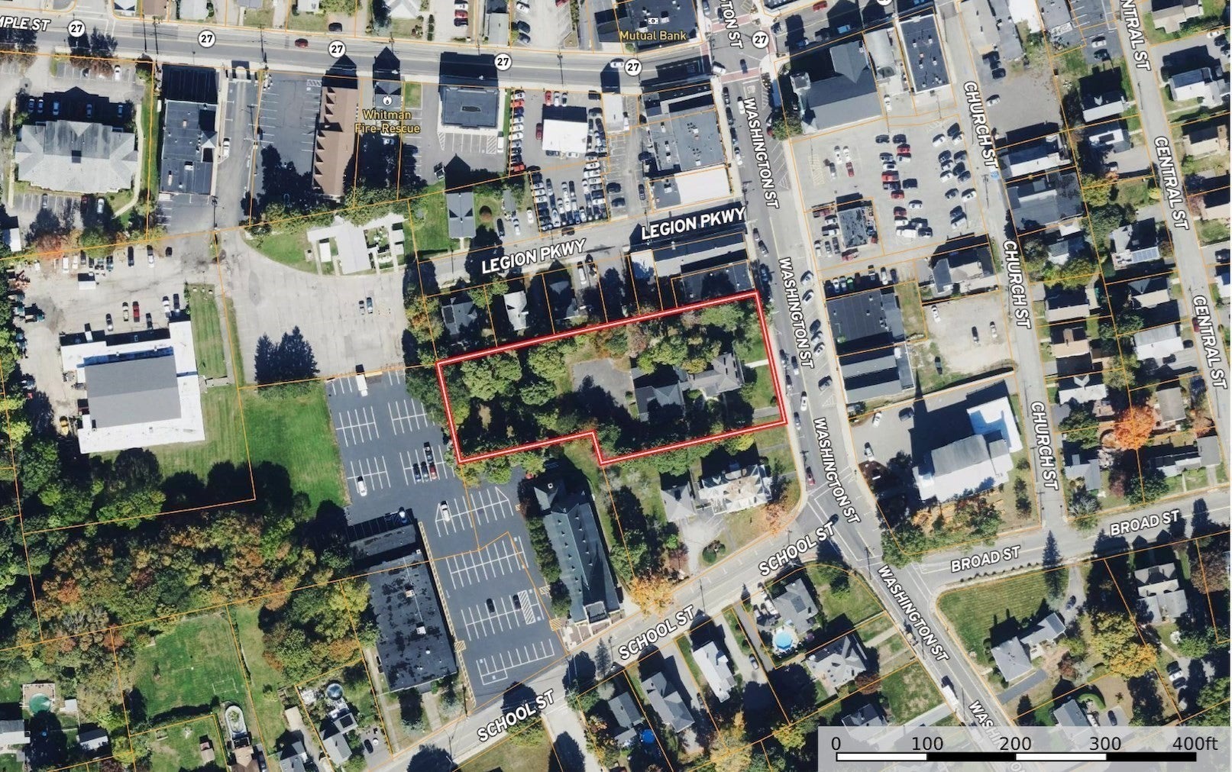
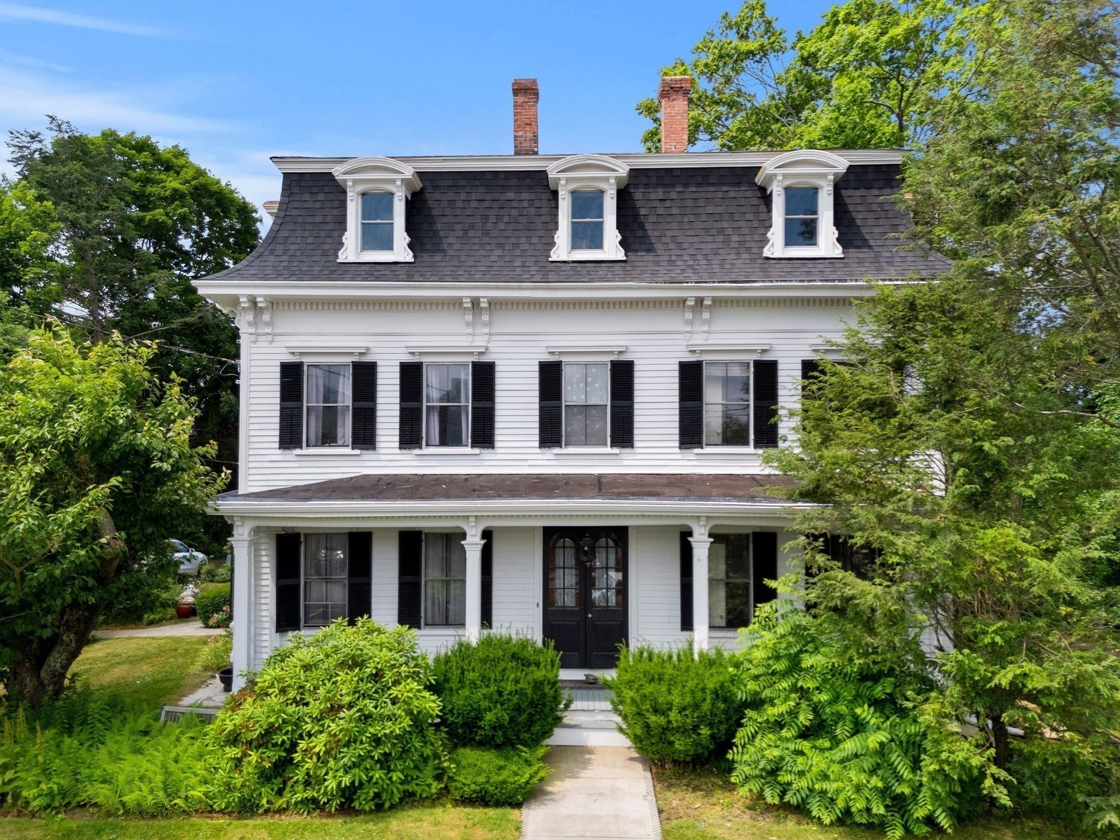
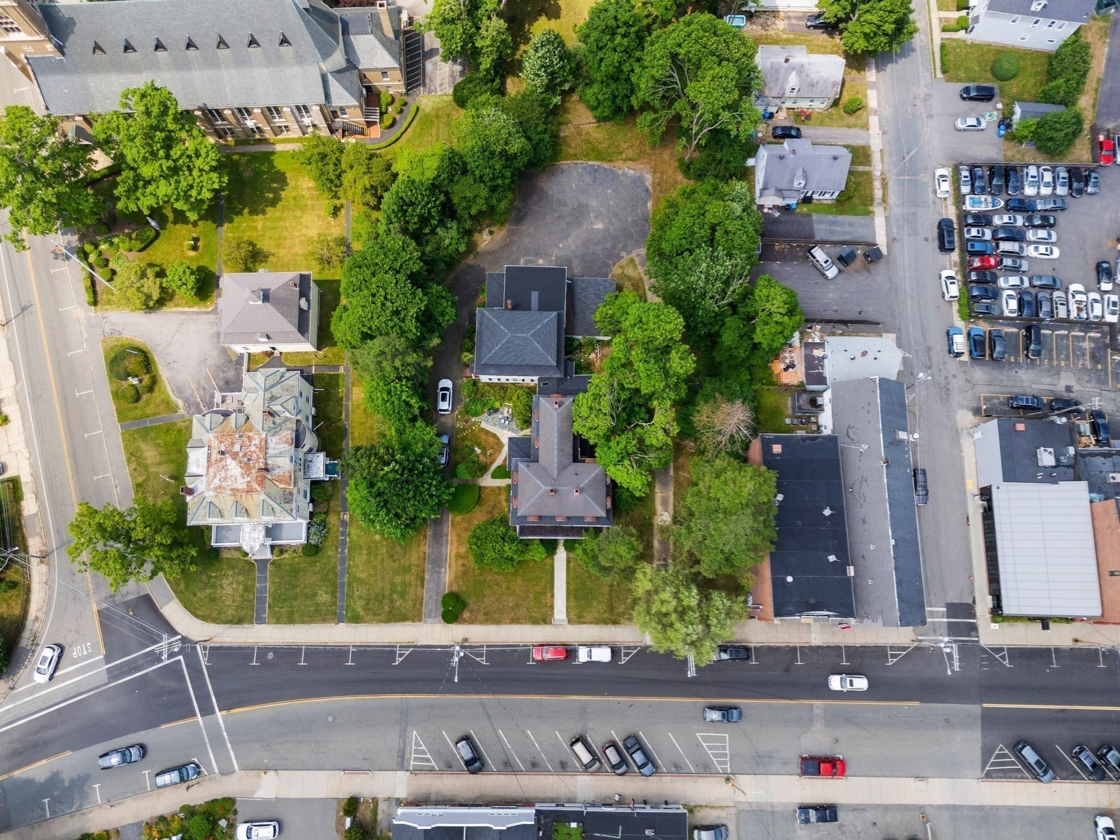
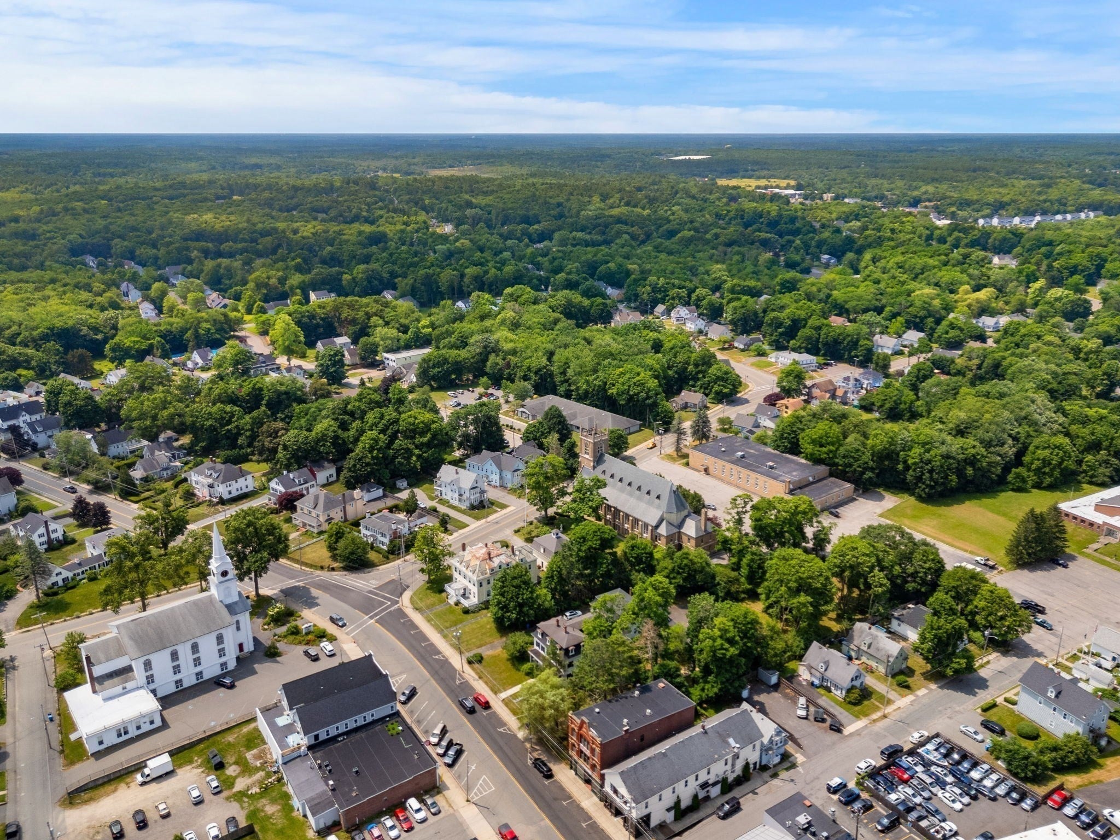
Approximately 1.02 acres in downtown Whitman with reported General Business (GB) zoning, improved by an 1868 Victorian residence with a Mansard roof and barn-style garage. The property offers 6,756 square feet of finished living area, plus substantial additional unfinished space including a 2-story carriage house, third-floor rooms, and basement, providing meaningful scale for repositioning or adaptive reuse. Near the Whitman commuter rail station, this opportunity invites developers, builders, investors, and owner-operators to evaluate the land and existing improvements together. Recent nearby development highlights the area’s established residential density. Buyers are encouraged to perform due diligence to determine the full potential.
Save
Ask
Tour
Hide
Listing Snapshot
Price
$2,300,000
Days On Site
50 Days
Bedrooms
5
Inside Area (SqFt)
6,756 sqft
Total Baths
4
Full Baths
1
Partial Baths
3
Lot Size
1.02 Acres
Year Built
1868
MLS Number
73577677
Status
Active
Property Tax
$10,629
HOA/Condo/Coop Fees
N/A
Sq Ft Source
Public Records
Friends & Family
Recent Activity
| a week ago | Listing updated with changes from the MLS | |
| 2 months ago | Listing first seen on site |
General Features
Acres
1.02
Disclosures
Cross-listed; reciprocal commercial MLS #73577679
Foundation
Stone
Garage
Yes
Garage Spaces
2
Parking
Paved
Parking Spaces
22
Property Sub Type
Single Family Residence
Sewer
Public Sewer
SqFt Above
6756
SqFt Total
6756
Style
VictorianSecond Empire
Water Source
Public
Zoning
GB
Interior Features
Fireplace
Yes
Fireplaces
1
Heating
Hot Water
Save
Ask
Tour
Hide
Exterior Features
Lot Features
ClearedLevel
Listing courtesy of Creatini Group of eXp Realty LLC - Corporate Office

The property listing data and information, or the Images, set forth herein were provided to MLS Property Information Network, Inc. from third party sources, including sellers, lessors, landlords, and public records, and were compiled by MLS Property Information Network, Inc. The property listing data and information, and the Images, are for the personal, non-commercial use of consumers having a good faith interest in purchasing, leasing or renting listed properties of the type displayed to them and may not be used for any purpose other than to identify prospective properties which such consumers may have a good faith interest in purchasing, leasing or renting. MLS Property Information Network, Inc. and its subscribers disclaim any and all representations and warranties as to the accuracy of the property listing data and information, or as to the accuracy of any of the Images, set forth herein.
Last checked 2026-11-05 11:49 PM UTC
The property listing data and information, or the Images, set forth herein were provided to MLS Property Information Network, Inc. from third party sources, including sellers, lessors, landlords, and public records, and were compiled by MLS Property Information Network, Inc. The property listing data and information, and the Images, are for the personal, non-commercial use of consumers having a good faith interest in purchasing, leasing or renting listed properties of the type displayed to them and may not be used for any purpose other than to identify prospective properties which such consumers may have a good faith interest in purchasing, leasing or renting. MLS Property Information Network, Inc. and its subscribers disclaim any and all representations and warranties as to the accuracy of the property listing data and information, or as to the accuracy of any of the Images, set forth herein.
Last checked 2026-11-05 11:49 PM UTC
Neighborhood & Commute
Source: Walkscore
Save
Ask
Tour
Hide