

280 Wings Neck RdBourne, MA 02559

Mortgage Calculator
Monthly Payment (Est.)
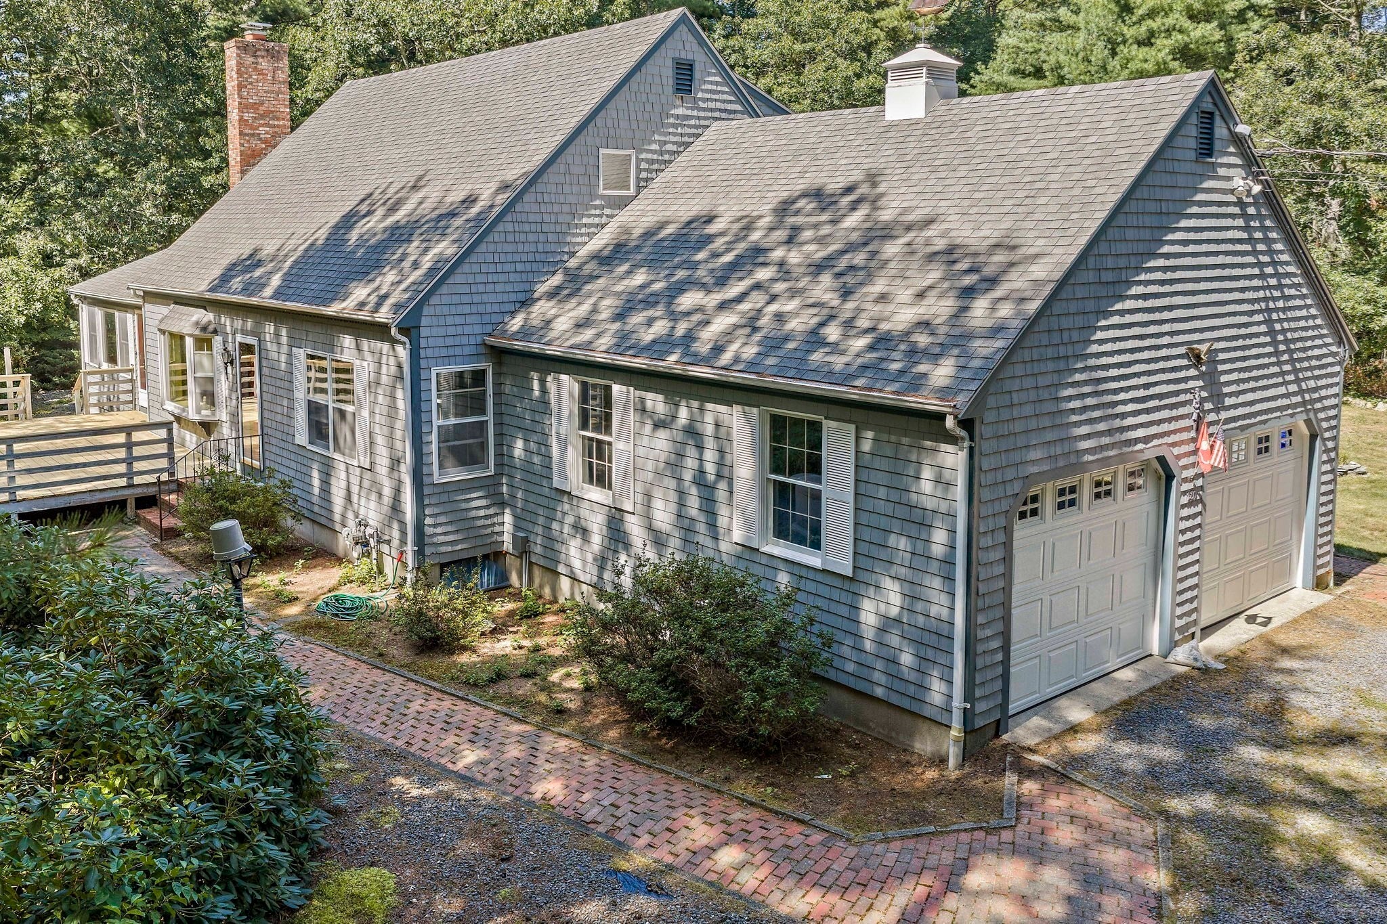
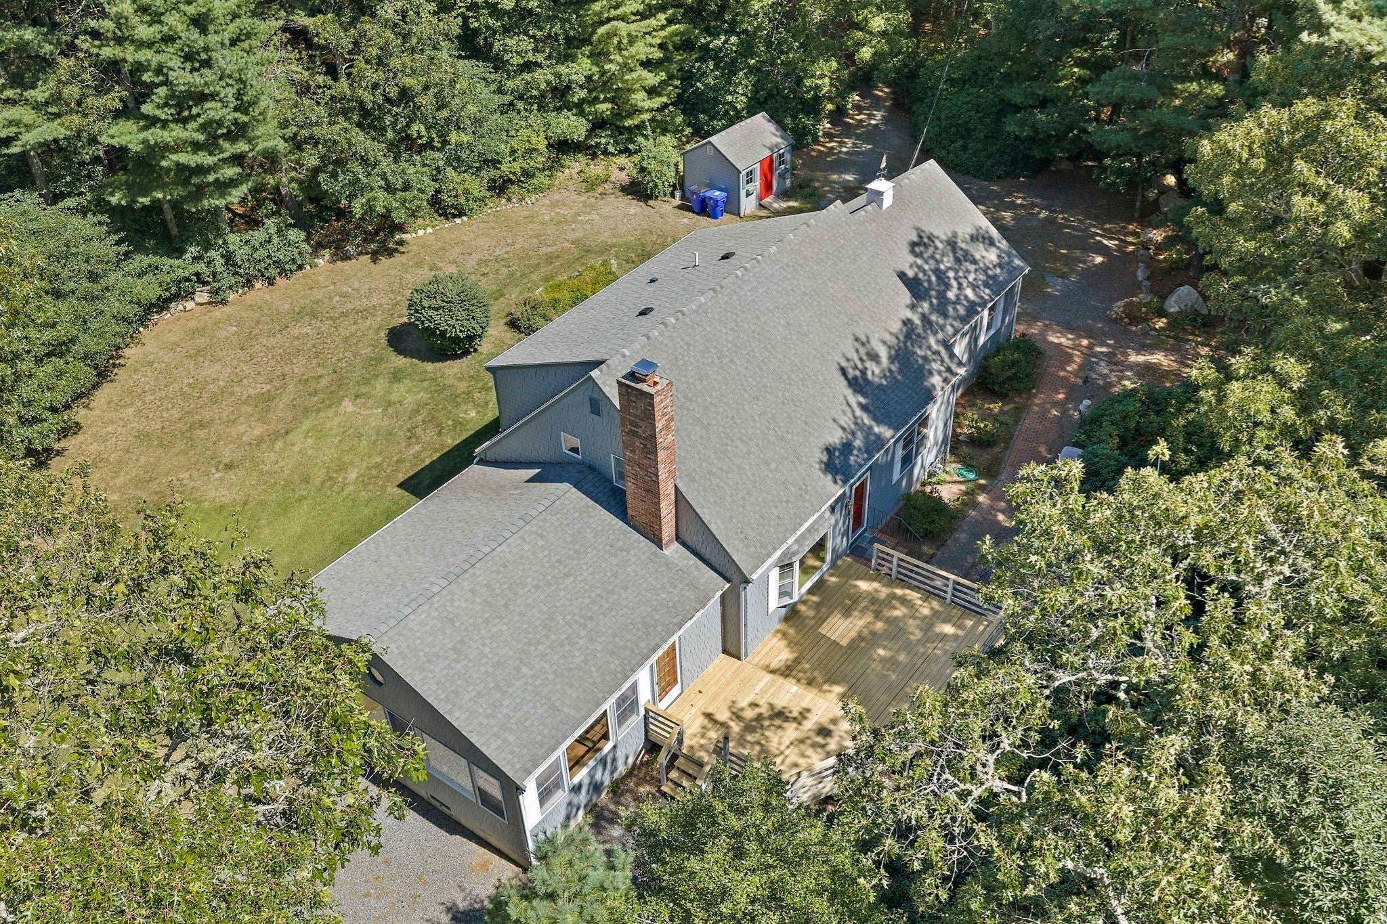
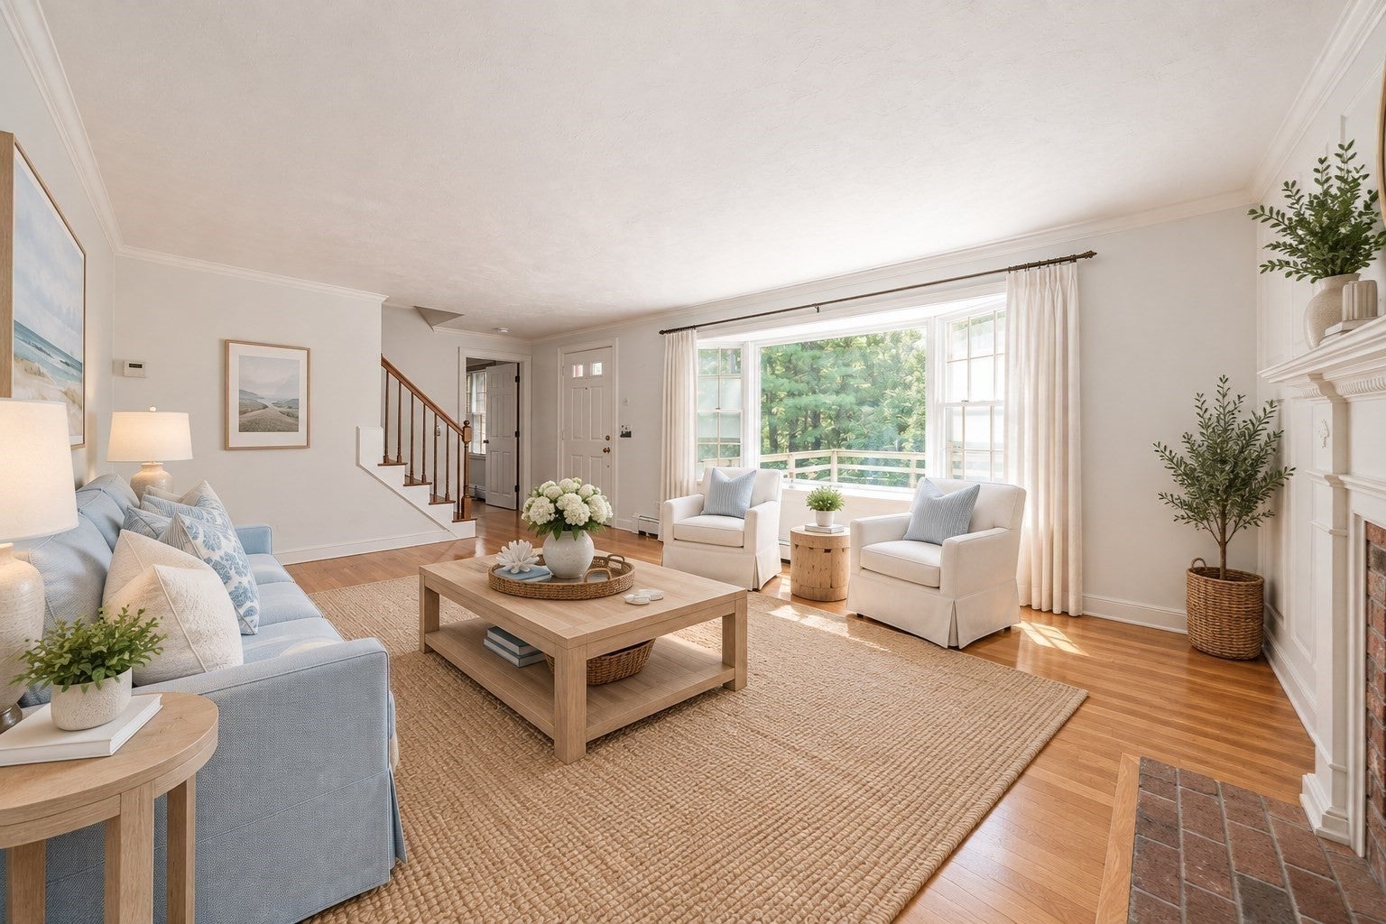
Enter an interest rate to see your estimated monthly payment.Open House SAT 11/7 & SUN 11/8 from 11-1p - A rare opportunity for true one-level living in one of Pocasset’s most desirable coastal settings. Set on nearly two private acres in the Wincove section of Wings Neck, 280 Wings Neck Road offers a thoughtfully designed first floor with nearly 1,600 square feet of living space, including a spacious primary ensuite, first-floor laundry and generous living and entertaining areas. Everything needed for comfortable everyday living is on the main level, while an entire second floor provides wonderful separation and privacy for family and guests with a 2nd en-suite. Lovingly maintained by longtime owners, this 4-bedroom, 2.5-bath home is equally suited as a sophisticated year-round residence, a Cape retreat for the entire family, or a home designed for multi-generational living. With 3 beds and a full bath, the second floor is ready for littles, extended family and summer guests, allowing the first floor to remain your own private retreat. One of the home’s most impressive spaces is the nearly 600-square-foot family room, a remarkable amount of additional space with endless possibilities. Imagine an incredible gathering and entertaining room, game and media space, private guest quarters, home office, or explore the potential for conversion to an ADU. With 1.97 acres surrounding the home, there is a wonderful sense of privacy and room to create the Cape property you’ve envisioned. Wings Neck is a quintessential Pocasset coastal enclave, a picturesque peninsula surrounded by Buzzards Bay and known for its peaceful roads, beautiful shoreline, boating and relaxed Cape Cod lifestyle. Beaches, golf, marinas and favorite local restaurants are all within easy reach, while the Upper Cape location means you’re not far over the bridge, making weekend escapes as effortless as year-round living. Whether you’re searching for a home that allows you to live almost entirely on one level, a Cape escape with room for everyone, or a property where generations can gather for years to come, 280 Wings Neck Road offers an exceptional combination of space, flexibility, privacy and location. Updated heating system, whole house generator.
| 7 days ago | Listing updated with changes from the MLS | |
| 2 months ago | Listing first seen on site |

The property listing data and information, or the Images, set forth herein were provided to MLS Property Information Network, Inc. from third party sources, including sellers, lessors, landlords, and public records, and were compiled by MLS Property Information Network, Inc. The property listing data and information, and the Images, are for the personal, non-commercial use of consumers having a good faith interest in purchasing, leasing or renting listed properties of the type displayed to them and may not be used for any purpose other than to identify prospective properties which such consumers may have a good faith interest in purchasing, leasing or renting. MLS Property Information Network, Inc. and its subscribers disclaim any and all representations and warranties as to the accuracy of the property listing data and information, or as to the accuracy of any of the Images, set forth herein.
Last checked 2026-11-09 08:46 PM UTC