

Save
Ask
Tour
Hide
$1,890,000
10 Days On Site
1 Pheasant DrNantucket, MA 02554
For Sale|Single Family Residence|Active
0
Beds
1
Total Bath
1
Full Bath
700
SqFt
$2,700
/SqFt
1983
Built
County:
Nantucket
Save
Ask
Tour
Hide
Mortgage Calculator
Monthly Payment (Est.)
Enter an interest rate to see your estimated monthly payment.Calculator powered by Showcase IDX, a Constellation1 Company. Copyright ©2026 Information is deemed reliable but not guaranteed.
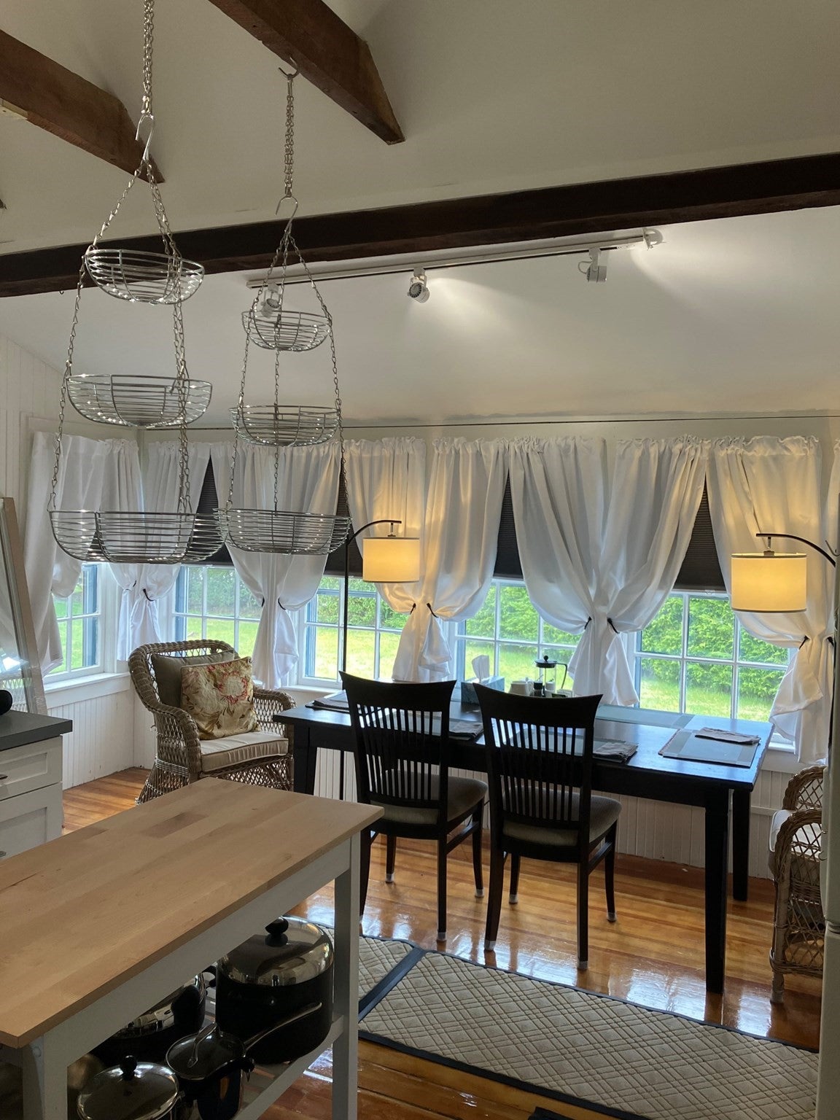
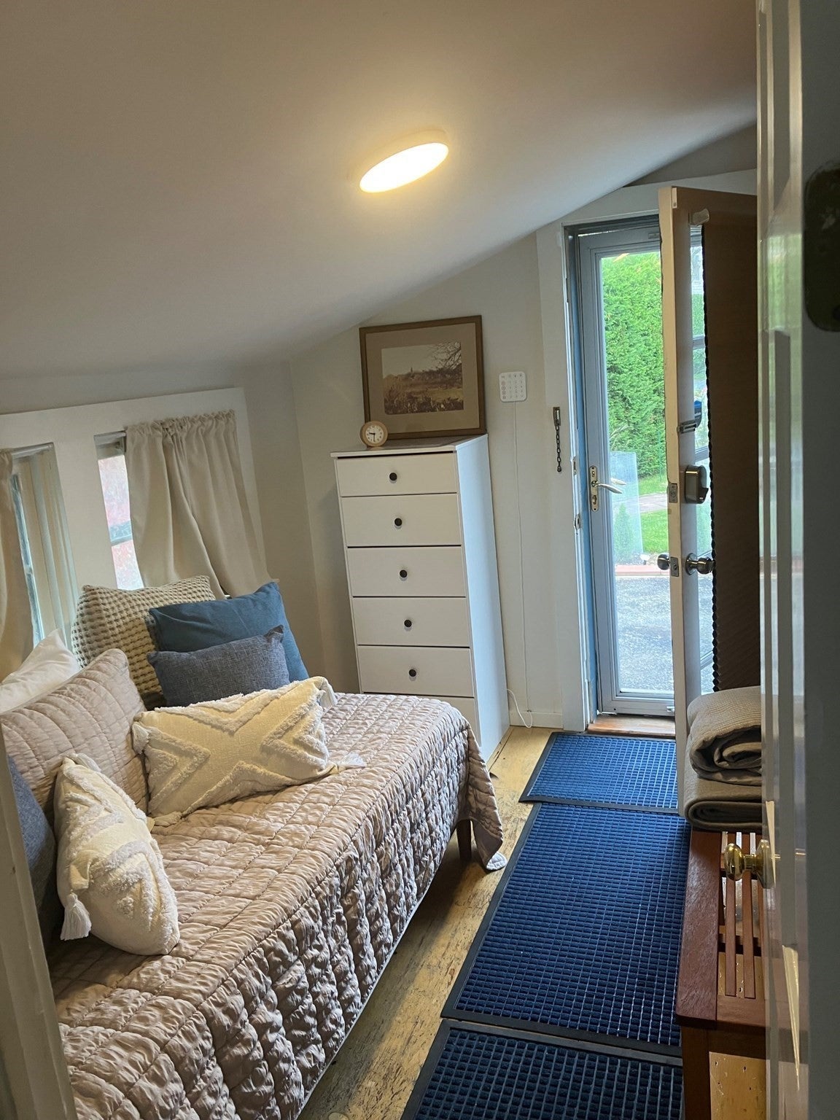
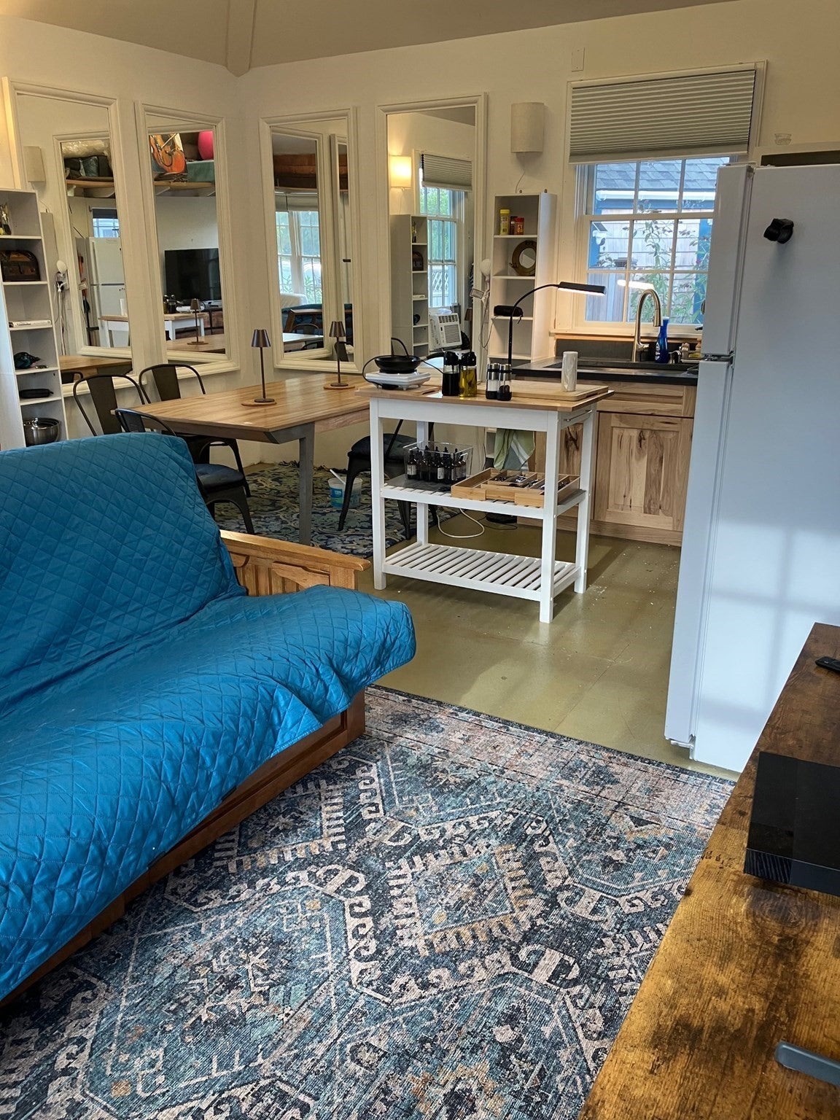
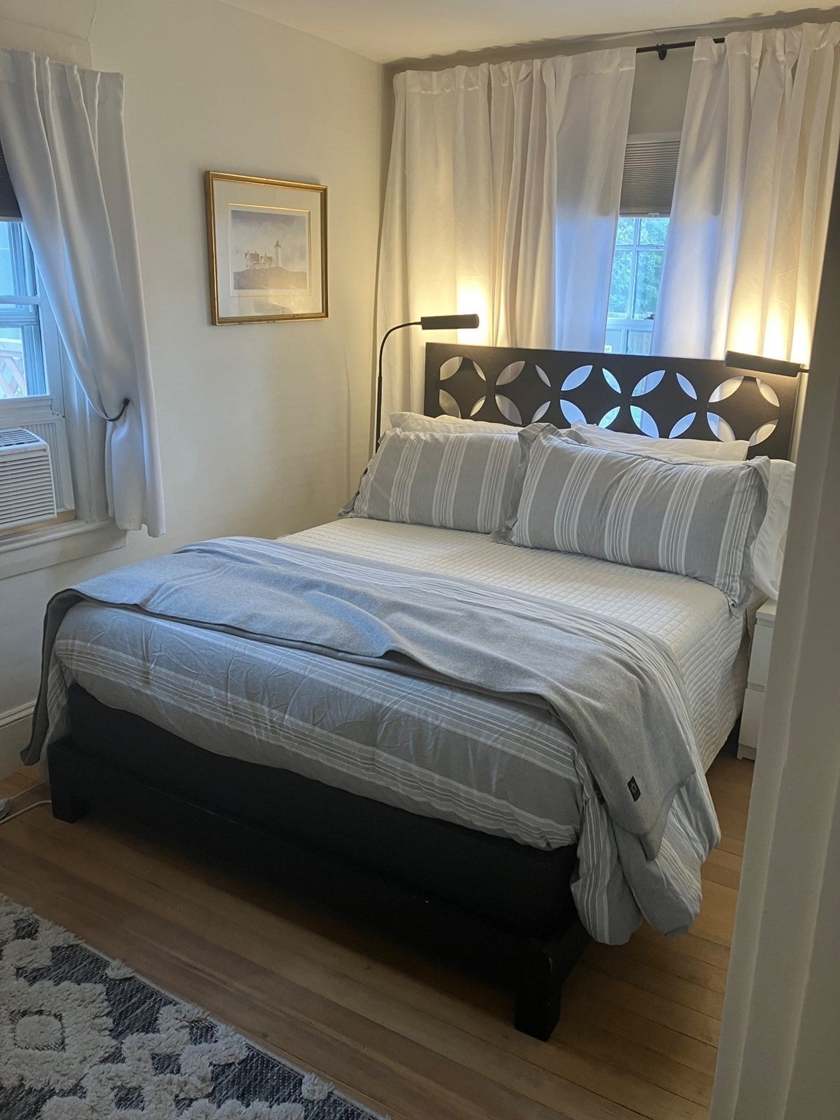
Charming studio approx. 700 sq. ft. cottage main structure with approx. 400 sq. ft. auxiliary building and additional storage shed. Convenient mid-island cul-de-sac location, short walk to the NRTA bus stop. 6 year seasonal rental history. Managed by caretakers for 15 years. Well-maintained since 2020. The Property, including all improvements, structures, and systems, are sold in 'as-is, where-is' condition.
Save
Ask
Tour
Hide
Listing Snapshot
Price
$1,890,000
Days On Site
10 Days
Bedrooms
N/A
Inside Area (SqFt)
700 sqft
Total Baths
1
Full Baths
1
Partial Baths
N/A
Lot Size
0.2 Acres
Year Built
1983
MLS® Number
73577617
Status
Active
Property Tax
$4,275
HOA/Condo/Coop Fees
N/A
Sq Ft Source
Public Records
Friends & Family
Recent Activity
| 15 hours ago | Listing updated with changes from the MLS® | |
| 15 hours ago | Price changed to $1,890,000 | |
| 15 hours ago | Status changed to Active | |
| 2 weeks ago | Listing first seen on site |
General Features
Acres
0.2
Disclosures
Buyer responsible for performing all due diligence and independently verifying all structuralzoningand municipal data directly with the Town of Nantucket.
Foundation
Block
Parking
Off StreetPaved
Parking Spaces
1
Property Sub Type
Single Family Residence
Security
Security System
Sewer
Public Sewer
SqFt Above
700
SqFt Total
700
Style
Other (See Remarks)
Water Source
Public
Zoning
R10
Interior Features
Appliances
Electric Water HeaterRangeDishwasherRefrigeratorWasherDryer
Basement
FullWalk-Out AccessInterior EntryConcrete
Cooling
Wall Unit(s)
Electric
Circuit Breakers
Fireplace
Yes
Fireplaces
1
Flooring
WoodVinyl
Heating
Natural Gas
Laundry Features
Electric Dryer Hookup
Window Features
Screens
Save
Ask
Tour
Hide
Exterior Features
Construction Details
Frame
Exterior
StorageOther
Fencing
Fenced
Frontage
103.00
Lot Features
Cul-De-SacCorner LotLevel
Other Structures
Storage
Patio And Porch
DeckPatio
Road Frontage
Private Road
Roof
Shingle
Windows/Doors
Screens
Schools
School District
Unknown
Elementary School
Nantucket
Middle School
Cyrus Peirce
High School
Nantucket
Listing courtesy of Lisa Berry of Simply Sell Realty

The property listing data and information, or the Images, set forth herein were provided to MLS Property Information Network, Inc. from third party sources, including sellers, lessors, landlords, and public records, and were compiled by MLS Property Information Network, Inc. The property listing data and information, and the Images, are for the personal, non-commercial use of consumers having a good faith interest in purchasing, leasing or renting listed properties of the type displayed to them and may not be used for any purpose other than to identify prospective properties which such consumers may have a good faith interest in purchasing, leasing or renting. MLS Property Information Network, Inc. and its subscribers disclaim any and all representations and warranties as to the accuracy of the property listing data and information, or as to the accuracy of any of the Images, set forth herein.
Last checked 2026-09-26 01:32 PM UTC
The property listing data and information, or the Images, set forth herein were provided to MLS Property Information Network, Inc. from third party sources, including sellers, lessors, landlords, and public records, and were compiled by MLS Property Information Network, Inc. The property listing data and information, and the Images, are for the personal, non-commercial use of consumers having a good faith interest in purchasing, leasing or renting listed properties of the type displayed to them and may not be used for any purpose other than to identify prospective properties which such consumers may have a good faith interest in purchasing, leasing or renting. MLS Property Information Network, Inc. and its subscribers disclaim any and all representations and warranties as to the accuracy of the property listing data and information, or as to the accuracy of any of the Images, set forth herein.
Last checked 2026-09-26 01:32 PM UTC
Neighborhood & Commute
Source: Walkscore
Save
Ask
Tour
Hide