

116 North AvenueAttleboro, MA 02703
Mortgage Calculator
Monthly Payment (Est.)
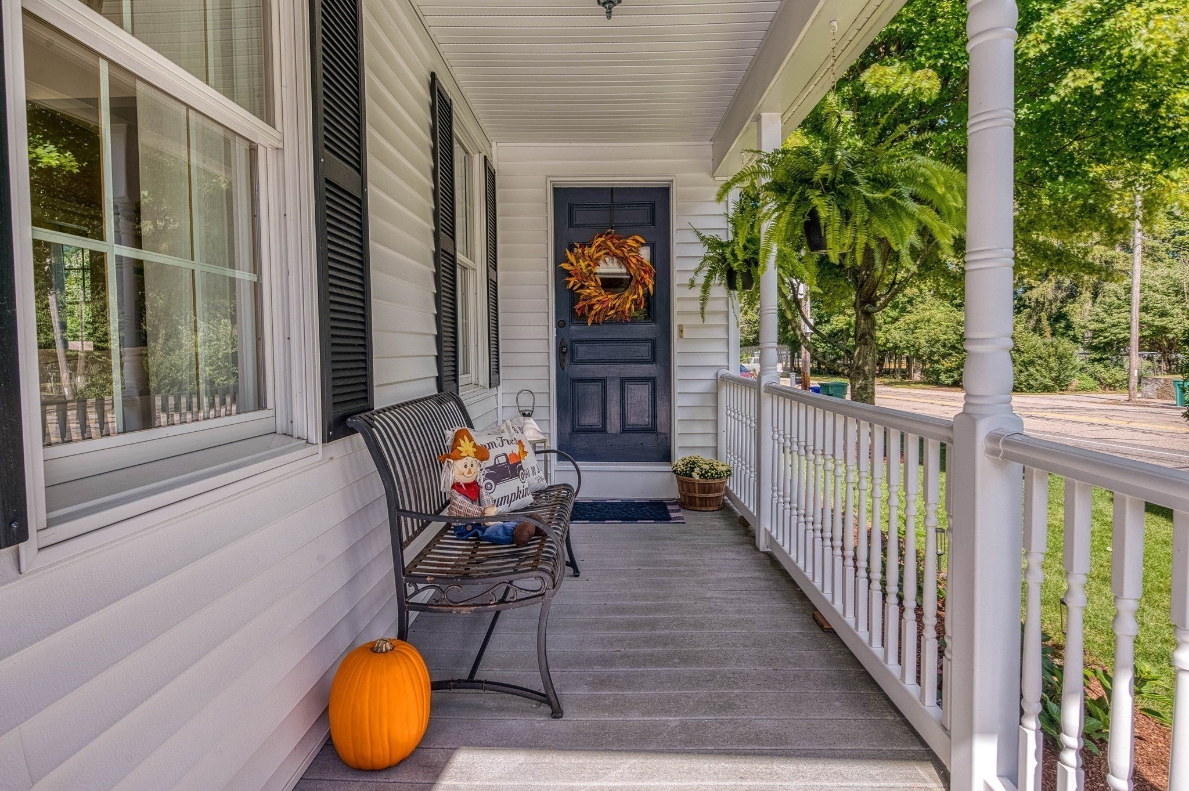
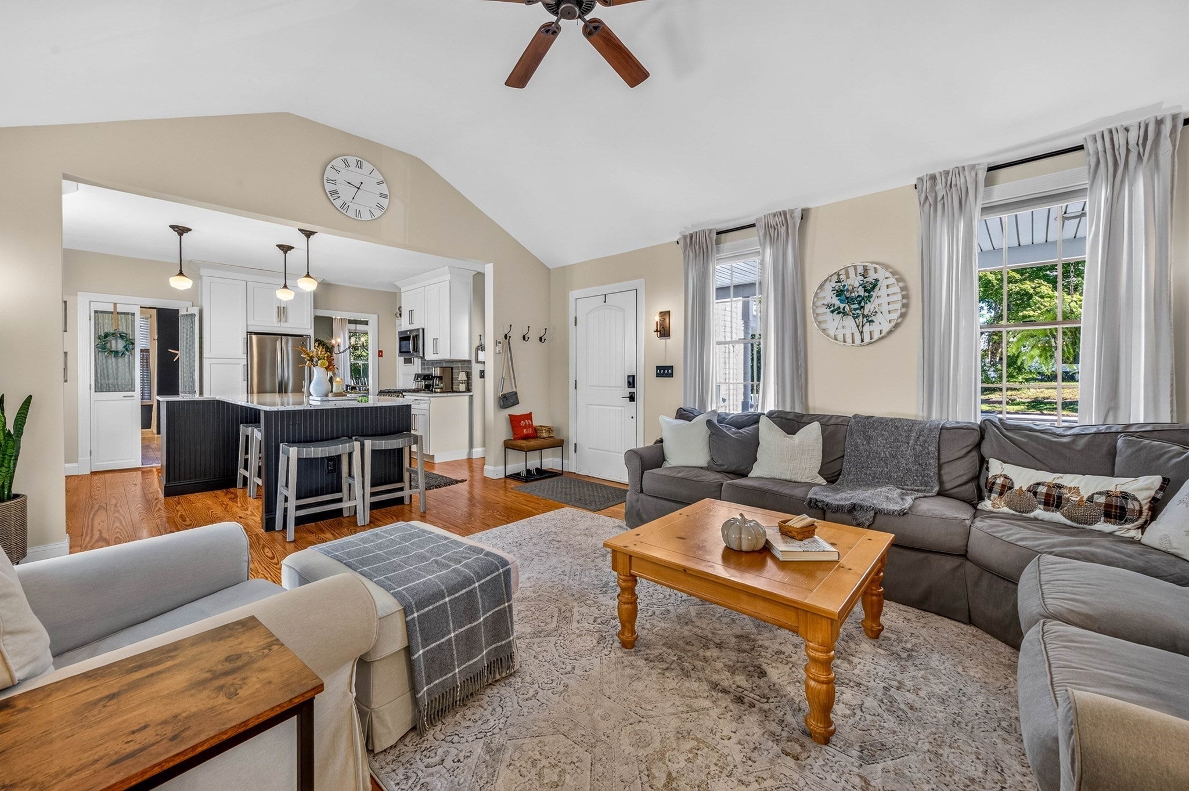
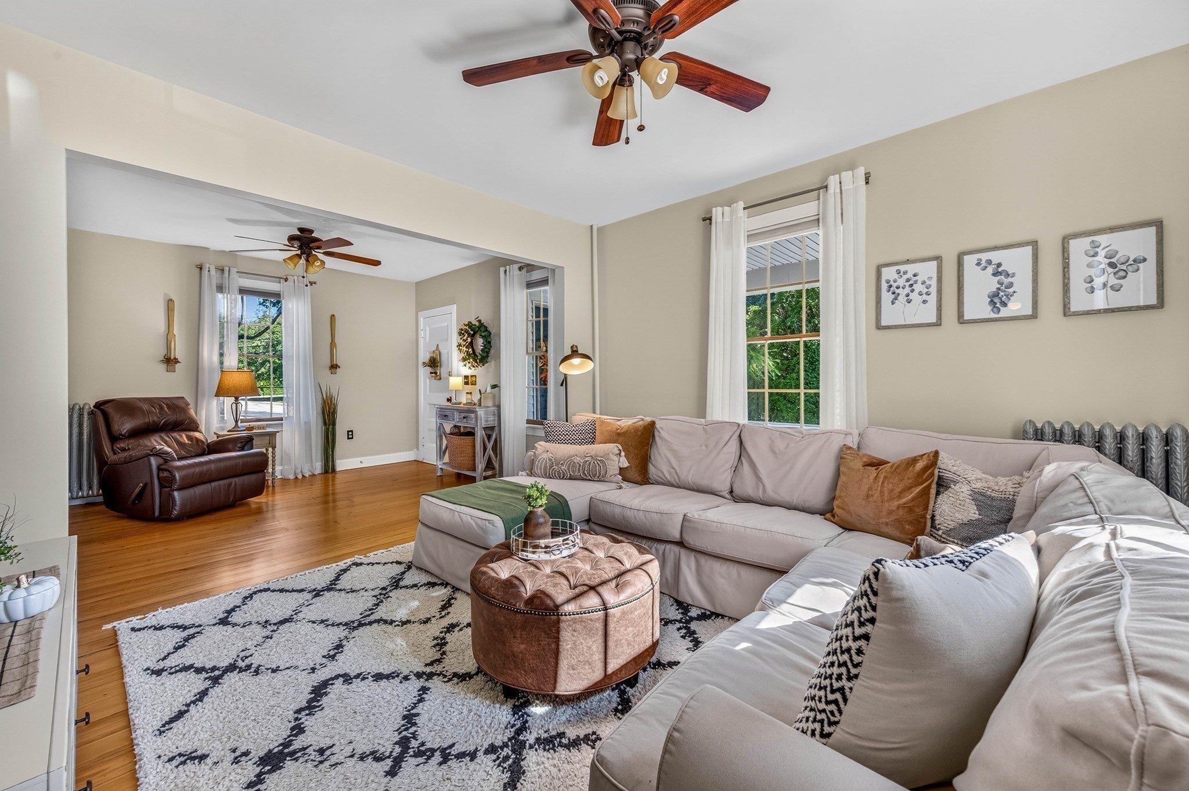
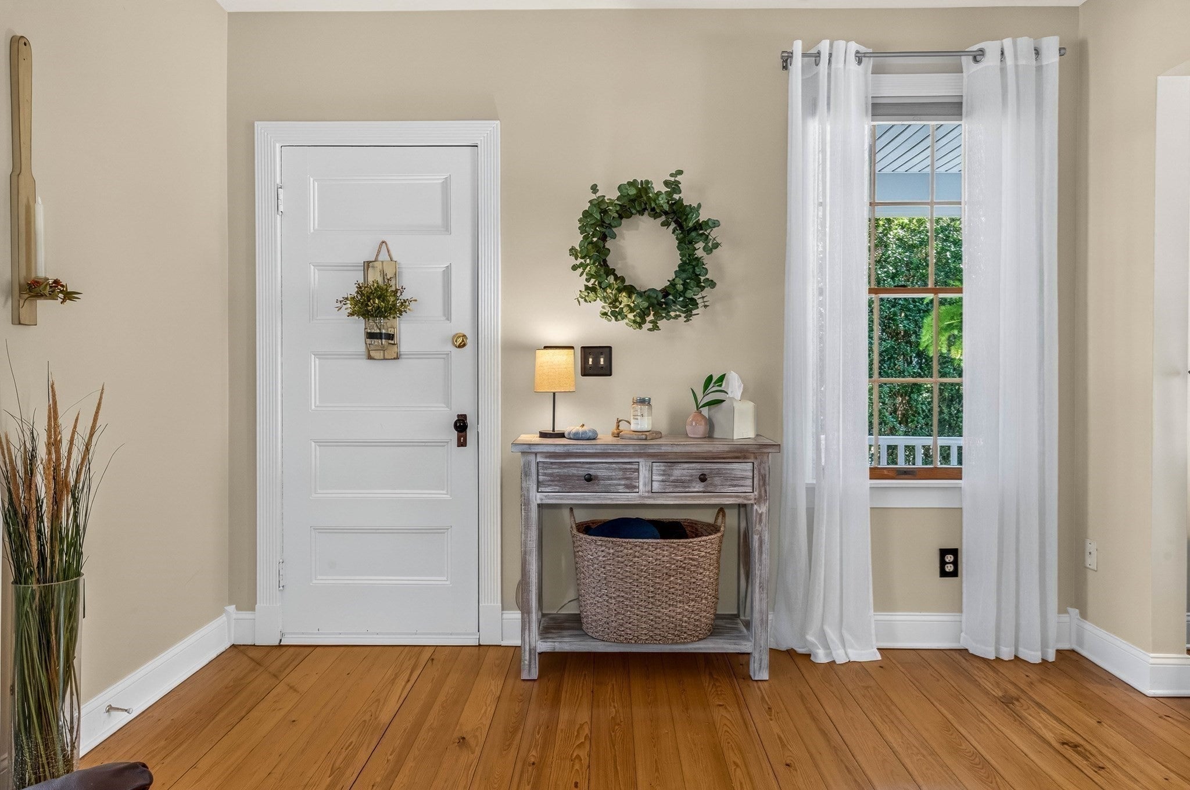
Enter an interest rate to see your estimated monthly payment.Welcome to this unique colonial-style home offering updated modern amenities. The first floor features an updated kitchen w/new cabinets and appliances, walk-in pantry, a separate filtered water faucet & large granite island for entertaining. Relax in the family-room addition with direct access to a newer 12 x 20 Trex deck. A spacious living room with built-ins, dining room & laundry room w/full bath & radiant heat in floor completes the main floor. Step into the beautifully landscaped backyard w/a cozy firepit area and nice shed for storage. The inviting front porch is a perfect spot for morning coffee. Upstairs you will find 4 generous sized bedrooms and a bath. Don't miss the oversized 2 car garage with walkup access to a large bonus room ready for finishing and expansion Additional amenities include newer lighting throughout, fresh paint, Vermont Castings gas stove in family room, ductless mini splits, generator hookup, irrigation and large driveway for ample parking. Basement has office space, workshop area & utility sink. This location offers easy access to highways, shopping, schools and train to Boston and Providence.
| 5 days ago | Listing updated with changes from the MLS® | |
| a week ago | Price changed to $679,900 | |
| a week ago | Status changed to Active | |
| a month ago | Listing first seen on site |

The property listing data and information, or the Images, set forth herein were provided to MLS Property Information Network, Inc. from third party sources, including sellers, lessors, landlords, and public records, and were compiled by MLS Property Information Network, Inc. The property listing data and information, and the Images, are for the personal, non-commercial use of consumers having a good faith interest in purchasing, leasing or renting listed properties of the type displayed to them and may not be used for any purpose other than to identify prospective properties which such consumers may have a good faith interest in purchasing, leasing or renting. MLS Property Information Network, Inc. and its subscribers disclaim any and all representations and warranties as to the accuracy of the property listing data and information, or as to the accuracy of any of the Images, set forth herein.
Last checked 2026-10-18 02:53 AM UTC