

207 Loudville RoadEasthampton, MA 01027
Mortgage Calculator
Monthly Payment (Est.)
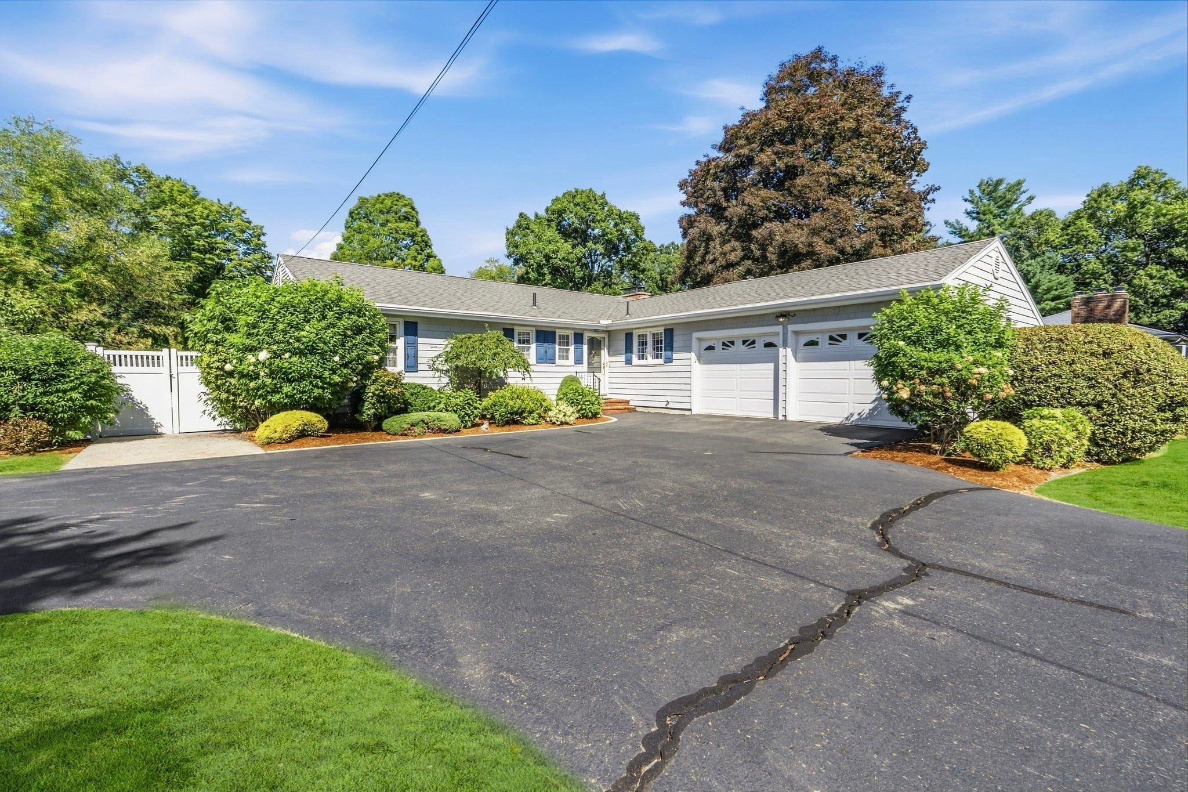
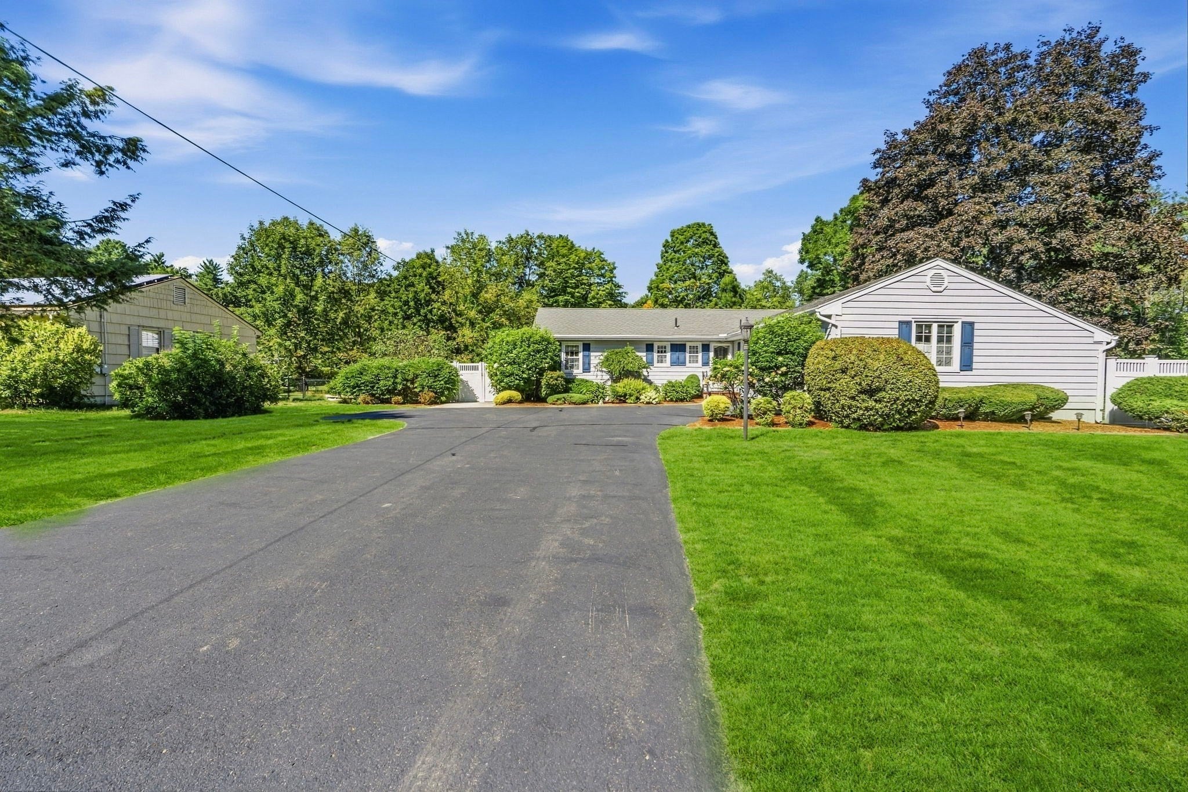
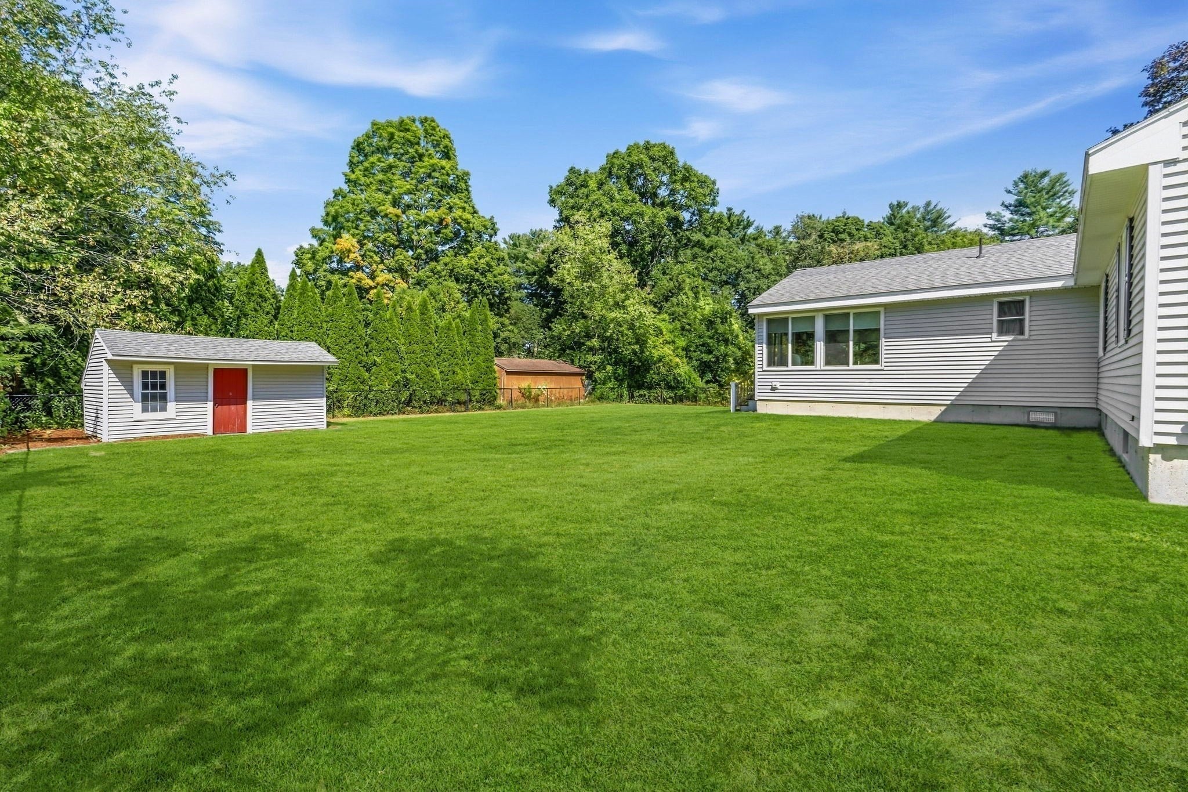
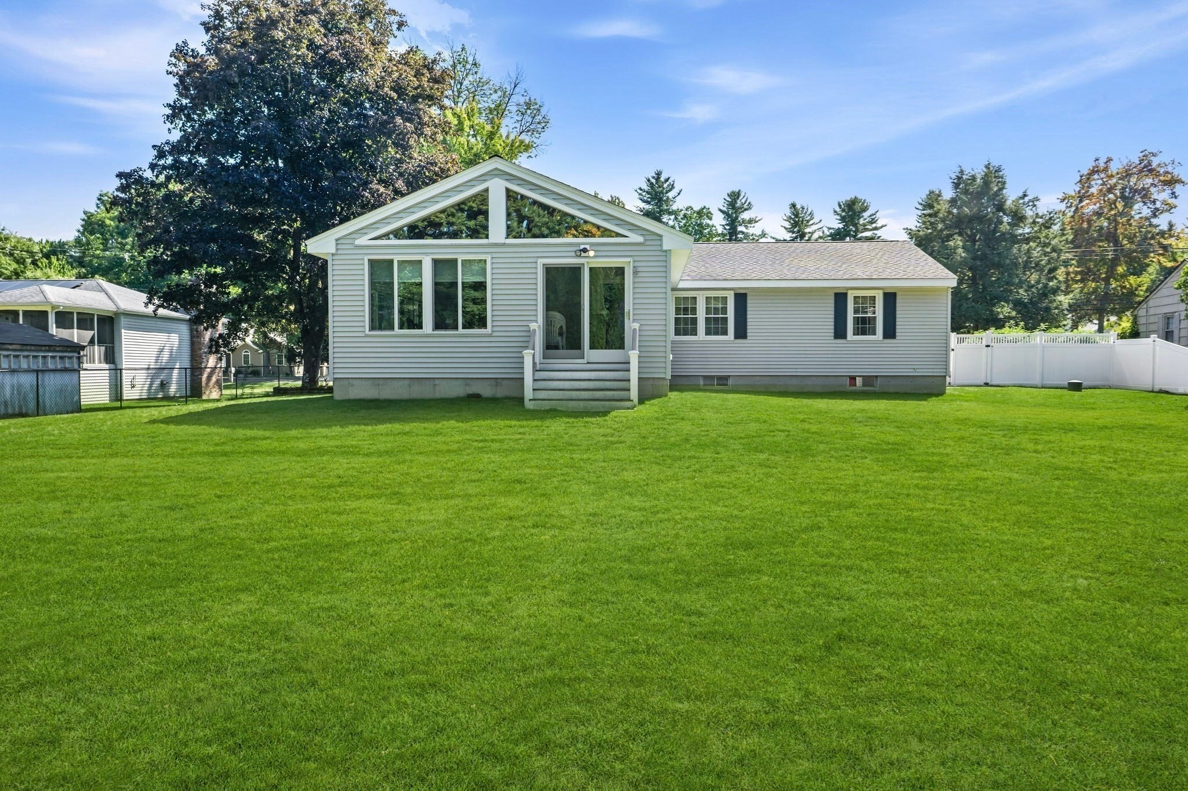
Enter an interest rate to see your estimated monthly payment.Beautifully maintained and completely updated Ranch with over 1800 square feet of living space in convenient location. Everything from top to bottom has been done in this lovingly cared for home including a beautiful custom kitchen, gleaming hardwood floors, and updated roof, siding and windows. The kitchen opens to a dining room with hardwood floors and sliders to the composite deck. The cozy living room has beautiful hardwood floors with a gas fireplace. The hallway leads to three generously sized bedrooms all with wood hardwood floors (One bedroom is currently used as an office and first floor laundry). The stunning sunroom addition off the living room is a show stopper with large windows throughout, cathedral wood ceilings and access to a second full bath. The attached two car garage offers convenience and the full basement offers plenty of storage. The spacious backyard is private and fenced in with a storage shed. Meticulous single level living in desirable Easthampton!
| a week ago | Listing updated with changes from the MLS | |
| 2 weeks ago | Price changed to $579,000 | |
| 2 weeks ago | Status changed to Active | |
| a month ago | Listing first seen on site |

The property listing data and information, or the Images, set forth herein were provided to MLS Property Information Network, Inc. from third party sources, including sellers, lessors, landlords, and public records, and were compiled by MLS Property Information Network, Inc. The property listing data and information, and the Images, are for the personal, non-commercial use of consumers having a good faith interest in purchasing, leasing or renting listed properties of the type displayed to them and may not be used for any purpose other than to identify prospective properties which such consumers may have a good faith interest in purchasing, leasing or renting. MLS Property Information Network, Inc. and its subscribers disclaim any and all representations and warranties as to the accuracy of the property listing data and information, or as to the accuracy of any of the Images, set forth herein.
Last checked 2026-10-26 03:09 AM UTC