

511 Massachusetts Avenue 3Boston, MA 02118
Mortgage Calculator
Monthly Payment (Est.)
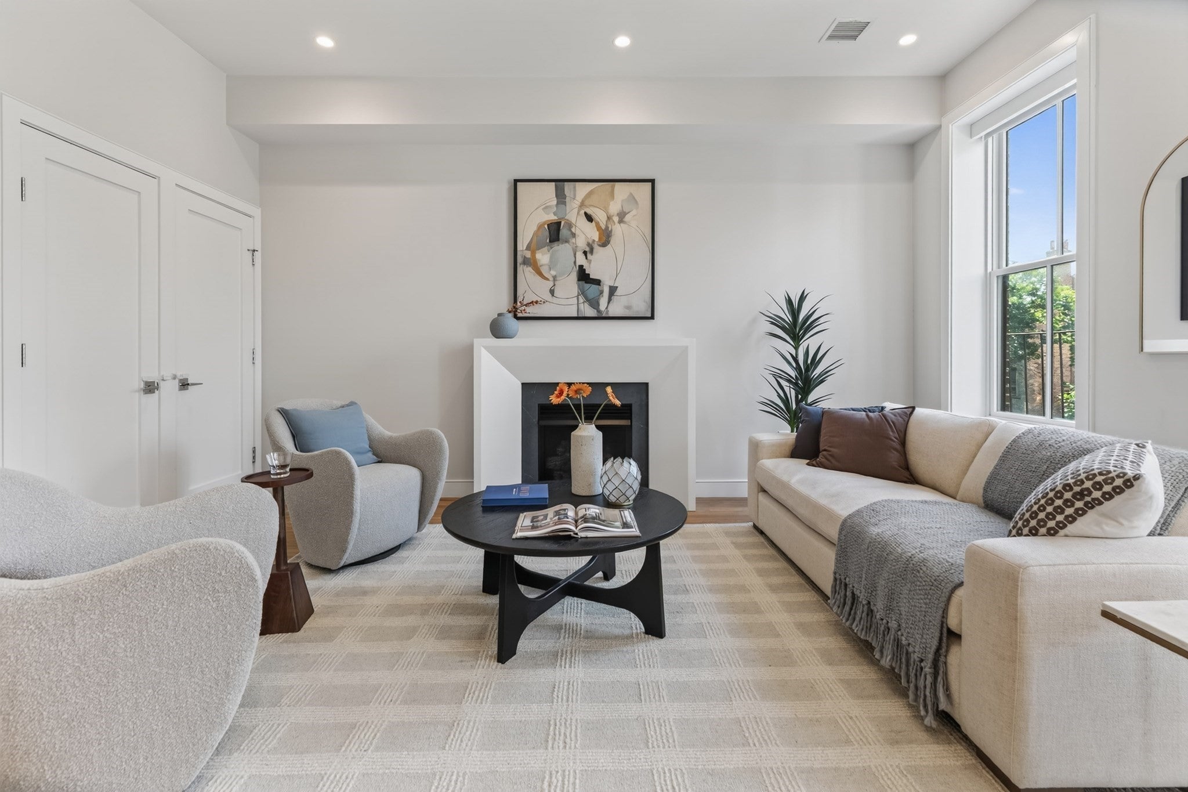
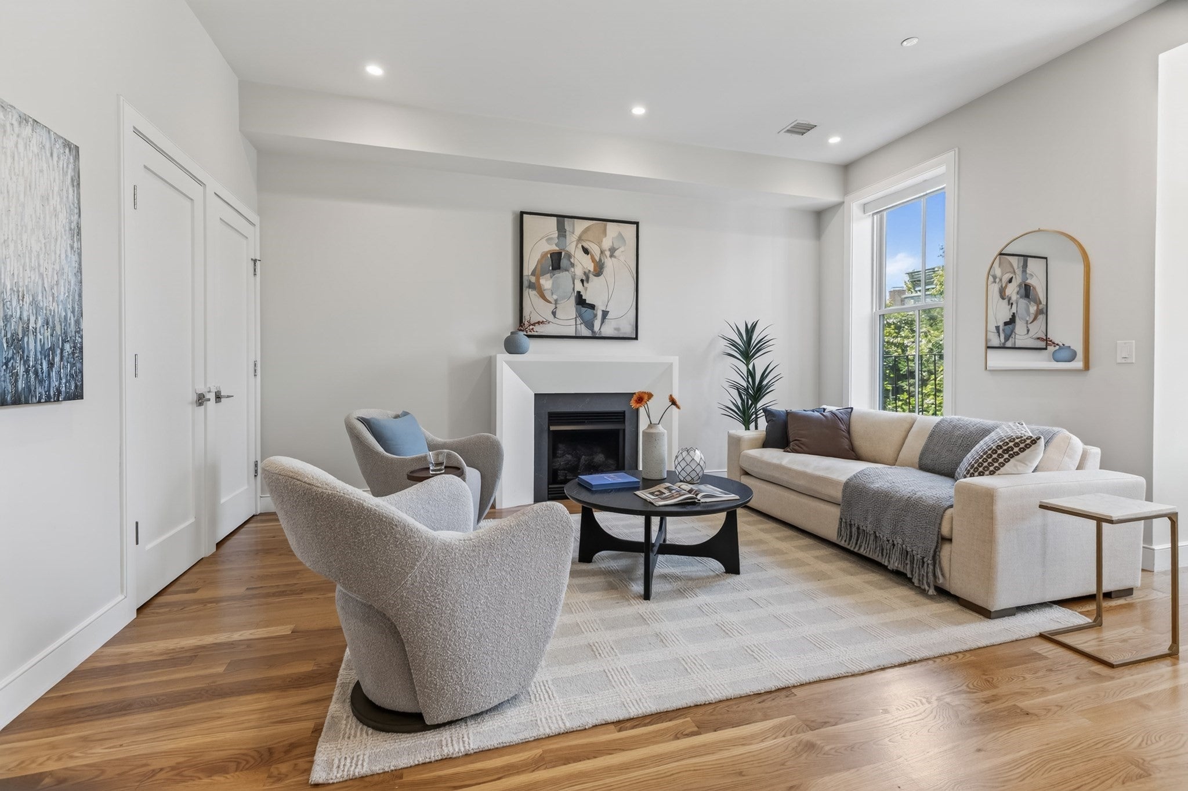
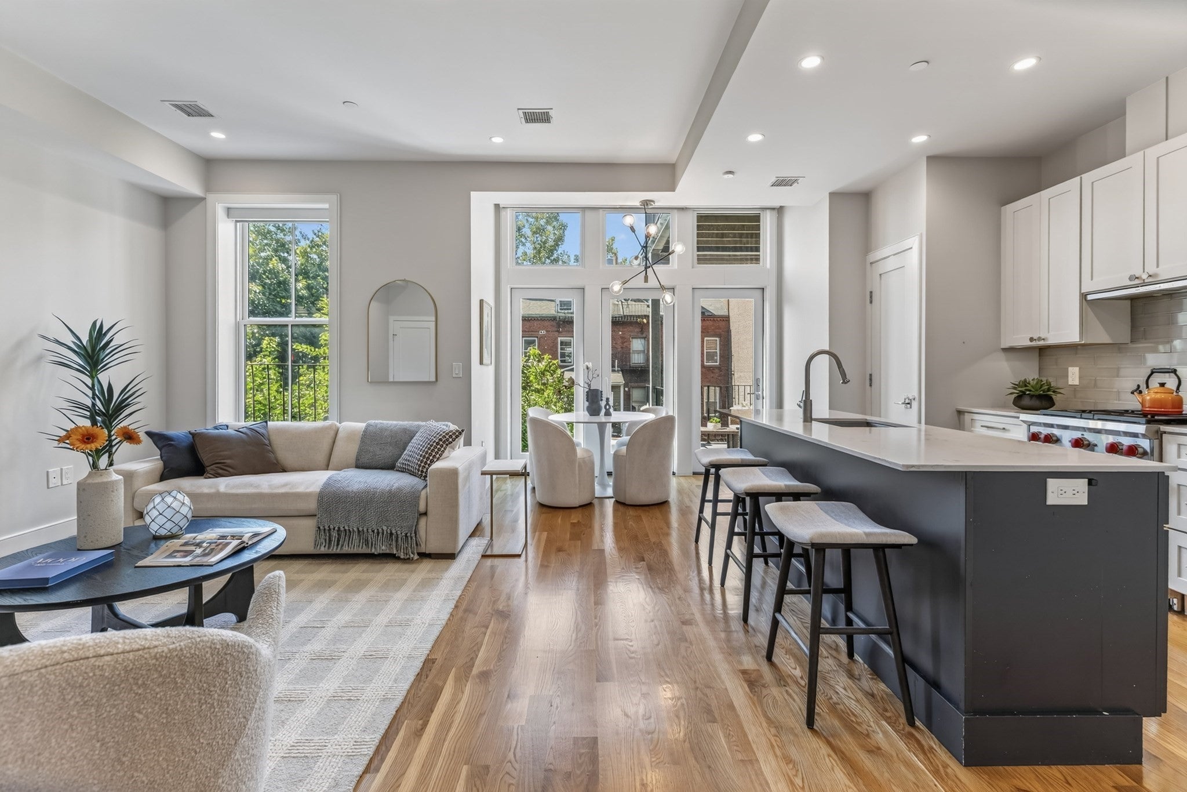
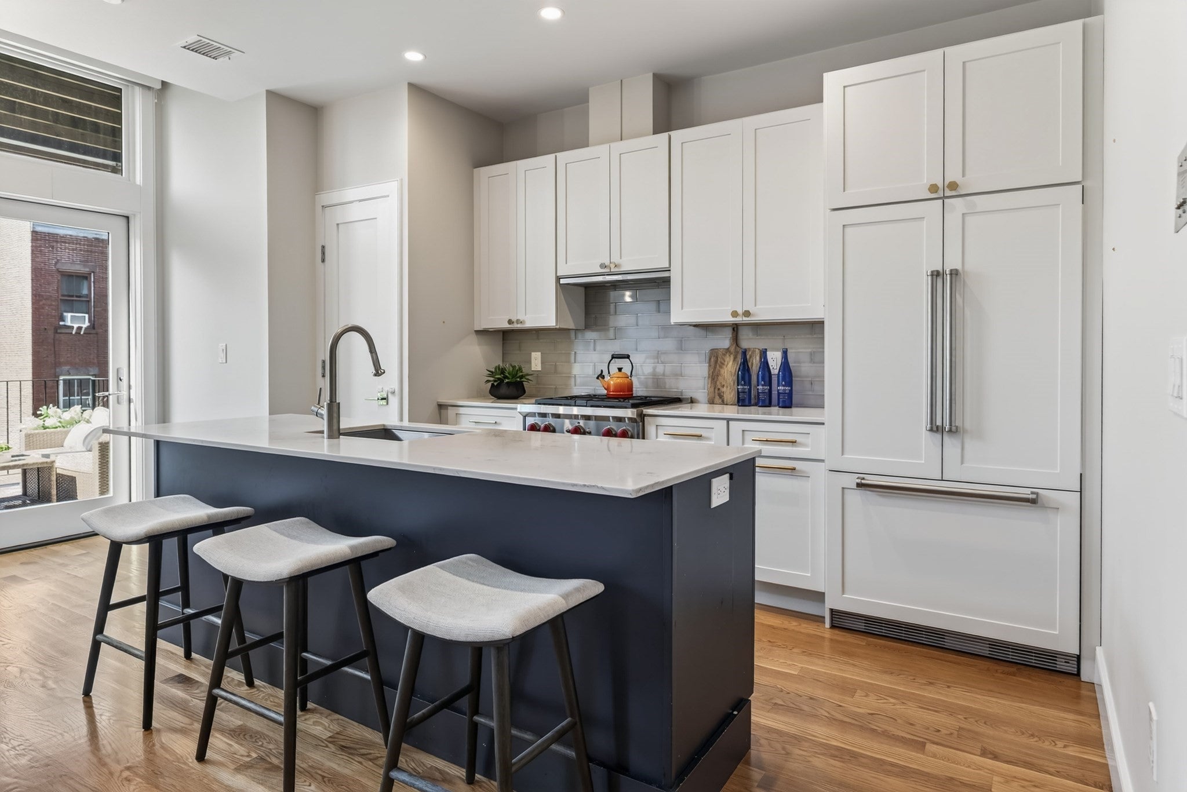
$5,589511 Chester Square in the historic South End is 2018 new construction by noted builder Kennedy Design Build. An open-concept layout, high ceilings and dramatic and sunny west-facing floor-to-ceiling windows fill the home with natural light throughout the afternoon. Designer kitchen featuring sleek custom cabinetry, a refined monochromatic palette, brass accents, premium Wolf/Miele appliances and counter seating feeds to a generous private deck perfect for al fresco dining and grilling. Modern gas fireplace creates a lovely focal point for the living area. King-sized primary suite occupies the tall double windowed bow front of the home and features a custom walk-in closet as well as spa-inspired en-suite bath with double sink vanity & step-in shower. Bright 2nd bedroom also enjoys Back Bay views while a beautifully appointed guest bath offers a tub w/shower and clean contemporary finishes. Only one flight up once in the building, additional highlights include central AC & in-unit laundry. Just out the front door are boutiques, cafes & acclaimed restaurants including Mida & Toro. Garage parking space for rent only 500FT away!
| 4 hours ago | Listing updated with changes from the MLS® | |
| 20 hours ago | Listing first seen on site |

The property listing data and information, or the Images, set forth herein were provided to MLS Property Information Network, Inc. from third party sources, including sellers, lessors, landlords, and public records, and were compiled by MLS Property Information Network, Inc. The property listing data and information, and the Images, are for the personal, non-commercial use of consumers having a good faith interest in purchasing, leasing or renting listed properties of the type displayed to them and may not be used for any purpose other than to identify prospective properties which such consumers may have a good faith interest in purchasing, leasing or renting. MLS Property Information Network, Inc. and its subscribers disclaim any and all representations and warranties as to the accuracy of the property listing data and information, or as to the accuracy of any of the Images, set forth herein.
Last checked 2026-09-16 04:54 PM UTC