

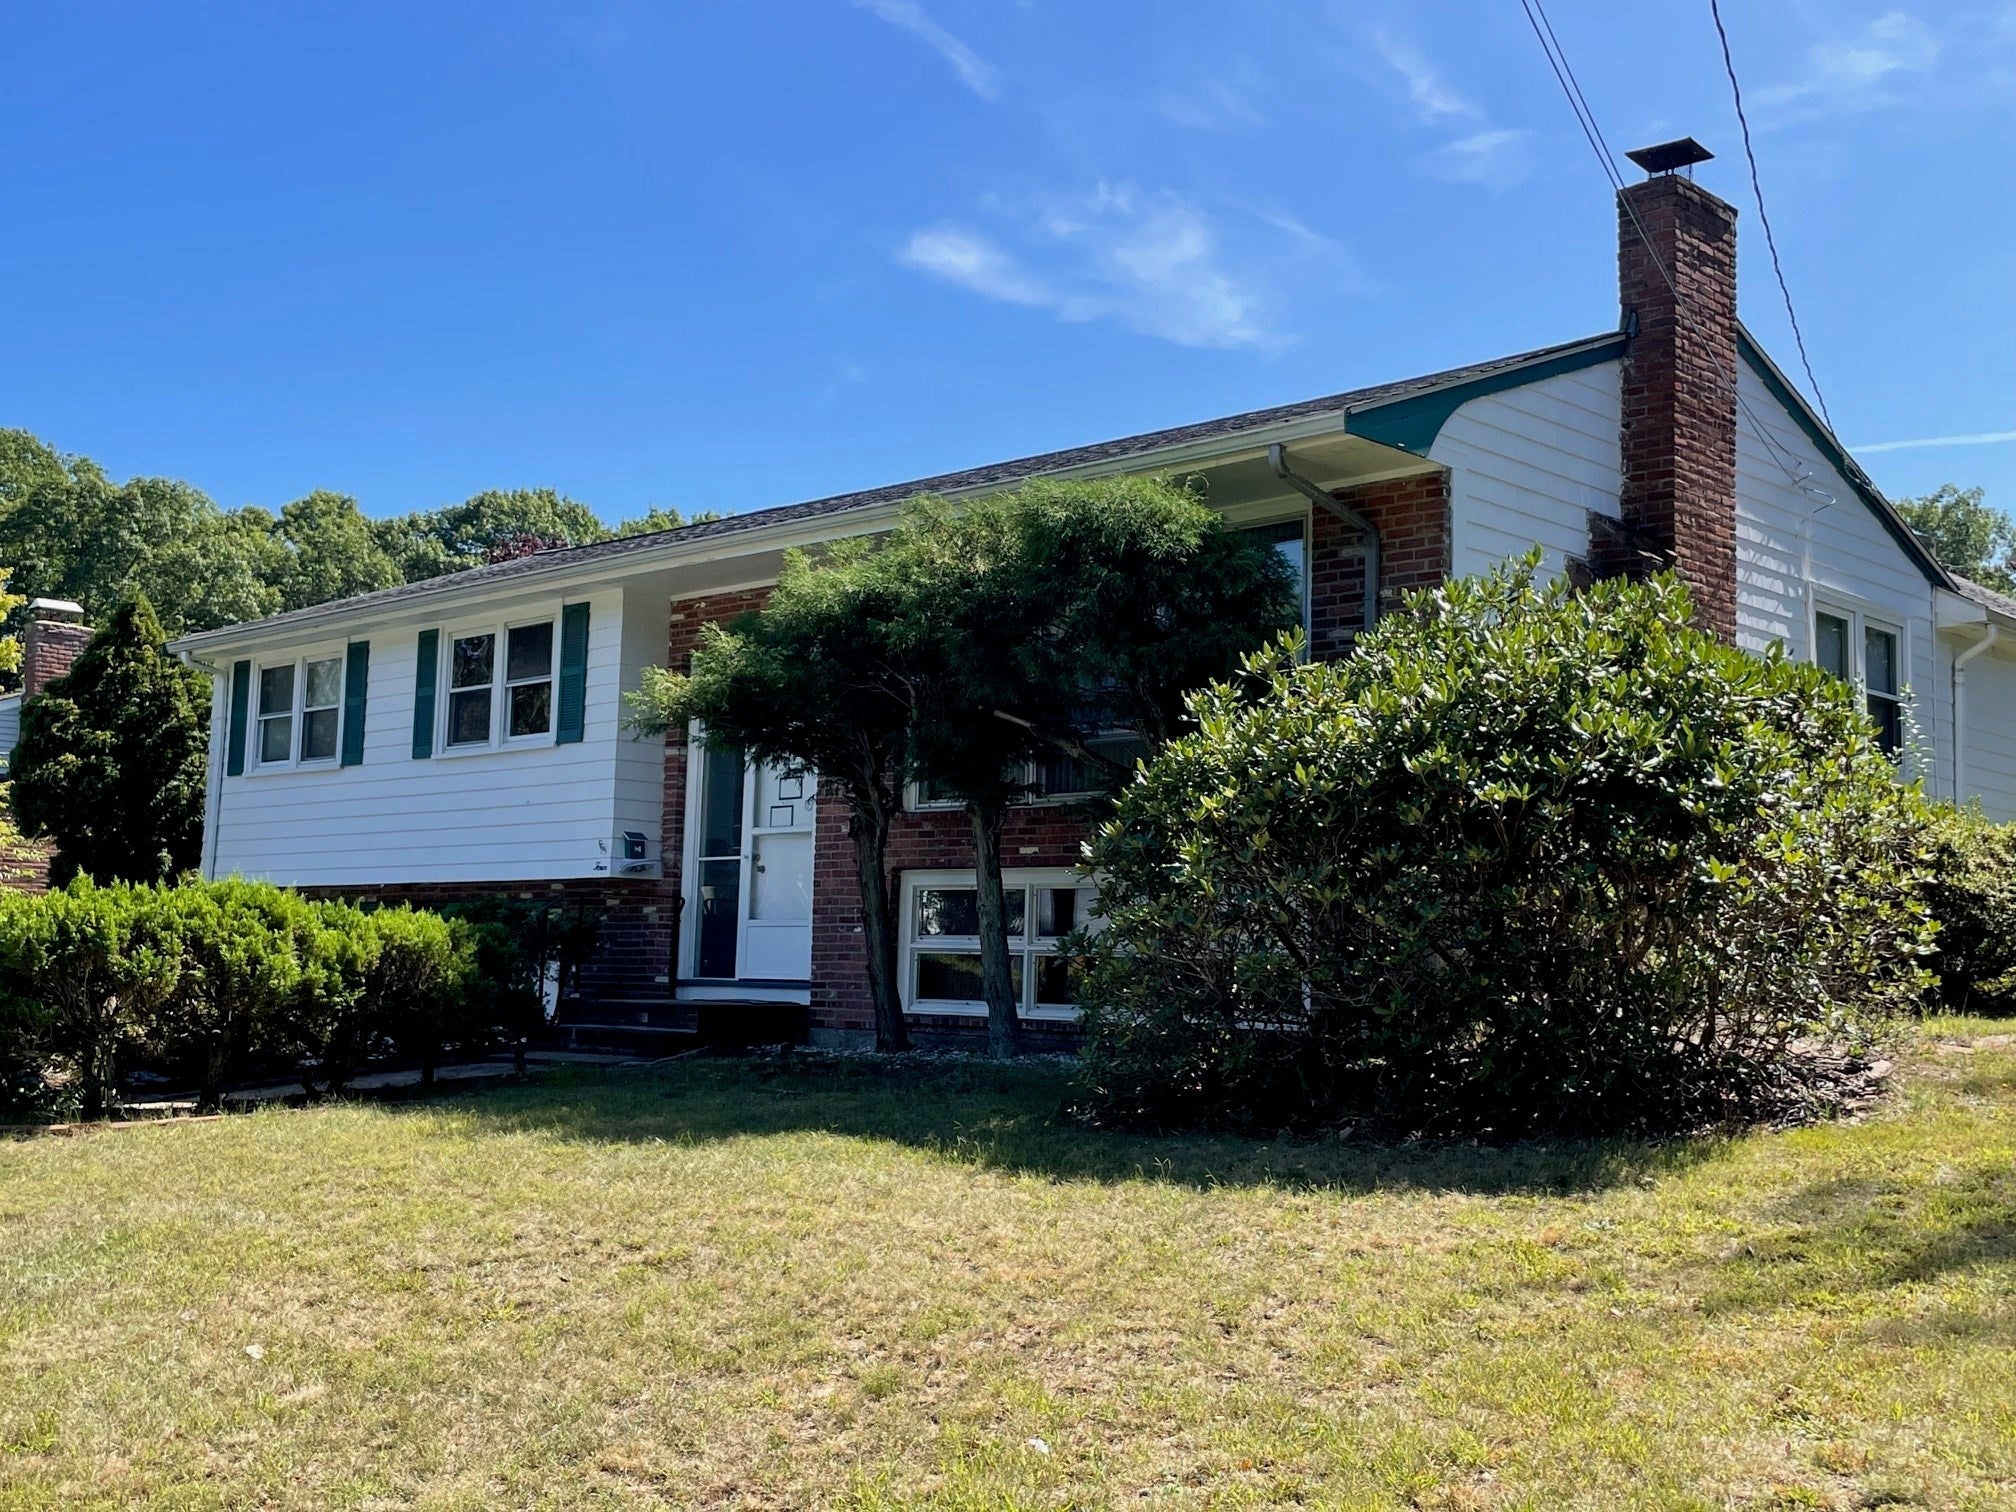
4 Sunset DriveRandolph, MA 02368
Mortgage Calculator
Monthly Payment (Est.)
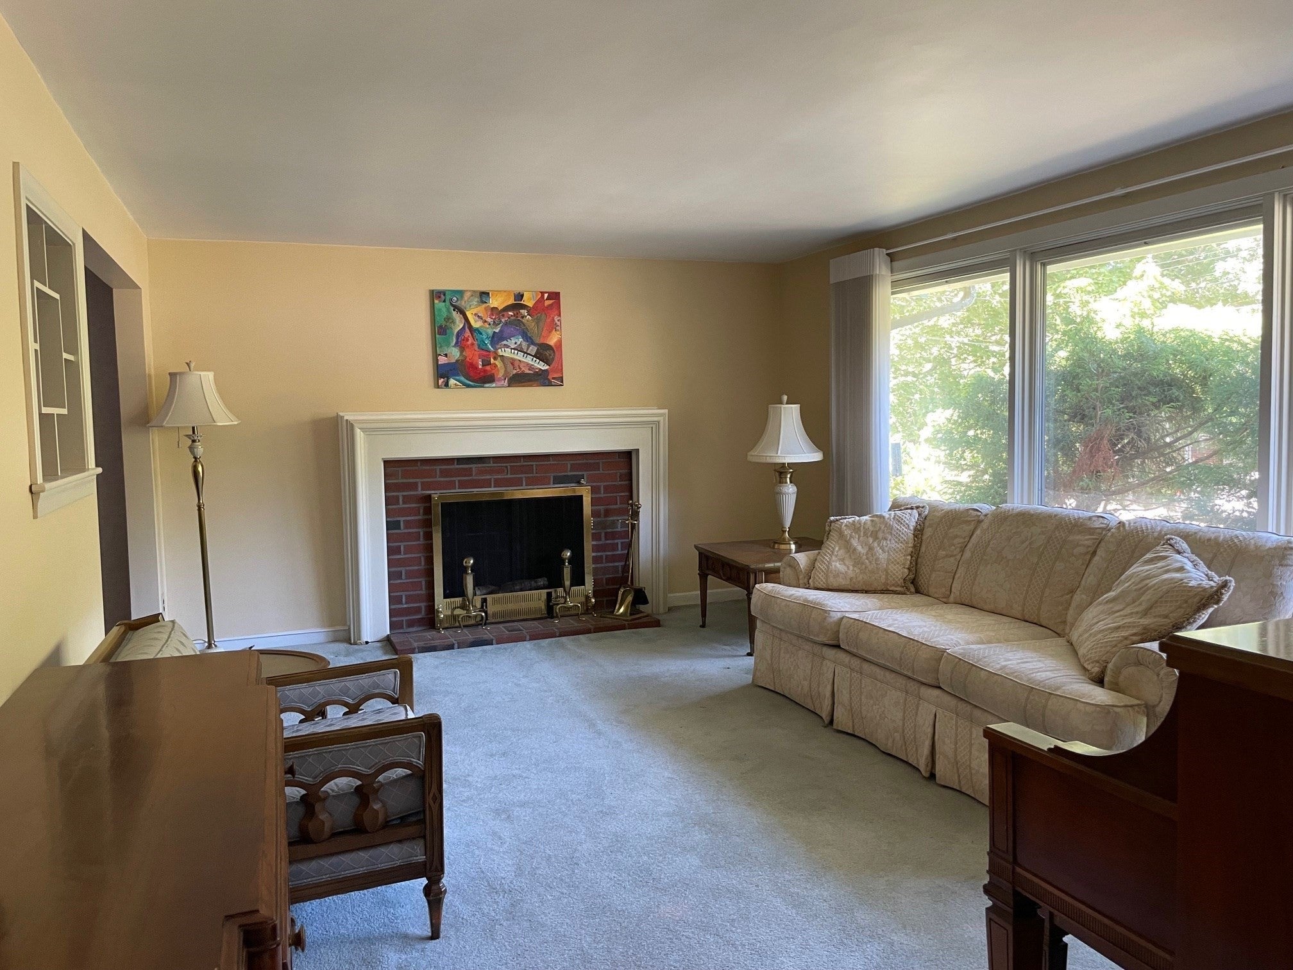
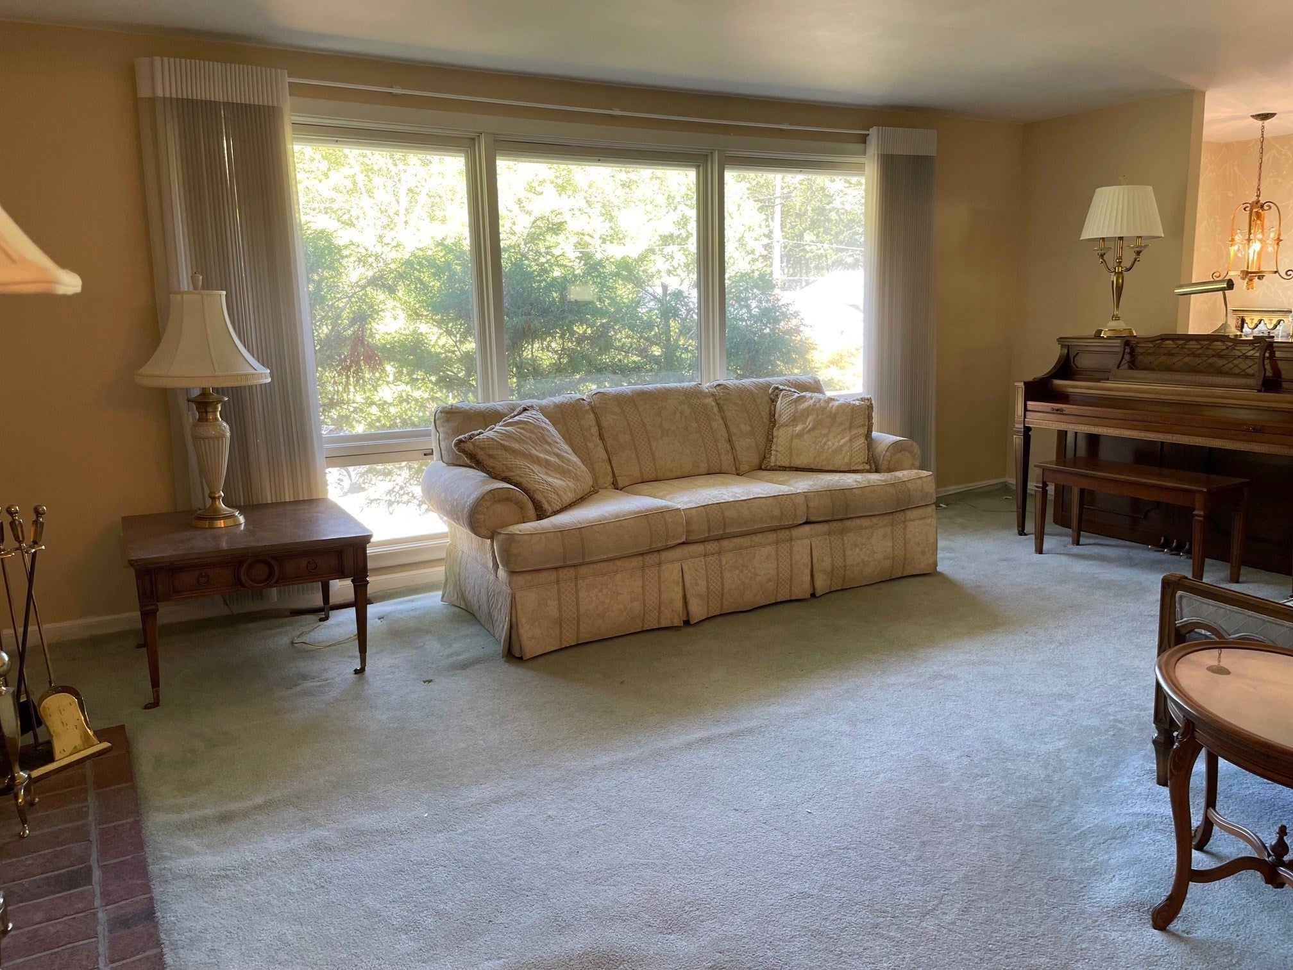
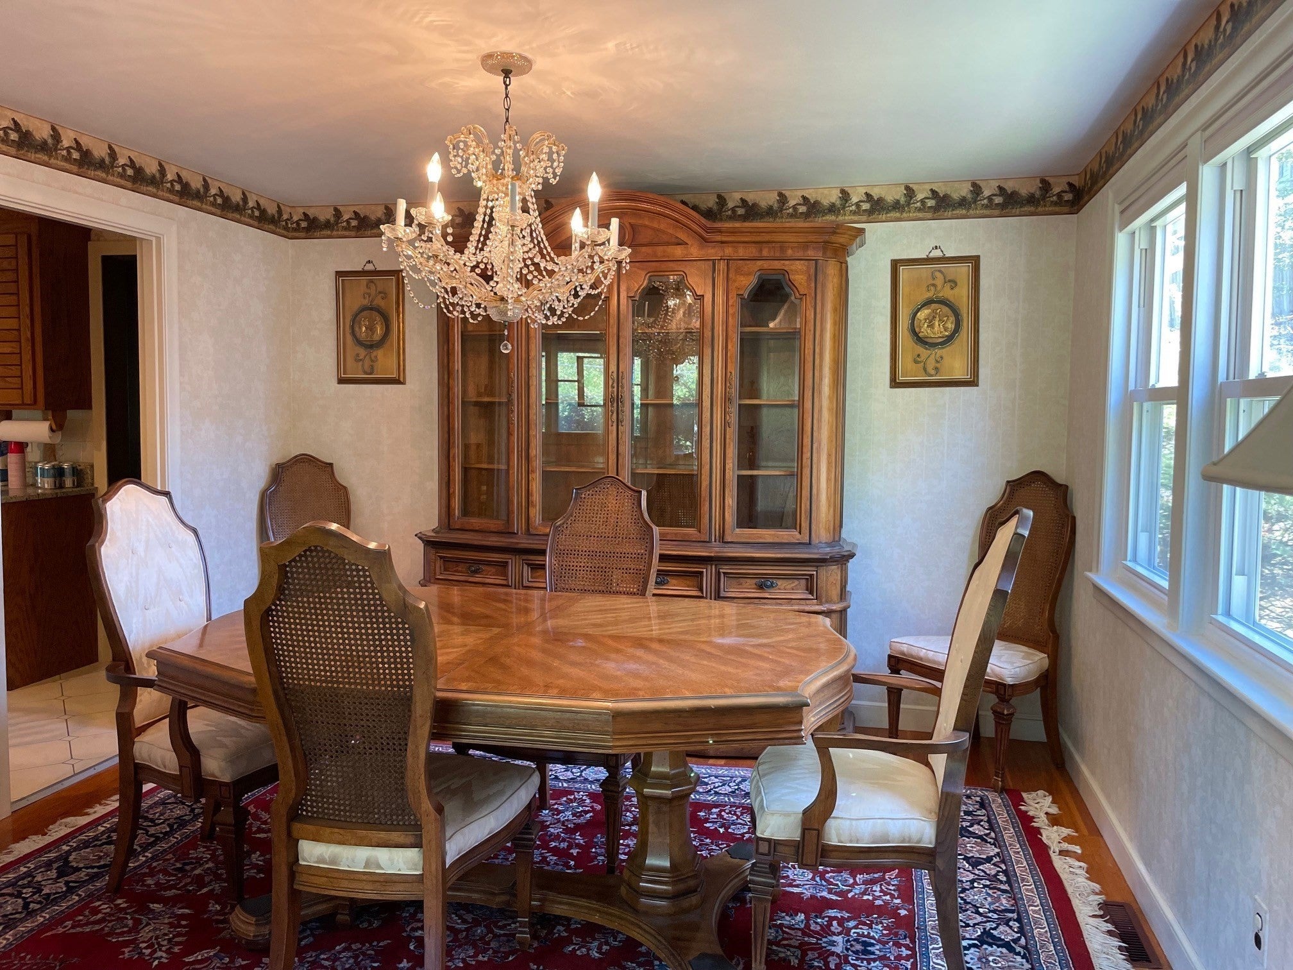
Enter an interest rate to see your estimated monthly payment.Bring your vision and creativity to this classic 1959 split-entry home, offering solid bones, a spacious layout, and tremendous potential for buyers, renovators, or investors looking to build equity in a highly desirable neighborhood. Highlights include 3 bedrooms, 2 full bathrooms, 1 half bathroom, and living room with fireplace, along with a large main-level family room addition featuring custom built-in cabinetry. The lower-level room provides additional flexible living space for entertaining, recreation, or a home office. Hardwood floors are believed to be preserved under the carpet in living room, and bedrooms for an added bonus. Situated in a quiet, established neighborhood with convenient access to local shopping, dining, commuting routes, and community amenities, this home offers an excellent opportunity to create something truly special. Property is being sold strictly AS-IS.
| 2 days ago | Listing updated with changes from the MLS® | |
| 2 days ago | Status changed to Pending | |
| 4 weeks ago | Listing first seen on site |

The property listing data and information, or the Images, set forth herein were provided to MLS Property Information Network, Inc. from third party sources, including sellers, lessors, landlords, and public records, and were compiled by MLS Property Information Network, Inc. The property listing data and information, and the Images, are for the personal, non-commercial use of consumers having a good faith interest in purchasing, leasing or renting listed properties of the type displayed to them and may not be used for any purpose other than to identify prospective properties which such consumers may have a good faith interest in purchasing, leasing or renting. MLS Property Information Network, Inc. and its subscribers disclaim any and all representations and warranties as to the accuracy of the property listing data and information, or as to the accuracy of any of the Images, set forth herein.
Last checked 2026-10-16 05:14 PM UTC