Save
Ask
Tour
Hide
Share
$650,000
10 Days On Site

52 Thornton Ave
Methuen, MA 01844

For Sale|Single Family Residence|Active Under Contract
3
Beds
2
Total Baths
1
Full Bath
1
Partial Bath
1,632
SqFt
$398
/SqFt
1954
Built
County:
Essex
52 Thornton Ave52 Thornton Ave52 Thornton Ave52 Thornton Ave
Save
Ask
Tour
Hide
Share

Mortgage Calculator

Monthly Payment (Est.)

Enter an interest rate to see your estimated monthly payment.
Calculator powered by Showcase IDX, a Constellation1 Company. Copyright ©2026 Information is deemed reliable but not guaranteed.

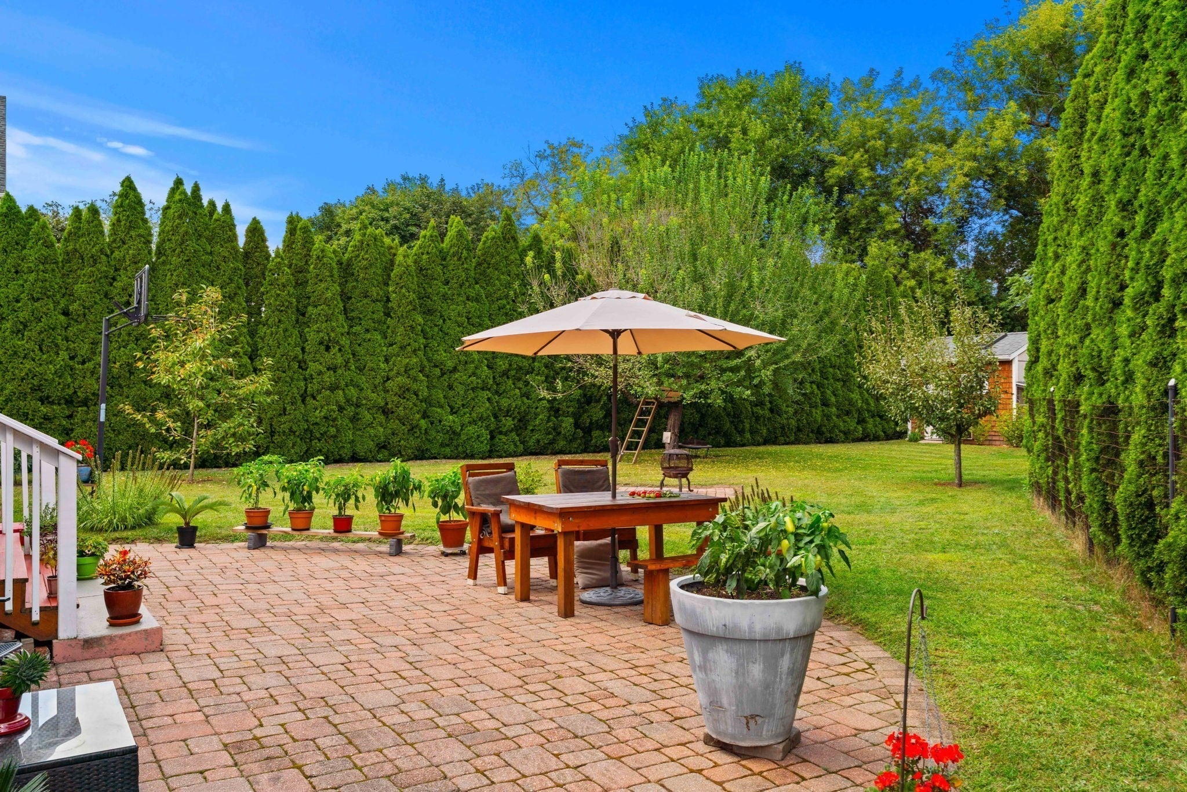
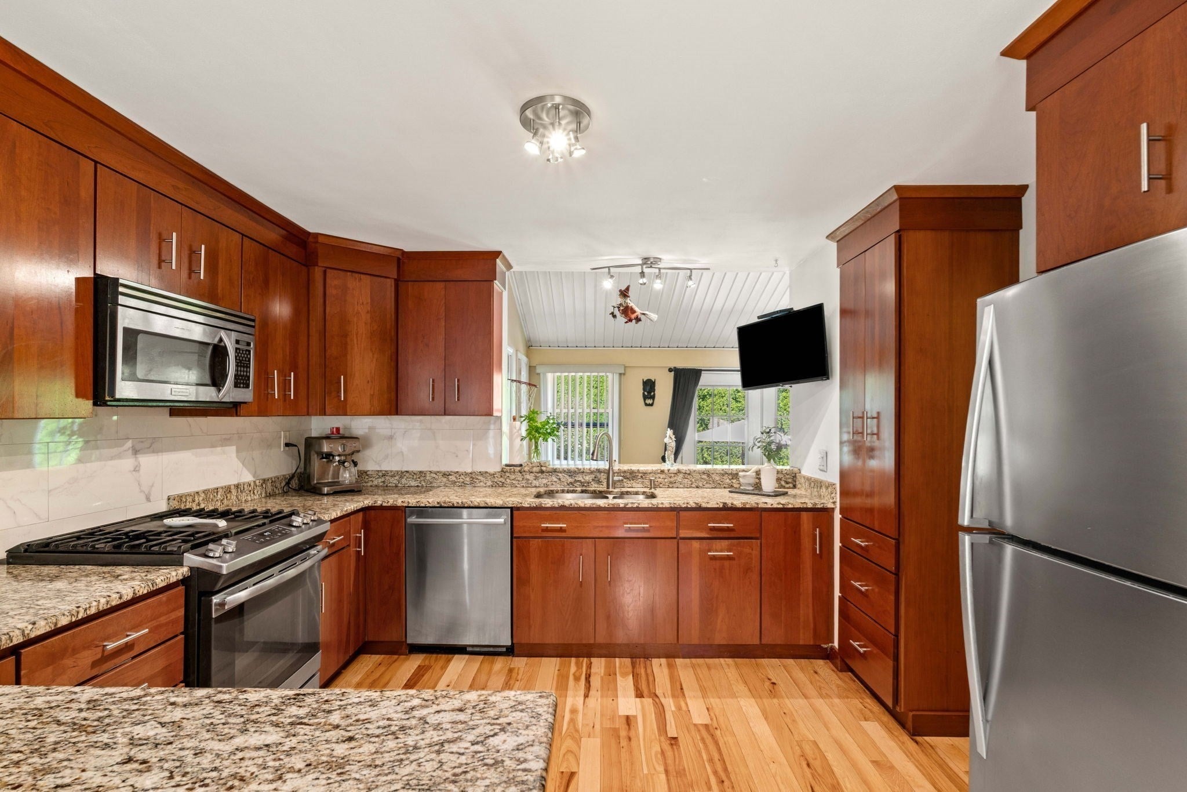
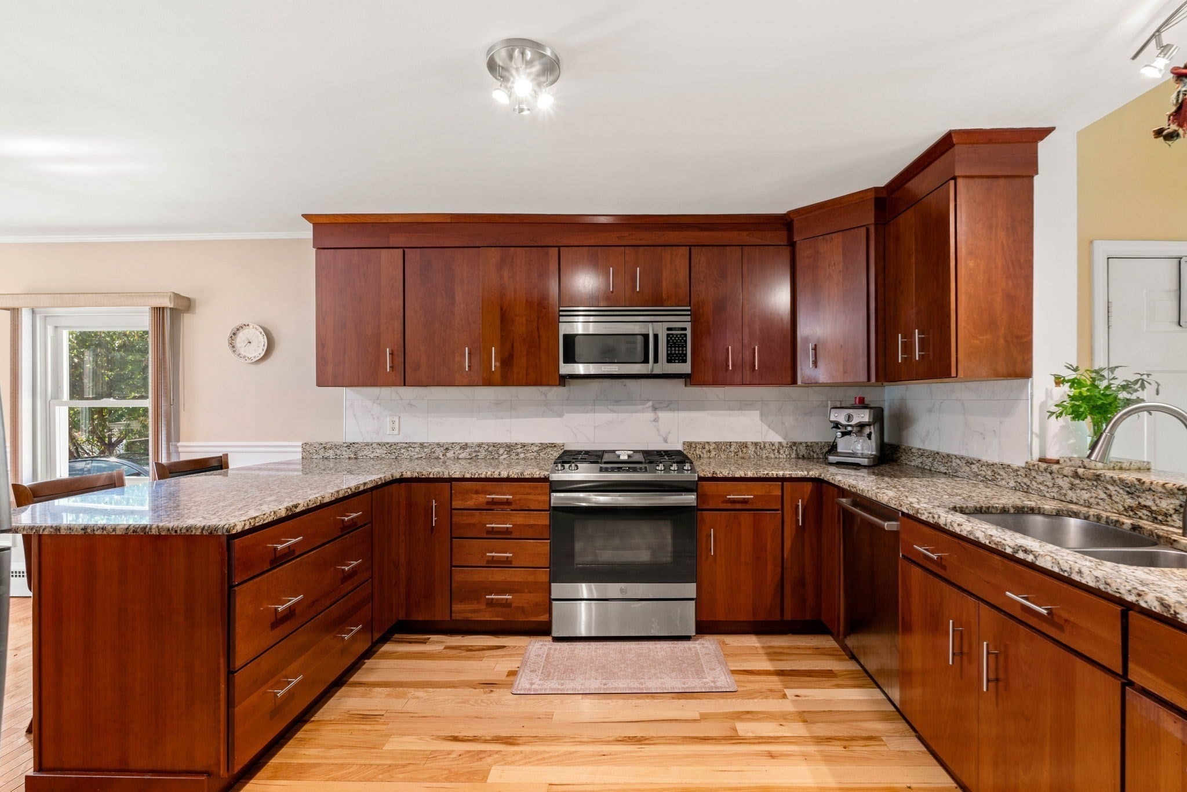
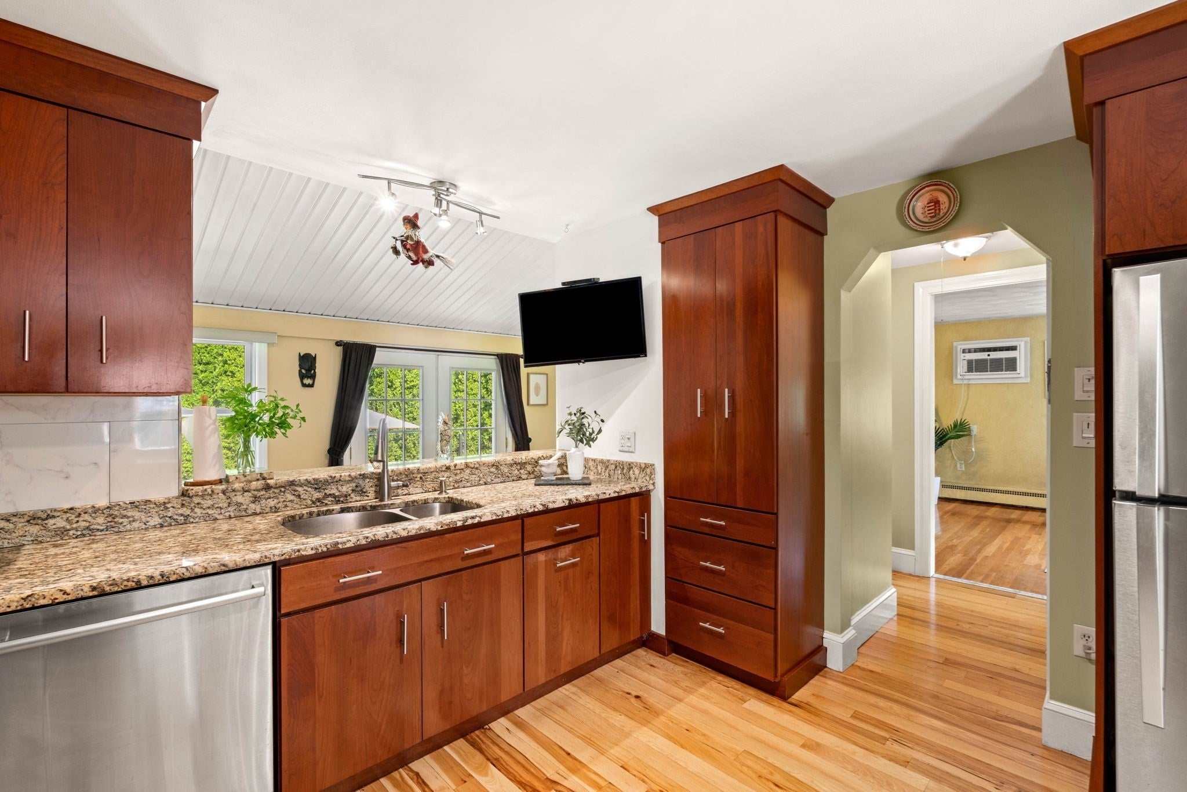
Welcome to this charming 3-bedroom, 1.5-bath Cape, where a well-designed layout and a versatile bonus room perfectly complement an exceptional backyard retreat. Hardwood floors flow throughout the home, while the spacious kitchen features granite countertops, cherry cabinets, and a convenient built-in pantry. Unwind on chilly winter evenings in the cozy living room, equipped with a wood stove, or enjoy the additional warmth of a gas stove in the bonus room. Additional features include a 1.5-car attached garage with plenty of room for larger tools like lawn mowers, as well as abundant storage in the basement and the outdoor shed. Step outside to a gorgeous, fully fenced backyard oasis surrounded by mature trees for added privacy, ideal for relaxing, and entertaining. Enjoy the large stone patio, perfect for grilling and outdoor gatherings, along with a vegetable garden, and fruit trees. This inviting Cape with a private backyard retreat is a commuter's dream with quick access to I-495, routes 213, and 113. Located just under 10 miles from the vibrant shops and restaurants at Tuscan Village in Salem, NH, this home offers convenient access to dining, retail, entertainment, and local activities. Schedule a private showing today or join us at one of the Open Houses and experience everything this home has to offer!

Save
Ask
Tour
Hide
Share
Listing Snapshot
Price 
$650,000
Days On Site 
10 Days
Bedrooms 
3
Inside Area (SqFt) 
1,632 sqft
Total Baths 
2
Full Baths 
1
Partial Baths 
1
Lot Size 
0.23 Acres
Year Built 
1954
MLS® Number 
73577520
Status 
Active Under Contract
Property Tax 
$5,262
HOA/Condo/Coop Fees 
N/A
Sq Ft Source 
N/A
Friends & Family
Recent Activity
7 days agoListing updated with changes from the MLS®
7 days agoStatus changed to Active Under Contract
2 weeks agoListing first seen on site
General Features
Acres 
0.23
Attached Garage 
Yes
Disclosures 
Living area measurements are approximate; buyer and buyer agent to do their own due diligence. Solar panel lease; waiting on final inspection. Oil tank not in use; gas heat.
Energy Features 
Solar
Foundation 
Block
Garage 
Yes
Garage Spaces 
1
Green Energy Efficient 
Thermostat
Parking 
PavedAttachedStorageGarage Faces SideOff StreetGarage
Parking Spaces 
3
Property Sub Type 
Single Family Residence
Sewer 
Public Sewer
SqFt Above 
1632
SqFt Total 
1632
Style 
Cape
Water Source 
Public
Zoning 
RD
Interior Features
Appliances 
Gas Water HeaterTankless Water HeaterRangeDishwasherMicrowaveRefrigeratorWasherDryerGas Cooktop
Basement 
FullSump PumpConcreteUnfinished
Cooling 
Wall Unit(s)
Electric 
100 Amp Service
Fireplace 
Yes
Fireplaces 
1
Flooring 
TileLaminateHardwood
Heating 
Natural GasBaseboardWood Stove
Interior 
PantryWalk-In Closet(s)Ceiling Fan(s)Crown Molding
Laundry Features 
Electric Dryer HookupIn BasementWasher Hookup
Window Features 
Insulated WindowsScreens
Bathroom 1 
Dimensions - 2.583333333x3.833333333Level - MainArea - 9
Bathroom 2 
Dimensions - 8.583333333x4.833333333Level - SecondArea - 41
Bedroom 2 
Dimensions - 9.833333333x12.083333333Level - SecondArea - 118
Bedroom 3 
Dimensions - 12.833333333x9.416666666Level - SecondArea - 120
Dining Room 
Dimensions - 12.166666666x9.916666666Level - MainArea - 120
Kitchen 
Dimensions - 12.166666666x12Level - MainArea - 146
Living Room 
Dimensions - 11.833333333x22Level - MainArea - 260
Master Bedroom 
Dimensions - 12.166666666x16.666666666Level - SecondArea - 202
Save
Ask
Tour
Hide
Share
Exterior Features
Construction Details 
Frame
Exterior 
Rain GuttersStorageGarden
Fencing 
Fenced
Lot Features 
Level
Other Structures 
Storage
Patio And Porch 
Patio
Roof 
Shingle
Windows/Doors 
Insulated WindowsScreens
Community Features
Roads 
Paved
Listing courtesy of Homeward Bound Group of Gibson Sotheby's International Realty


The property listing data and information, or the Images, set forth herein were provided to MLS Property Information Network, Inc. from third party sources, including sellers, lessors, landlords, and public records, and were compiled by MLS Property Information Network, Inc. The property listing data and information, and the Images, are for the personal, non-commercial use of consumers having a good faith interest in purchasing, leasing or renting listed properties of the type displayed to them and may not be used for any purpose other than to identify prospective properties which such consumers may have a good faith interest in purchasing, leasing or renting. MLS Property Information Network, Inc. and its subscribers disclaim any and all representations and warranties as to the accuracy of the property listing data and information, or as to the accuracy of any of the Images, set forth herein.

Last checked 2026-09-26 01:53 PM UTC

Neighborhood & Commute
Source: Walkscore
Save
Ask
Tour
Hide
Share