

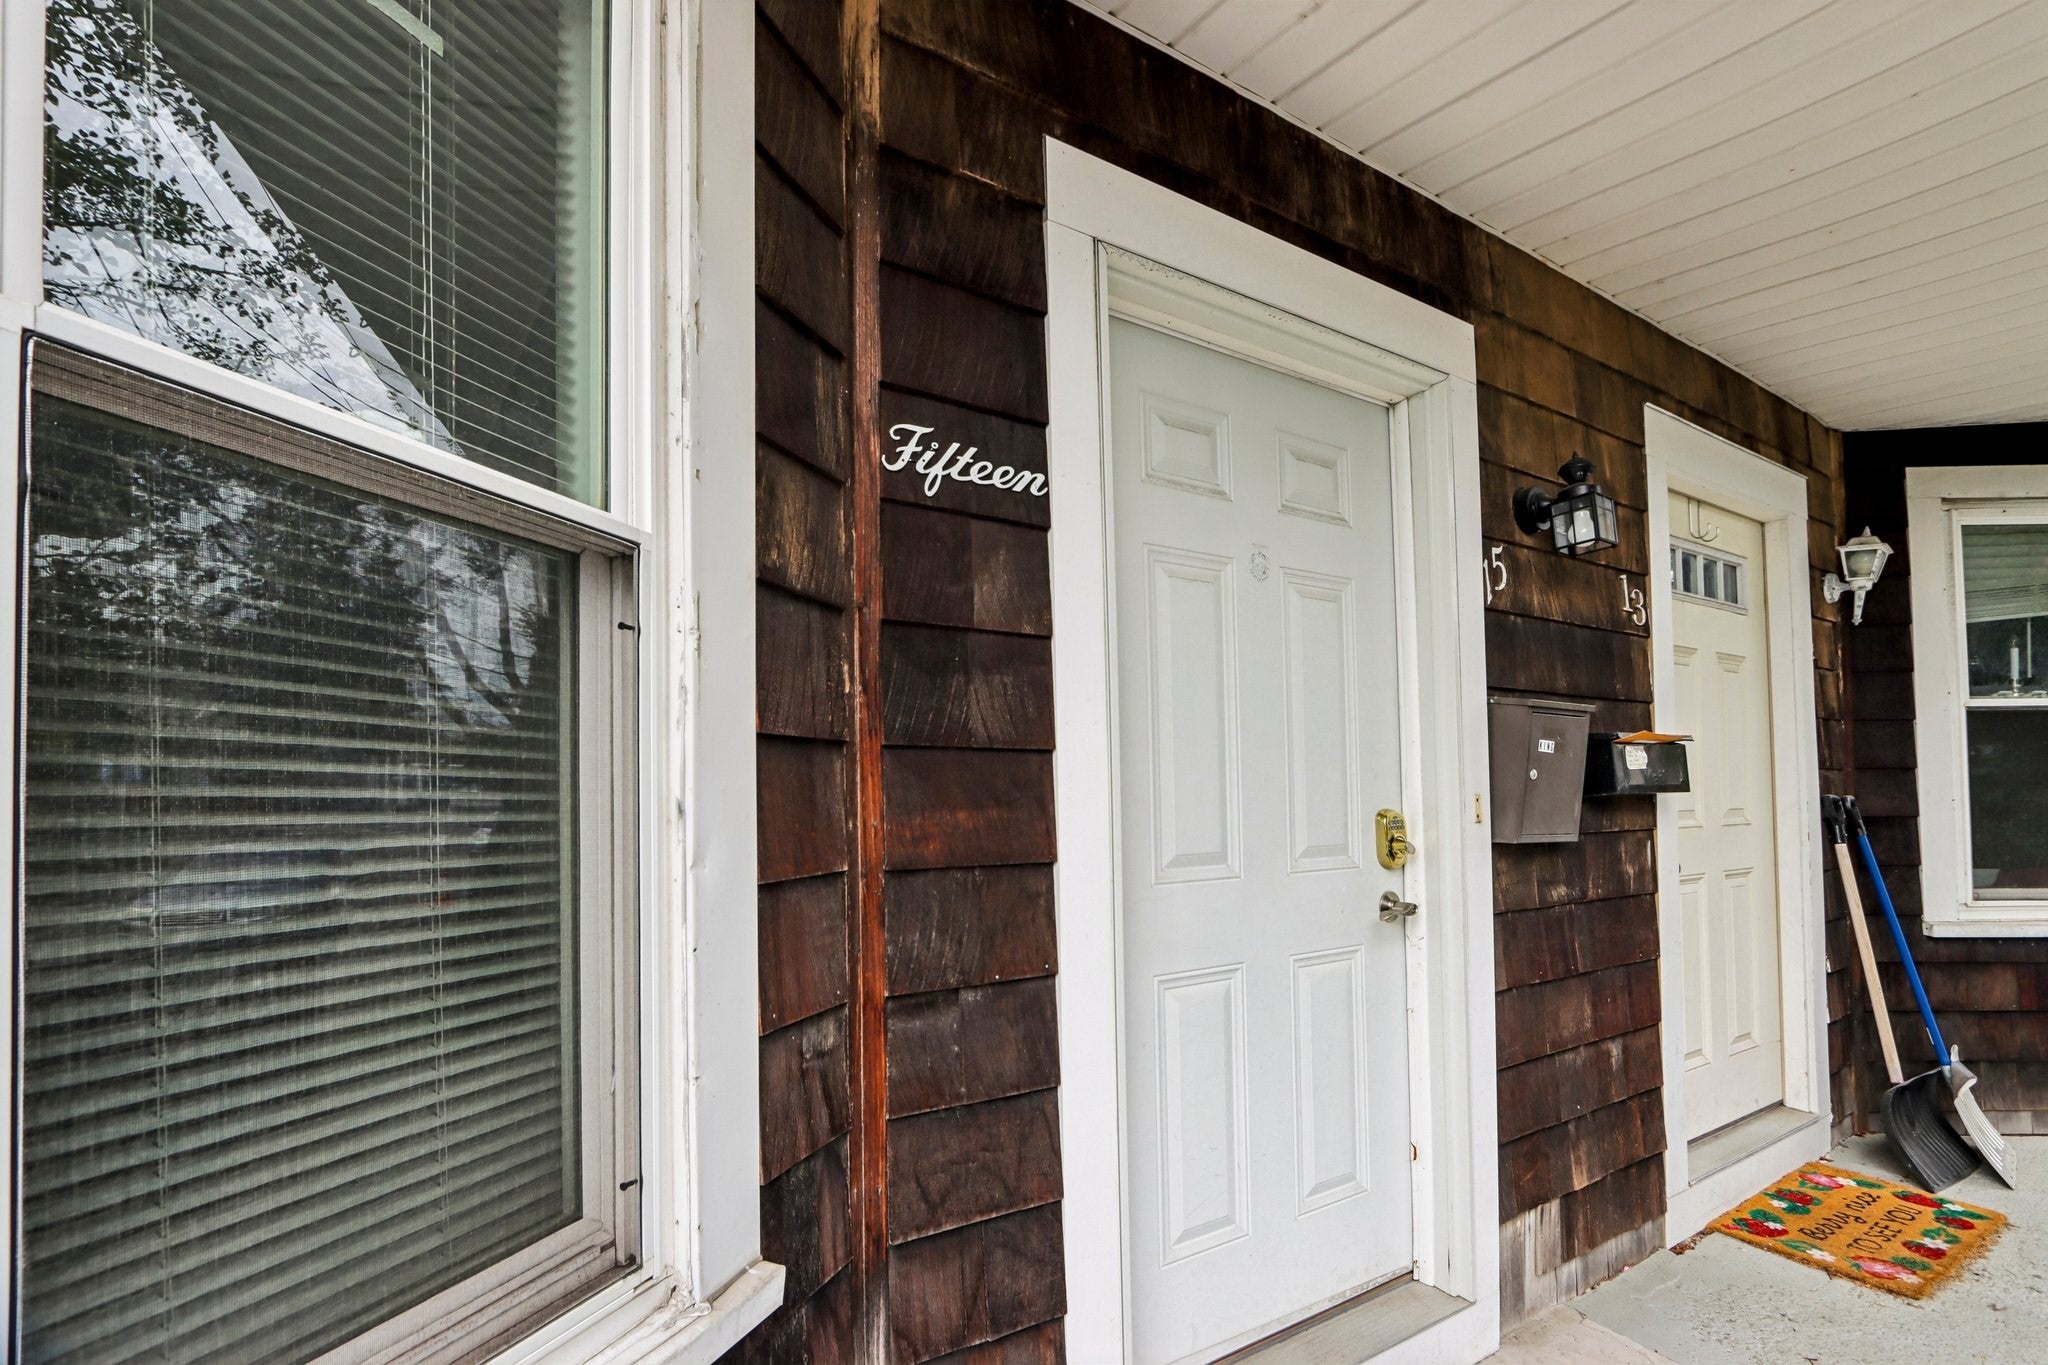
13-15 Grant Street Condominium15 Grant 15Beverly, MA 01915
Mortgage Calculator
Monthly Payment (Est.)
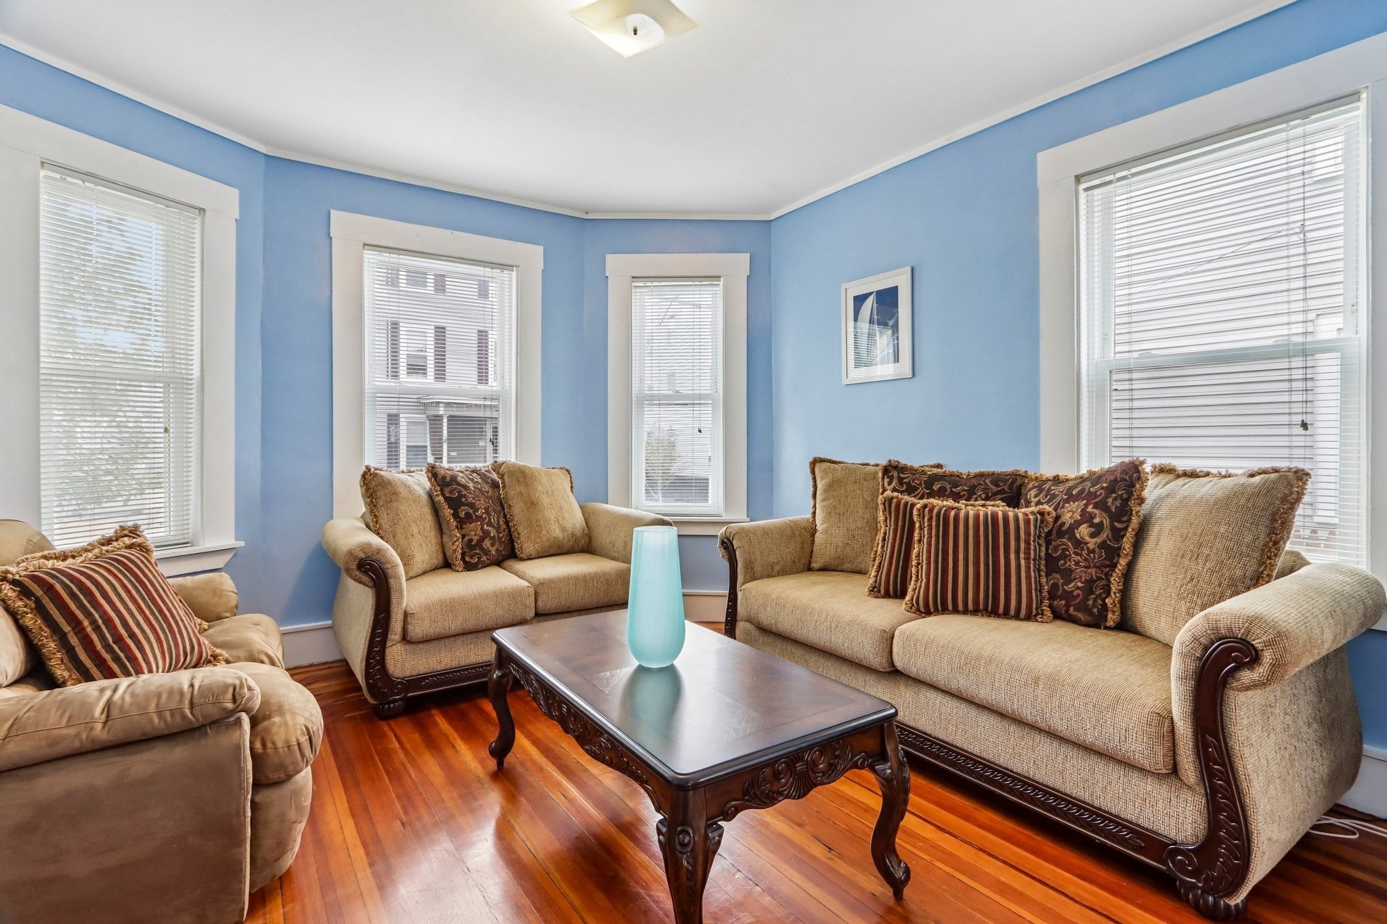
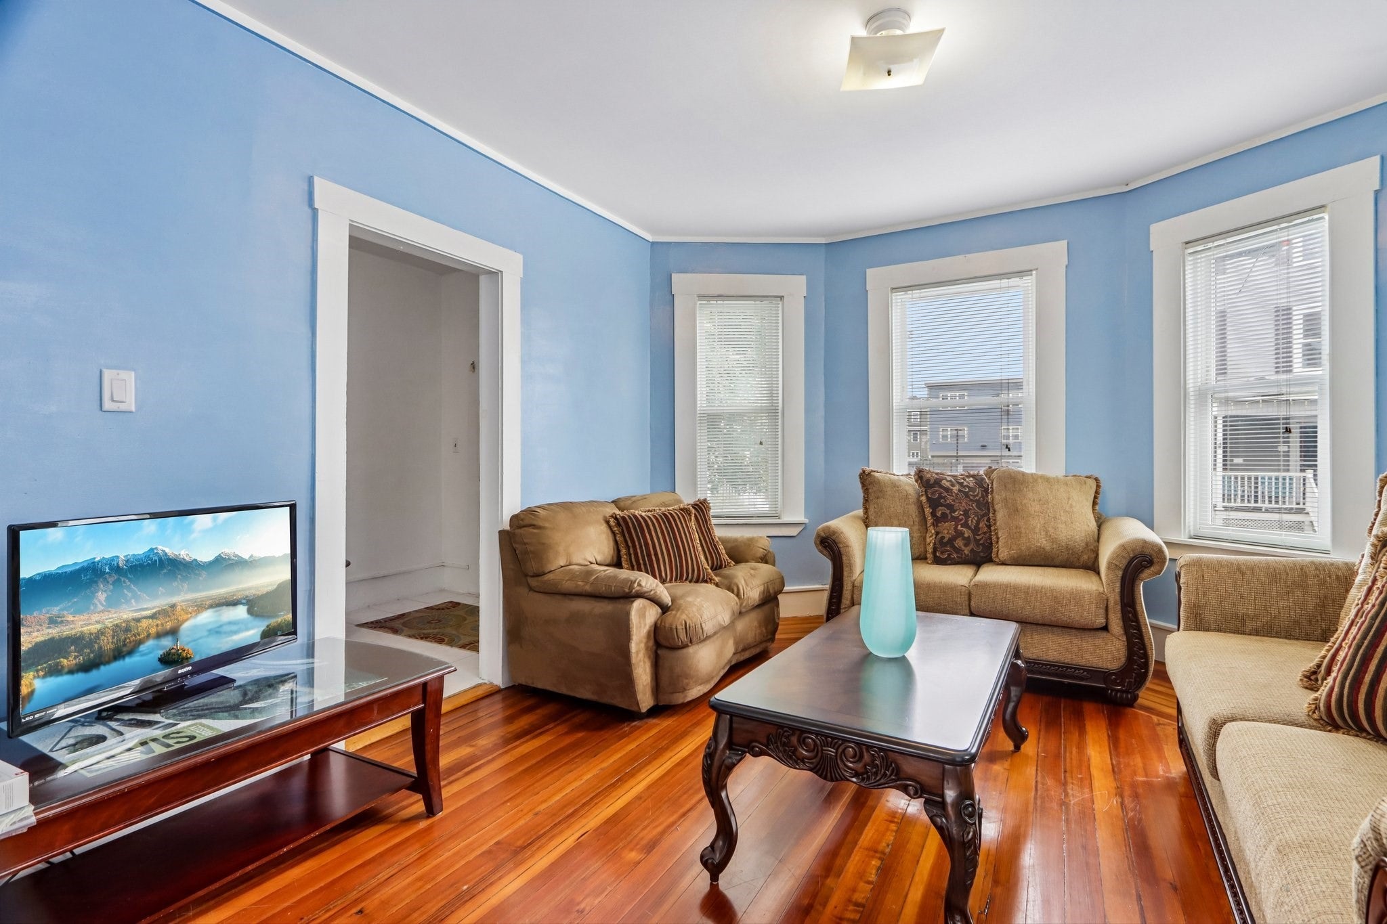
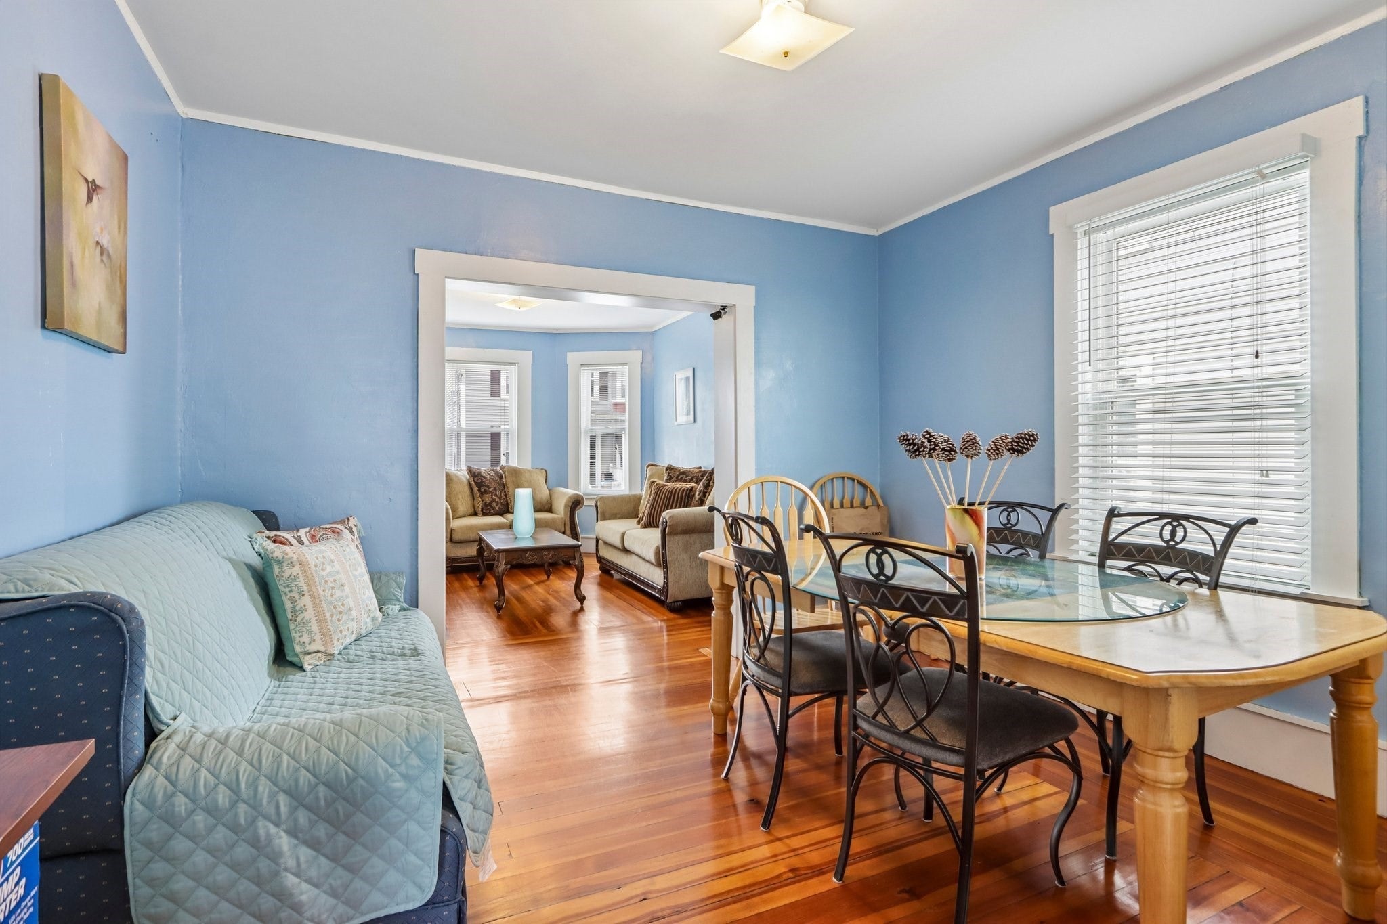
Enter an interest rate to see your estimated monthly payment.Four bedrooms, two full baths, three levels of living, a private backyard, and no monthly condo fee, all with the space and privacy of a single-family home in a central Beverly location. The first floor features an open-concept living and dining area, along with a spacious kitchen that leads to the deck and private backyard. Upstairs, three generously sized bedrooms and a full bathroom make up the second floor. The newly completed third-floor suite offers flexible additional living space with a kitchenette, full bathroom, and mini-split heating and air conditioning perfect for guests, a home office, recreation room, or private retreat. Other recent improvements include a new roof and new hot-water heaters, also completed in 2025. With no monthly condo fee, owners simply share the cost of the master insurance policy and water bill.
| 2 months ago | Listing updated with changes from the MLS | |
| 2 months ago | Listing first seen on site |

The property listing data and information, or the Images, set forth herein were provided to MLS Property Information Network, Inc. from third party sources, including sellers, lessors, landlords, and public records, and were compiled by MLS Property Information Network, Inc. The property listing data and information, and the Images, are for the personal, non-commercial use of consumers having a good faith interest in purchasing, leasing or renting listed properties of the type displayed to them and may not be used for any purpose other than to identify prospective properties which such consumers may have a good faith interest in purchasing, leasing or renting. MLS Property Information Network, Inc. and its subscribers disclaim any and all representations and warranties as to the accuracy of the property listing data and information, or as to the accuracy of any of the Images, set forth herein.
Last checked 2026-11-07 07:57 AM UTC