Save
Ask
Tour
Hide
Share
$1,425,000
1 Day On Site

11 Brewer Drive
Westborough, MA 01581

For Sale|Single Family Residence|Active
4
Beds
3
Total Baths
2
Full Baths
1
Partial Bath
4,239
SqFt
$336
/SqFt
1995
Built
Subdivision:
Fay Acres
County:
Worcester
Upcoming Open Houses
Sat, Sep 19, 11:00 AM - 1:00 PM
Sun, Sep 20, 11:00 AM - 12:30 PM
11 Brewer Drive11 Brewer Drive11 Brewer Drive11 Brewer Drive
Save
Ask
Tour
Hide
Share

Mortgage Calculator

Monthly Payment (Est.)

$6,501
Calculator powered by Showcase IDX, a Constellation1 Company. Copyright ©2026 Information is deemed reliable but not guaranteed.

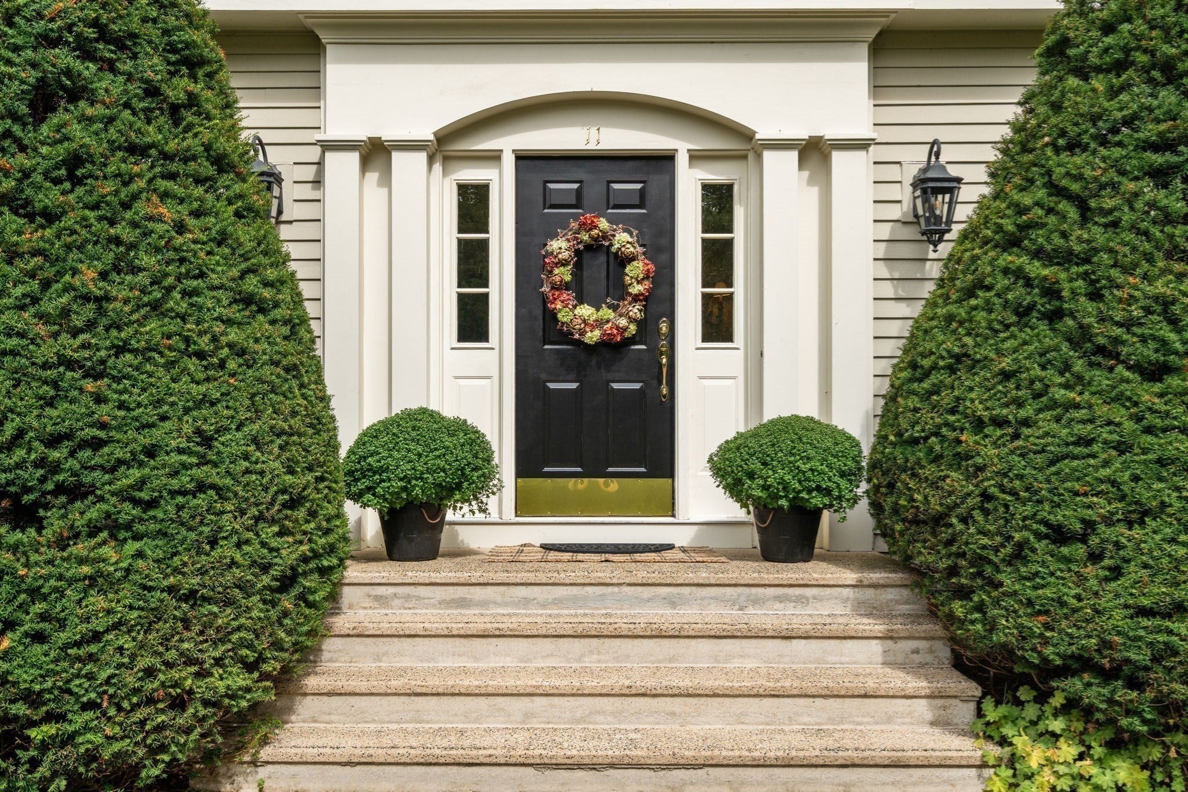
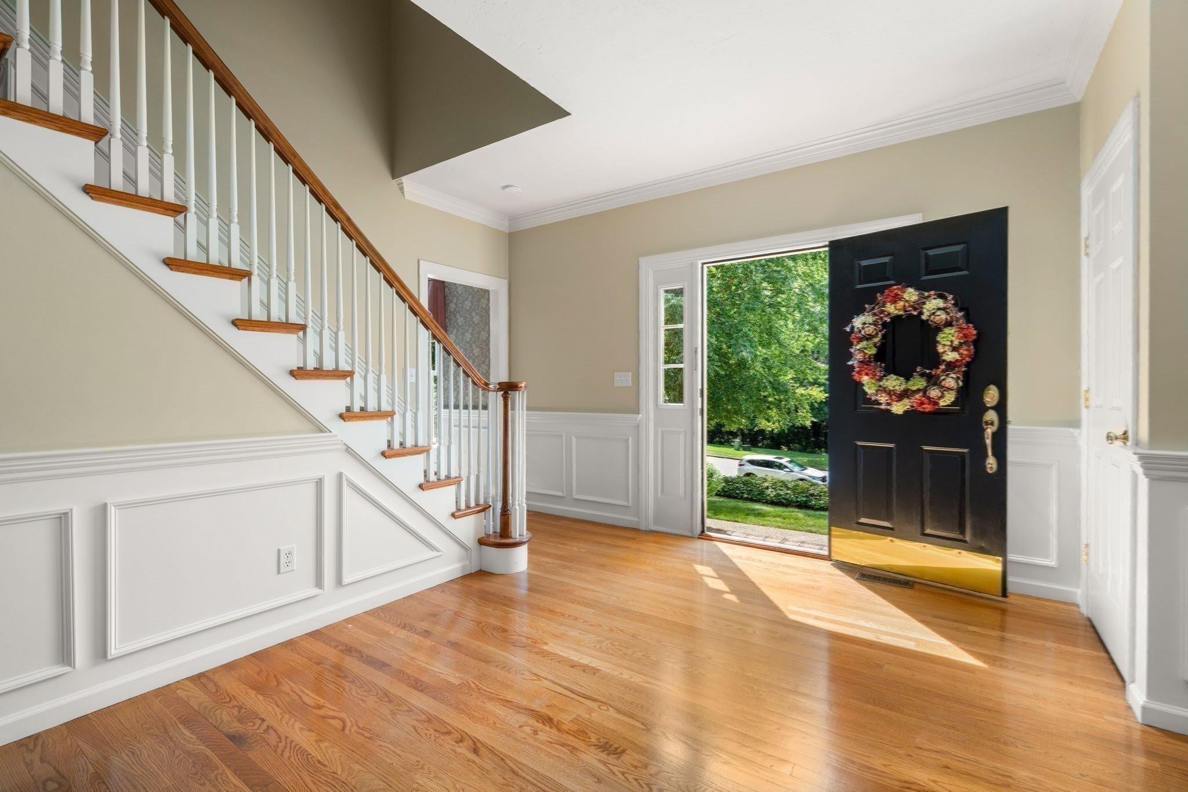
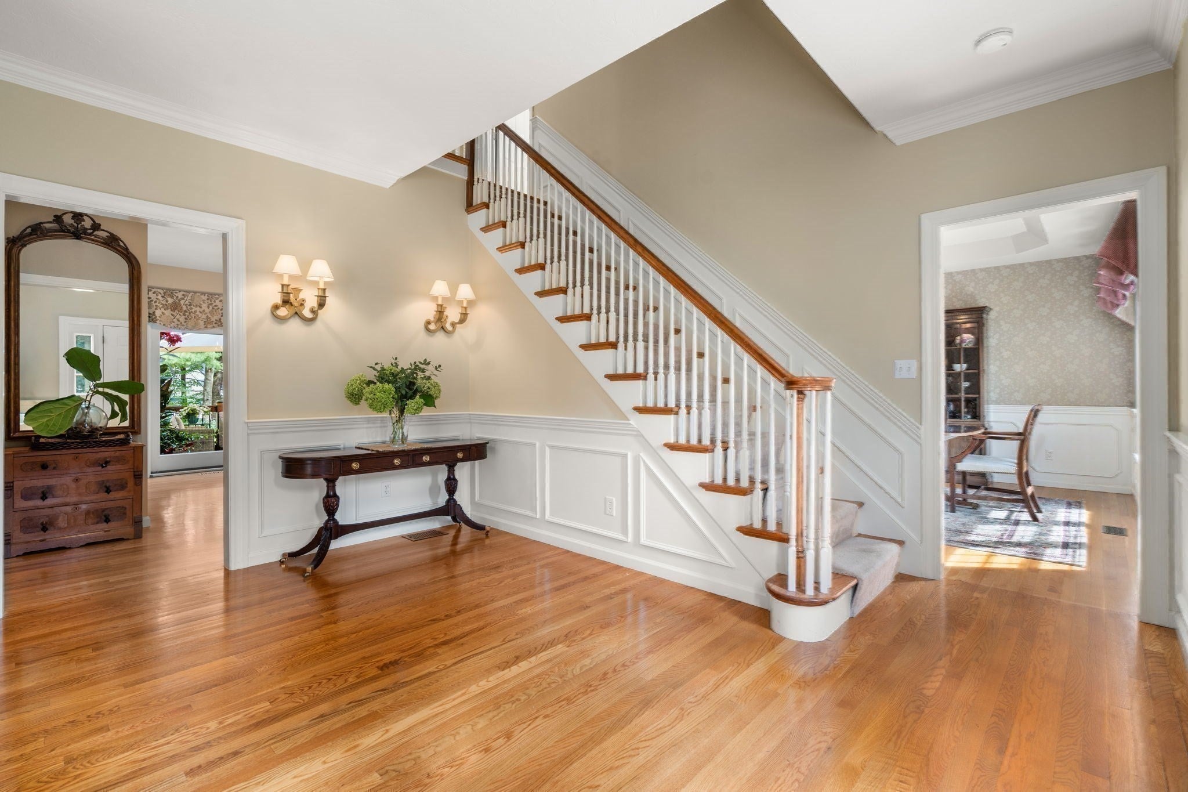
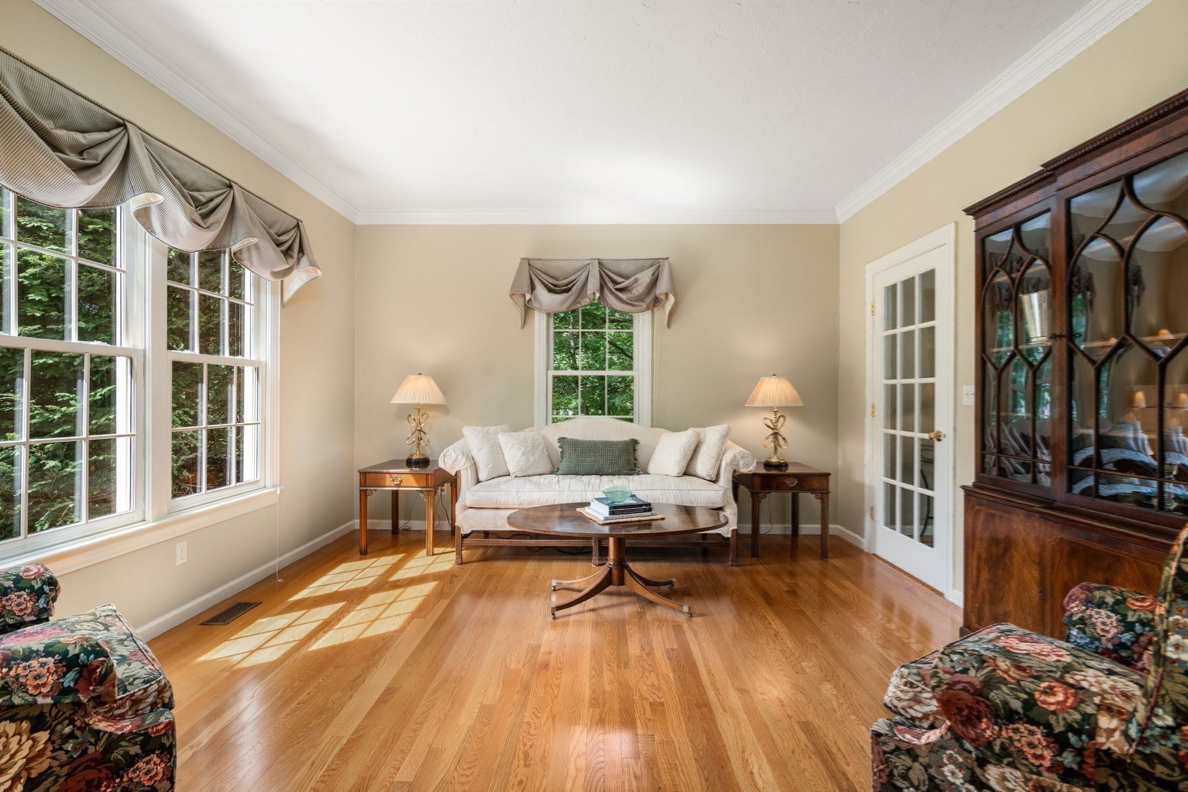
This is the one you’ve been waiting for! Spectacular Single-family home nestled in one of Westborough’s most desirable neighborhoods. A stunning two-story foyer welcomes you with gleaming hardwood floors, crown molding, chair rail and elegant wainscoting. To the left, a bright and inviting living room with French door; to the right, an elegant dining room showcasing wainscoting, a tray ceiling and oversized picture window. Continue to the back of the home, where an exceptional open floor plan awaits! The large, sun-filled family room features a gas fireplace, beautiful hardwood flooring accented by a custom inlay border, vaulted ceiling and skylights, and flows seamlessly into a stunning, magazine-worthy kitchen. This thoughtfully designed space showcases designer cabinetry, integrated appliances and leathered granite countertops. A striking marble center island with additional cabinetry completes this impressive space. Step directly from the kitchen onto an expansive custom-designed deck, perfect for entertaining and overlooking the beautifully landscaped gardens—your own private oasis. A dedicated home office, half bath and convenient mudroom leading to the two-car garage complete this exceptional first floor. The second level offers four spacious bedrooms, an updated full bath with marble countertops and a convenient laundry room. The showstopping designer primary bath is truly stunning, featuring a beautiful clawfoot tub, custom-tiled glass-enclosed shower, marble countertops and elegant European fixtures. The finished lower level offers an expansive bonus room accented by brass stair railings and wood-wrapped columns. There is plenty of space to have it all—movie nights, watching the big game, a home gym, a private home office, playroom or additional recreation space offering endless possibilities to complement your lifestyle. A truly special home you won't want to miss!

Save
Ask
Tour
Hide
Share
Listing Snapshot
Price 
$1,425,000
Days On Site 
1 Day
Bedrooms 
4
Inside Area (SqFt) 
4,239 sqft
Total Baths 
3
Full Baths 
2
Partial Baths 
1
Lot Size 
0.66 Acres
Year Built 
1995
MLS® Number 
73577454
Status 
Active
Property Tax 
$18,764
HOA/Condo/Coop Fees 
N/A
Sq Ft Source 
N/A
Friends & Family
Recent Activity
yesterdayListing updated with changes from the MLS®
yesterdayListing first seen on site
General Features
Acres 
0.66
Attached Garage 
Yes
Disclosures 
Conservation land across the street offers added privacy and a serene natural setting.
Foundation 
Concrete Perimeter
Garage 
Yes
Garage Spaces 
2
Parking 
PavedAttachedGarage Door OpenerStorageOversizedOff StreetGarage
Parking Spaces 
7
Property Sub Type 
Single Family Residence
Sewer 
Public Sewer
SqFt Above 
3236
SqFt Below 
1003
SqFt Total 
4239
Style 
Colonial
Water Source 
Public
Zoning 
R
Interior Features
Appliances 
Gas Water HeaterOvenDishwasherDisposalMicrowaveRangeRefrigeratorWasherDryerRange Hood
Basement 
FullFinishedWalk-Out AccessInterior Entry
Cooling 
Central AirDuctlessZoned
Electric 
Circuit Breakers
Fireplace 
Yes
Fireplace Features 
Family Room
Fireplaces 
1
Flooring 
TileCarpetHardwoodConcrete
Heating 
Natural GasForced AirZoned
Interior 
Entrance FoyerOpen FloorplanRecessed LightingCrown MoldingPantryWalk-In Closet(s)Vaulted Ceiling(s)Tray Ceiling(s)Cedar Closet(s)
Laundry Features 
Gas Dryer Hookup
Window Features 
Insulated Windows
Bathroom 1 
Dimensions - 6.666666666x3Level - FirstArea - 20
Bathroom 2 
Dimensions - 10.25x5.75Level - SecondArea - 58
Bathroom 3 
Dimensions - 12.5x10.25Level - SecondArea - 128
Bedroom 2 
Dimensions - 14.25x13.833333333Level - SecondArea - 197
Bedroom 3 
Dimensions - 13.166666666x12.25Level - SecondArea - 161
Bedroom 4 
Dimensions - 13.166666666x12.75Level - SecondArea - 167
Dining Room 
Dimensions - 13.083333333x13.416666666Level - MainArea - 175
Family Room 
Dimensions - 23.333333333x19.583333333Level - MainArea - 456
Kitchen 
Dimensions - 23.75x15.333333333Level - MainArea - 364
Living Room 
Dimensions - 14.5x13.416666666Level - MainArea - 194
Master Bedroom 
Dimensions - 19x13.333333333Level - SecondArea - 253
Office 
Dimensions - 11.666666666x11.333333333Level - MainArea - 132
Save
Ask
Tour
Hide
Share
Exterior Features
Construction Details 
Frame
Exterior 
GardenLighting
Fencing 
Stone
Other Structures 
Workshop
Patio And Porch 
Deck
Roof 
Shingle
Windows/Doors 
Insulated Windows
Community Features
Community Features 
ParkGolfSidewalks
Roads 
Paved
Schools
School District
Unknown
Elementary School
Unknown
Middle School
Mill Pond
High School
Westborough
Listing courtesy of Hans Brings RESULTS of Coldwell Banker Realty - Waltham


The property listing data and information, or the Images, set forth herein were provided to MLS Property Information Network, Inc. from third party sources, including sellers, lessors, landlords, and public records, and were compiled by MLS Property Information Network, Inc. The property listing data and information, and the Images, are for the personal, non-commercial use of consumers having a good faith interest in purchasing, leasing or renting listed properties of the type displayed to them and may not be used for any purpose other than to identify prospective properties which such consumers may have a good faith interest in purchasing, leasing or renting. MLS Property Information Network, Inc. and its subscribers disclaim any and all representations and warranties as to the accuracy of the property listing data and information, or as to the accuracy of any of the Images, set forth herein.

Last checked 2026-09-17 05:13 AM UTC

Neighborhood & Commute
Source: Walkscore
Save
Ask
Tour
Hide
Share