Save
Ask
Tour
Hide
Share
$1,199,000
31 Days On Site

4 Iarussi Way
Medway, MA 02053

For Sale|Single Family Residence|Active
4
Beds
4
Total Baths
3
Full Baths
1
Partial Bath
4,430
SqFt
$271
/SqFt
2006
Built
County:
Norfolk
Upcoming Open Houses
Sat, Oct 17, 11:00 AM - 2:00 PM
Sun, Oct 18, 11:00 AM - 2:00 PM
4 Iarussi Way4 Iarussi Way4 Iarussi Way4 Iarussi Way
Save
Ask
Tour
Hide
Share

Mortgage Calculator

Monthly Payment (Est.)

Enter an interest rate to see your estimated monthly payment.
Calculator powered by Showcase IDX, a Constellation1 Company. Copyright ©2026 Information is deemed reliable but not guaranteed.

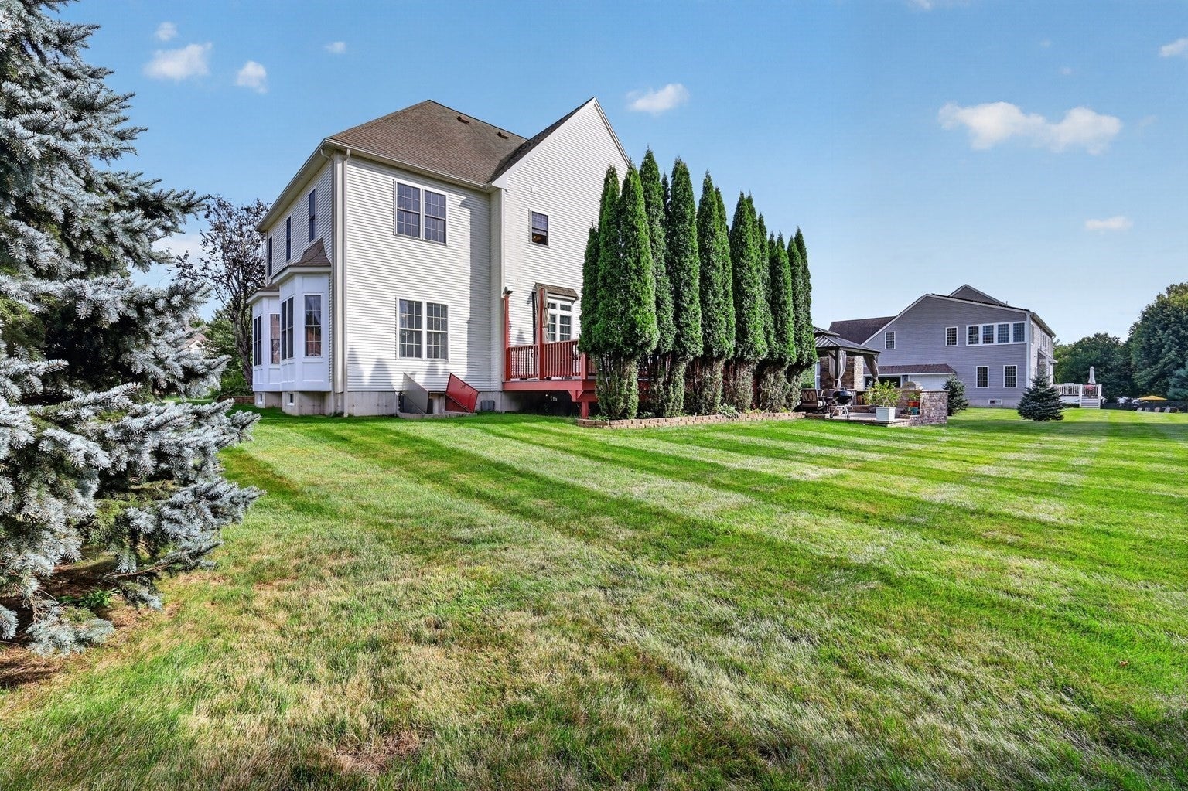
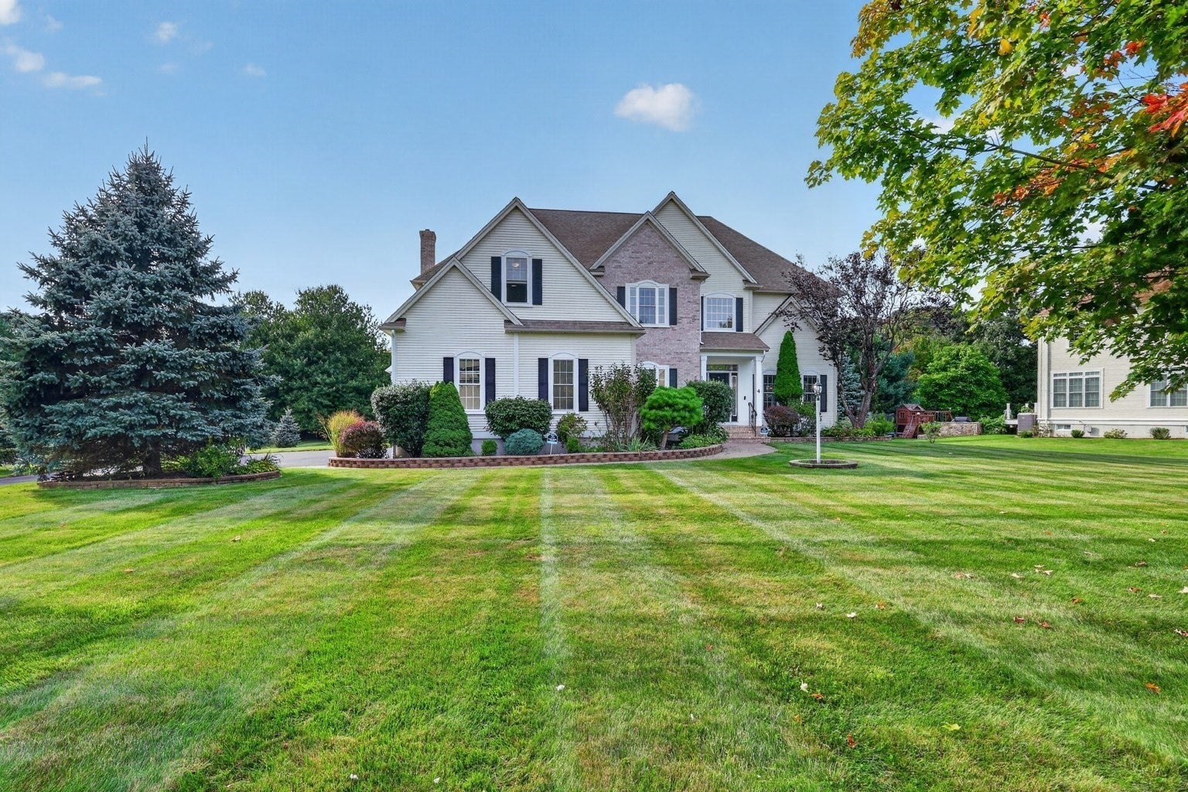
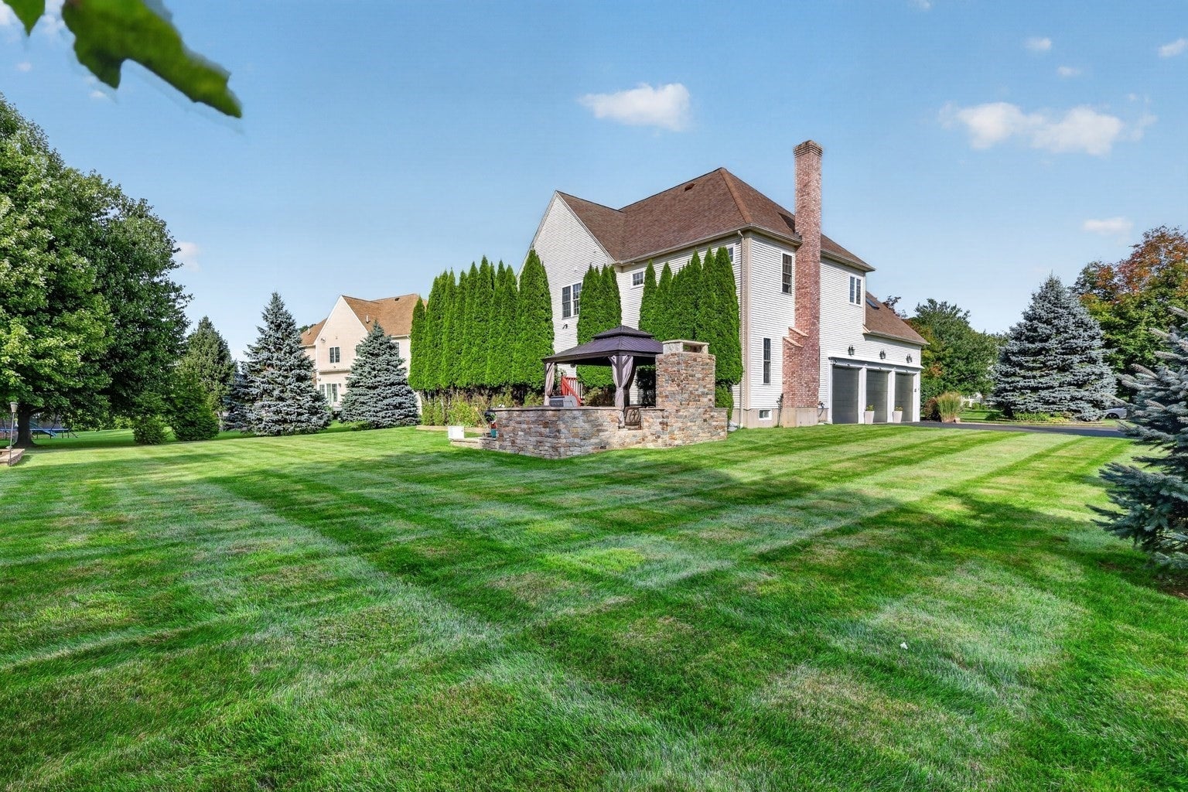
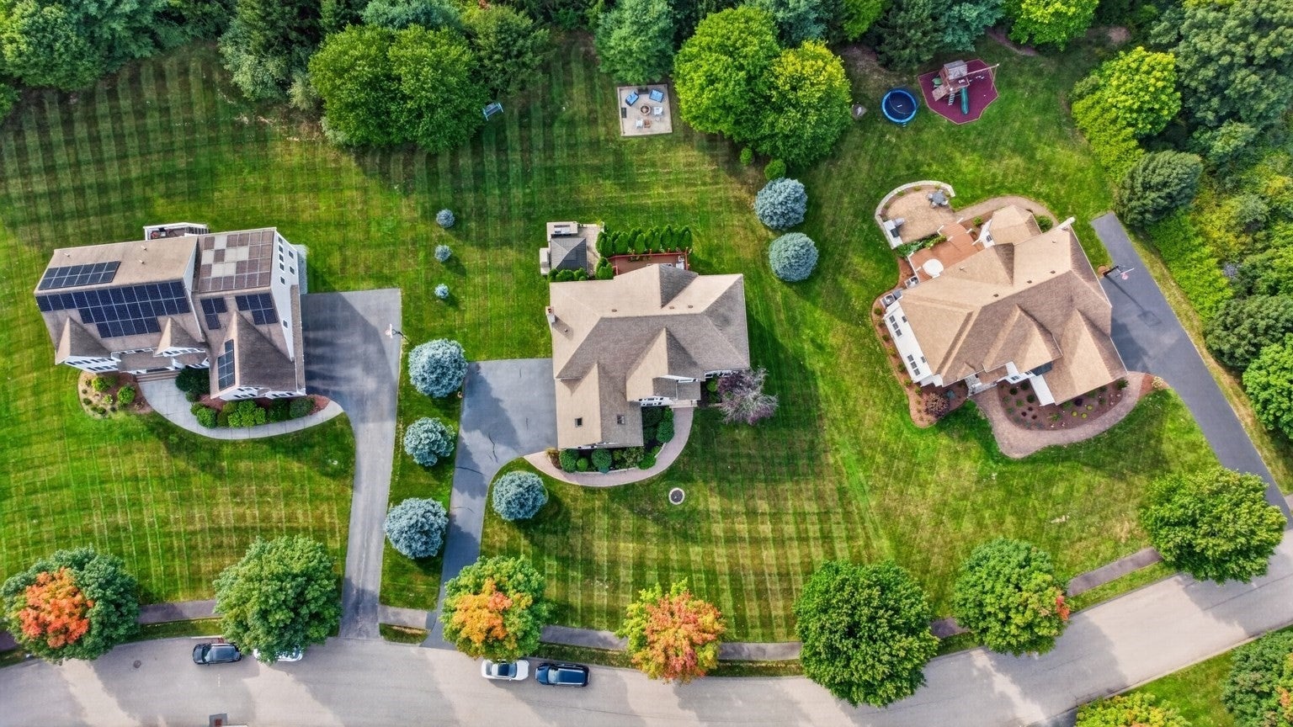
Just reduced! Exceptional Outdoor Living in Medway! Discover this impressive custom-built, approximately 4,430-square-foot residence featuring 4 bedrooms, 3.5 bathrooms, and outstanding indoor and outdoor living spaces. The inviting kitchen offers stainless steel appliances, stone countertops, and a center island, flowing into a welcoming family room with a fireplace. Architectural details and soaring ceilings enhance the home's spacious feel. The outdoor entertaining areas are a standout, featuring an outdoor kitchen, deck and patio, fireplace, multiple fire tables, and a fire pit—perfect for gatherings throughout the seasons. Outdoor furniture is included. The finished lower level with a full bathroom offers additional flexible living space for recreation, a home office, or guests. A three-car garage, central air conditioning, and location within the Medway public school district add to the appeal. Convenient access to major highways and commuter rail options completes this opportunity to enjoy spacious living, exceptional entertaining, and a desirable suburban setting. This distinguished property offers an unparalleled living experience, inviting discerning buyers to discover its refined elegance. Conveniently located close to top rated public schools.

Save
Ask
Tour
Hide
Share
Listing Snapshot
Price 
$1,199,000
Days On Site 
31 Days
Bedrooms 
4
Inside Area (SqFt) 
4,430 sqft
Total Baths 
4
Full Baths 
3
Partial Baths 
1
Lot Size 
0.58 Acres
Year Built 
2006
MLS® Number 
73577435
Status 
Active
Property Tax 
$14,522
HOA/Condo/Coop Fees 
$10.42 monthly
Sq Ft Source 
Public Records
Friends & Family
Recent Activity
yesterdayListing updated with changes from the MLS®
5 days agoPrice changed to $1,199,000
5 days agoStatus changed to Active
a month agoListing first seen on site
General Features
Acres 
0.58
Attached Garage 
Yes
Foundation 
Concrete Perimeter
Garage 
Yes
Garage Spaces 
3
Levels 
Multi/Split
Parking 
PavedAttachedOff StreetGarage
Parking Spaces 
11
Property Sub Type 
Single Family Residence
Security 
Security System
Sewer 
Other
SqFt Above 
3540
SqFt Below 
890
SqFt Total 
4430
Style 
Colonial
Water Source 
Private
Zoning 
one family
Interior Features
Appliances 
Water HeaterRangeOvenDishwasherDisposalMicrowaveRefrigeratorFreezerENERGY STAR Qualified RefrigeratorENERGY STAR Qualified DryerENERGY STAR Qualified DishwasherRange HoodWater SoftenerPlumbed For Ice Maker
Basement 
FullPartially FinishedConcrete
Cooling 
Central AirCeiling Fan(s)Zoned
Electric 
220 Volts
Fireplace 
Yes
Fireplaces 
1
Flooring 
TileHardwood
Heating 
Forced AirOilZoned
Interior 
Entrance FoyerRecessed LightingCrown MoldingVaulted Ceiling(s)Ceiling Fan(s)Walk-In Closet(s)Tray Ceiling(s)
Laundry Features 
Electric Dryer HookupWasher Hookup
Window Features 
Skylight(s)
Bathroom 1 
Dimensions - 15x12Level - FirstArea - 180
Bathroom 2 
Dimensions - 8x10Level - SecondArea - 80
Bathroom 3 
Level - Second
Bedroom 2 
Dimensions - 14x11Level - SecondArea - 154
Bedroom 3 
Dimensions - 12x12Level - SecondArea - 144
Bedroom 4 
Dimensions - 13x14Level - SecondArea - 182
Dining Room 
Dimensions - 15x13Level - FirstArea - 195
Family Room 
Dimensions - 15x13Level - FirstArea - 195
Kitchen 
Dimensions - 12x15Level - FirstArea - 180
Living Room 
Dimensions - 19x19Level - FirstArea - 361
Master Bedroom 
Dimensions - 20x14Level - SecondArea - 280
Office 
Dimensions - 13x14Level - SecondArea - 182
Save
Ask
Tour
Hide
Share
Exterior Features
Construction Details 
Frame
Exterior 
OtherOutdoor GrillGas Grill
Lot Features 
Cul-De-SacLevel
Patio And Porch 
Deck
Road Frontage 
Private Road
Roof 
Asphalt
Windows/Doors 
Skylight(s)
Community Features
Association Fee 
$125.0
Association Fee Frequency 
Annually
Roads 
Paved
Listing courtesy of H.M. Karriem Van Leesten lV of eXp Realty LLC


The property listing data and information, or the Images, set forth herein were provided to MLS Property Information Network, Inc. from third party sources, including sellers, lessors, landlords, and public records, and were compiled by MLS Property Information Network, Inc. The property listing data and information, and the Images, are for the personal, non-commercial use of consumers having a good faith interest in purchasing, leasing or renting listed properties of the type displayed to them and may not be used for any purpose other than to identify prospective properties which such consumers may have a good faith interest in purchasing, leasing or renting. MLS Property Information Network, Inc. and its subscribers disclaim any and all representations and warranties as to the accuracy of the property listing data and information, or as to the accuracy of any of the Images, set forth herein.

Last checked 2026-10-17 09:42 AM UTC

Neighborhood & Commute
Source: Walkscore
Save
Ask
Tour
Hide
Share