

20 Marvin AveFranklin, MA 02038
Mortgage Calculator
Monthly Payment (Est.)
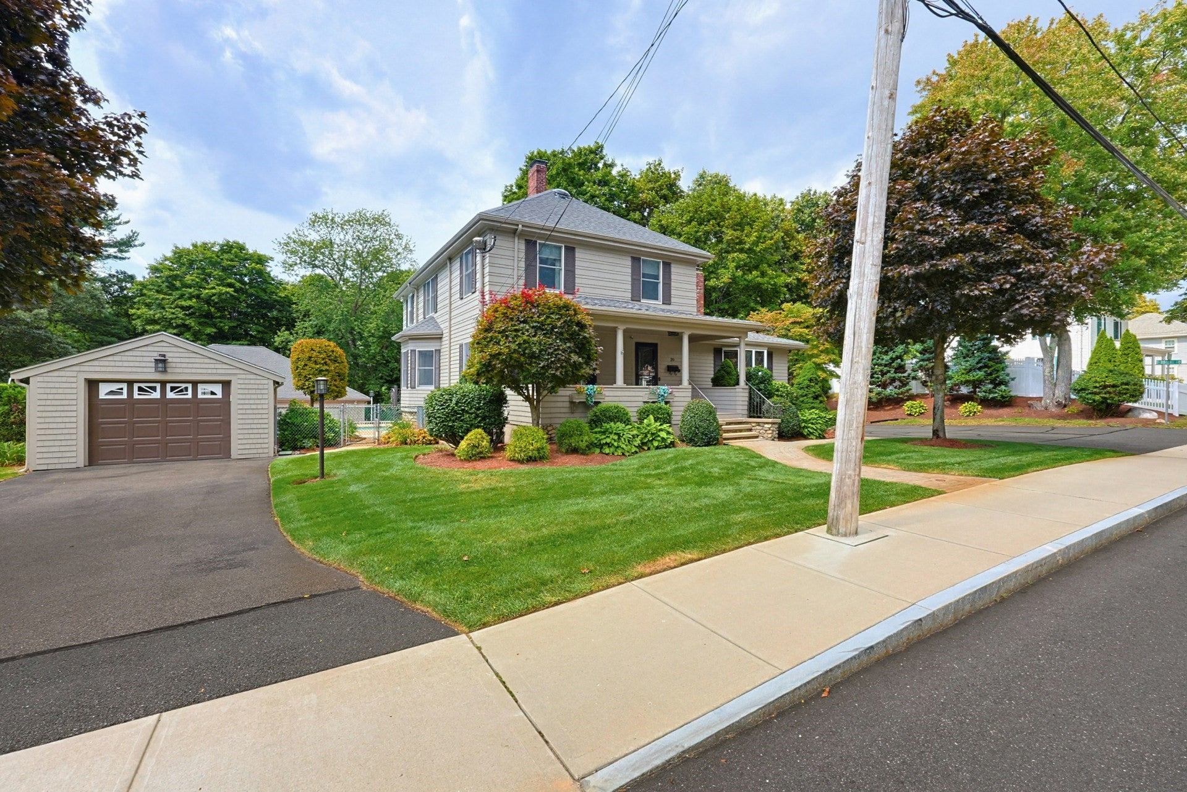
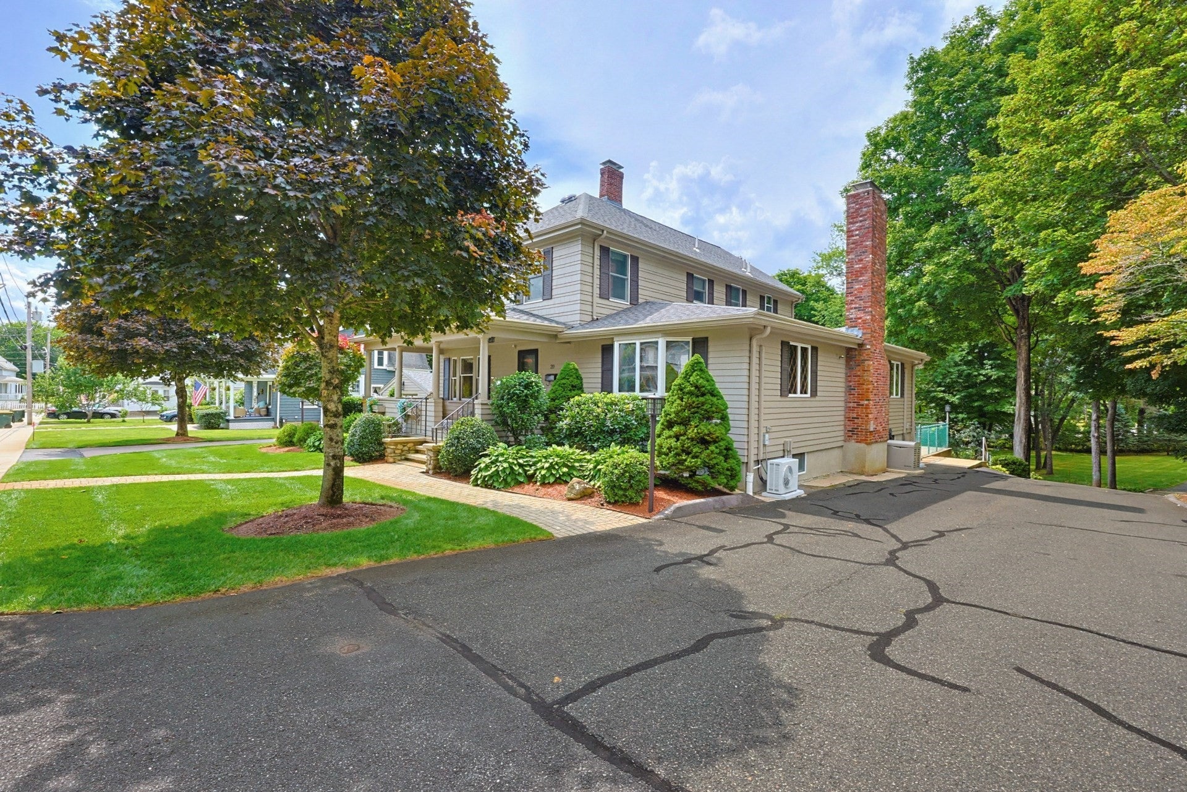
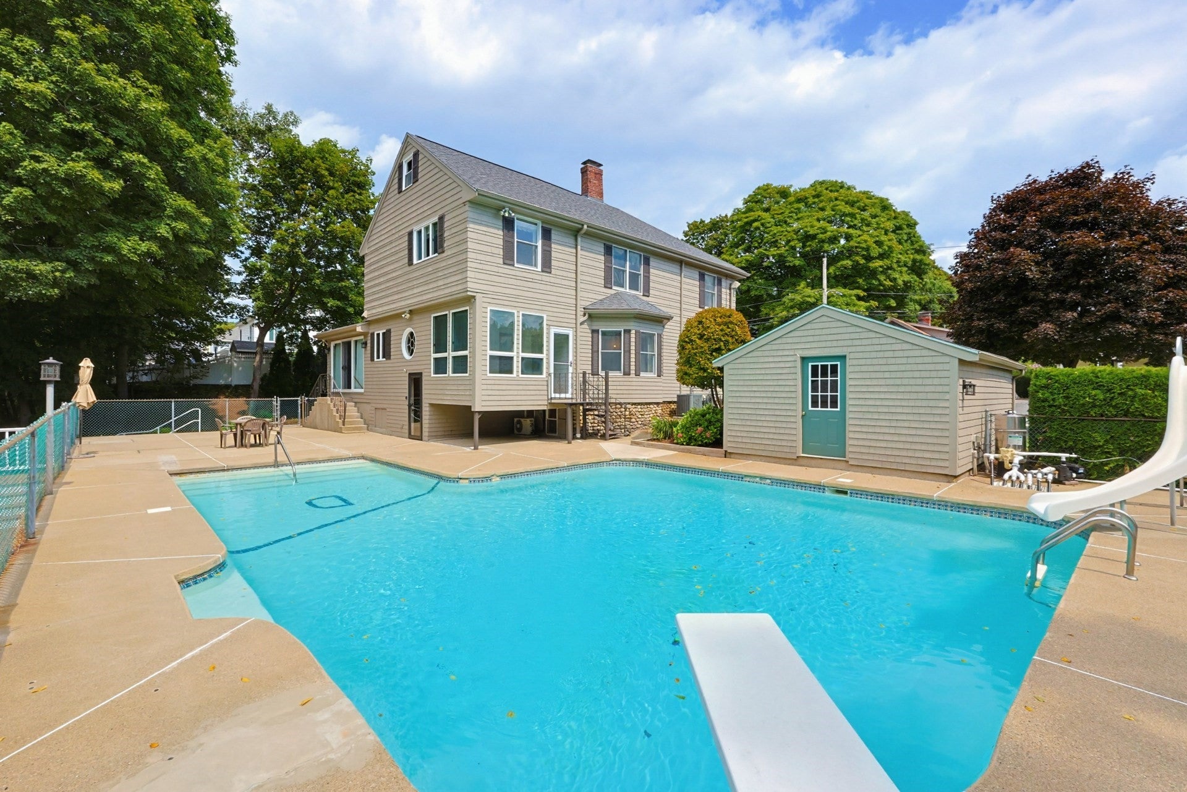
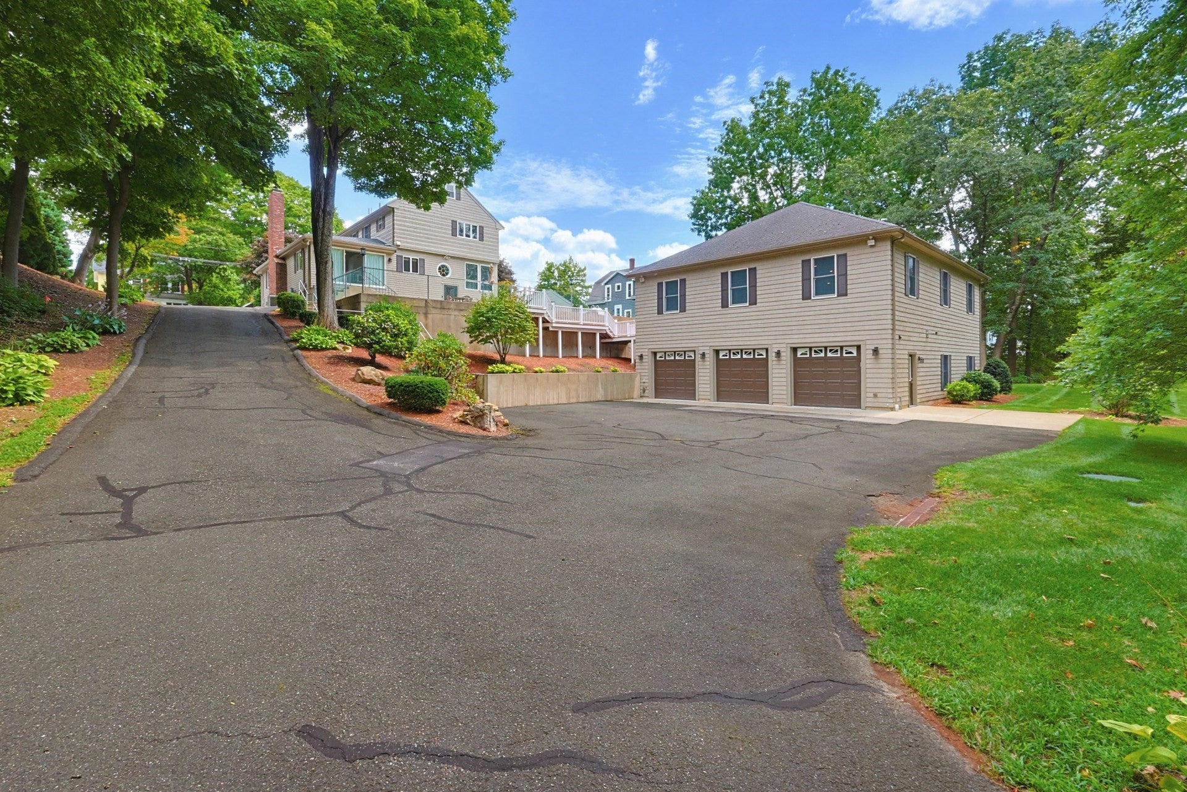
Enter an interest rate to see your estimated monthly payment.4 bedrooms and 3.5 baths, detached one-car garage separate three-bay building with a finished second floor. Generous off-street parking. A large family room with a stone fireplace with gas insert and a custom built-in bookcase with storage; a formal dining room; a den with a working wood fireplace; and a full kitchen with custom cabinetry and built-in appliances. An open front porch faces the street. A three-season porch. Full irrigation system on its own separate well. New roof, gutters, shutters and exterior paint, new storm doors, a new gas boiler and water heater, new pool pump and filtration system. 400-amp electric service, town water and sewer, natural gas, and gas generator. The first and second floor of the home has both central air and split A/C systems. The three-bay building has its own gas, water, and sewer. The first floor is a large open area, heated, second floor finished with kitchenette, full bathroom and A/C. Sold AS-IS.
| 3 weeks ago | Listing updated with changes from the MLS® | |
| 3 weeks ago | Status changed to Pending | |
| a month ago | Listing first seen on site |

The property listing data and information, or the Images, set forth herein were provided to MLS Property Information Network, Inc. from third party sources, including sellers, lessors, landlords, and public records, and were compiled by MLS Property Information Network, Inc. The property listing data and information, and the Images, are for the personal, non-commercial use of consumers having a good faith interest in purchasing, leasing or renting listed properties of the type displayed to them and may not be used for any purpose other than to identify prospective properties which such consumers may have a good faith interest in purchasing, leasing or renting. MLS Property Information Network, Inc. and its subscribers disclaim any and all representations and warranties as to the accuracy of the property listing data and information, or as to the accuracy of any of the Images, set forth herein.
Last checked 2026-10-18 11:13 AM UTC