

The Homes At Swan Pond4 Pintail Rd 4Walpole, MA 02081
Mortgage Calculator
Monthly Payment (Est.)
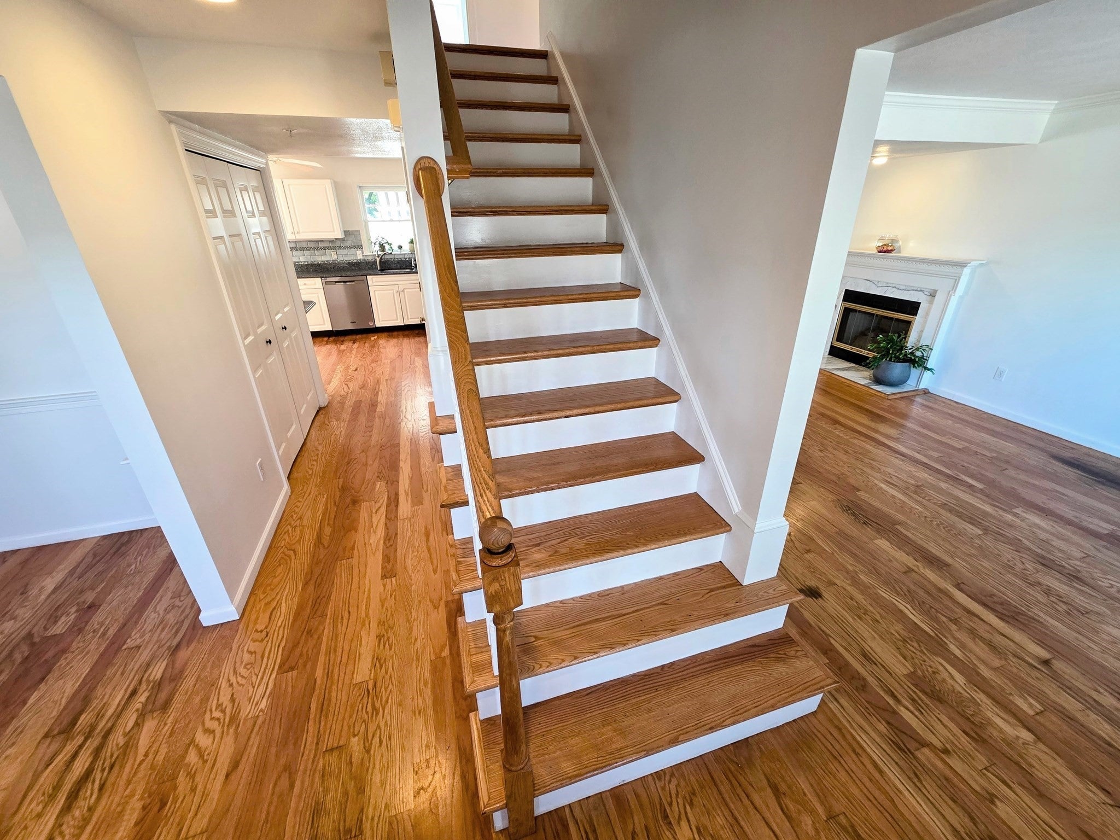
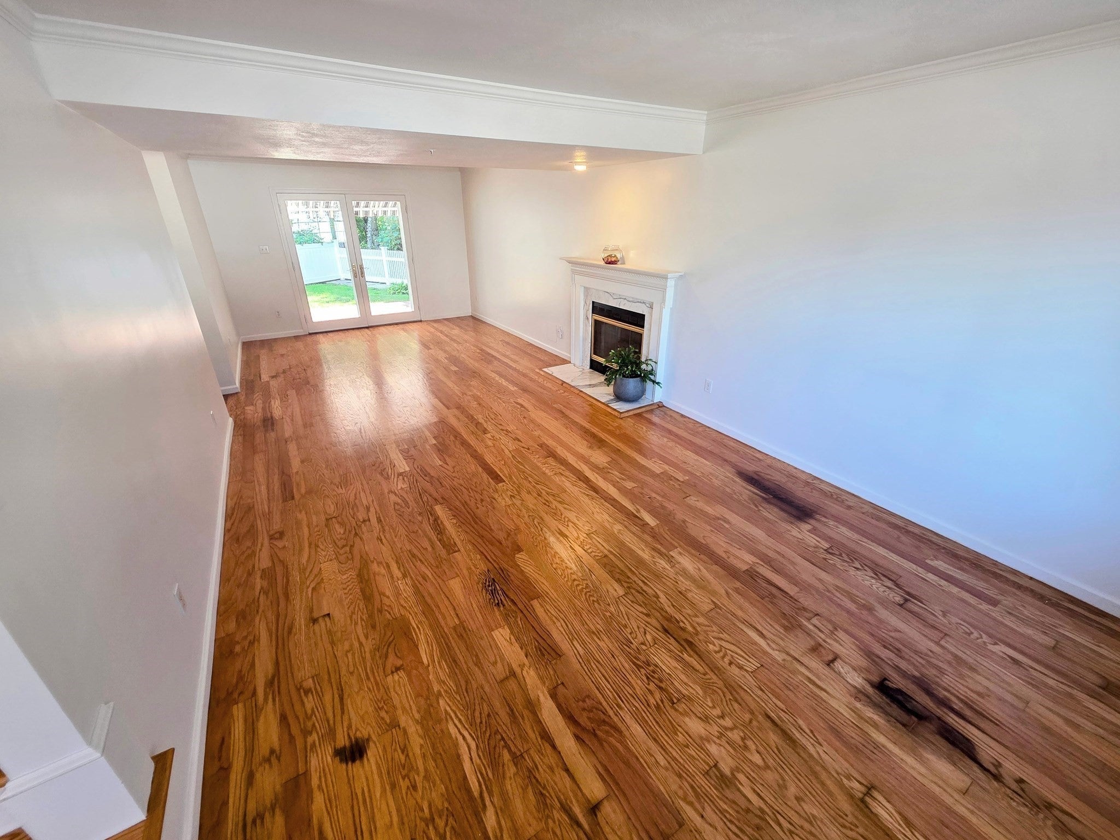
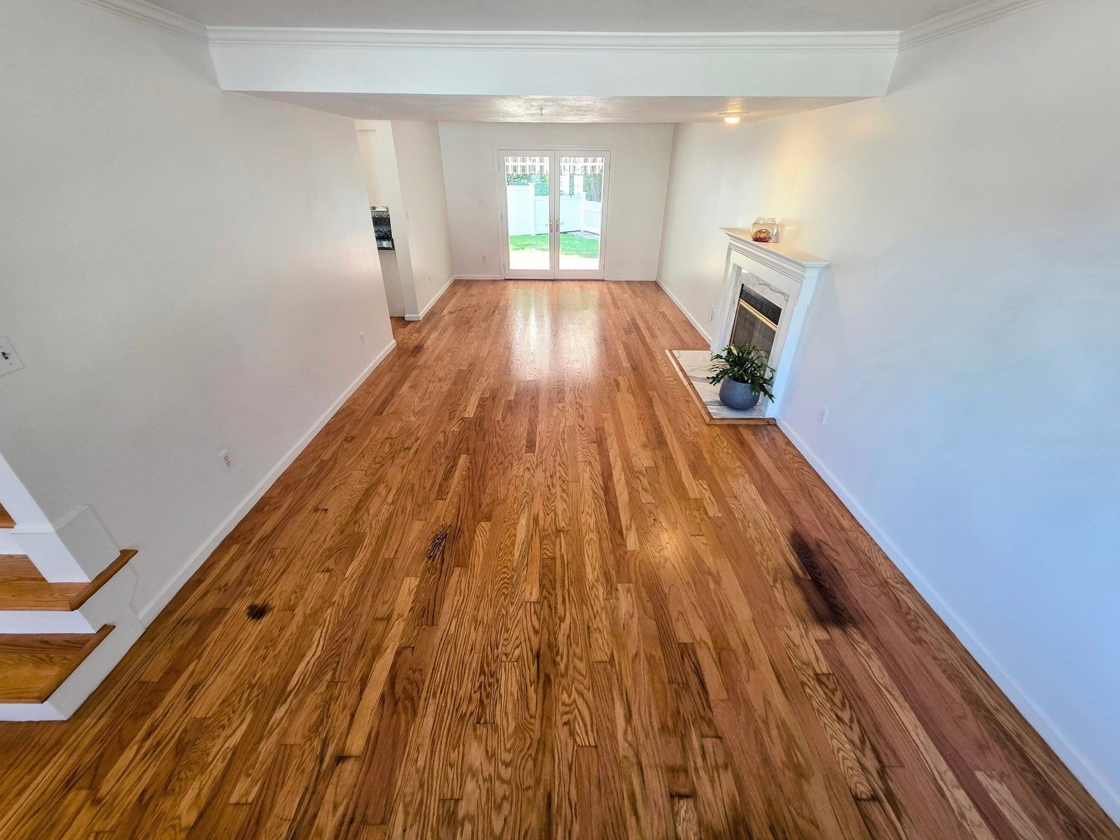
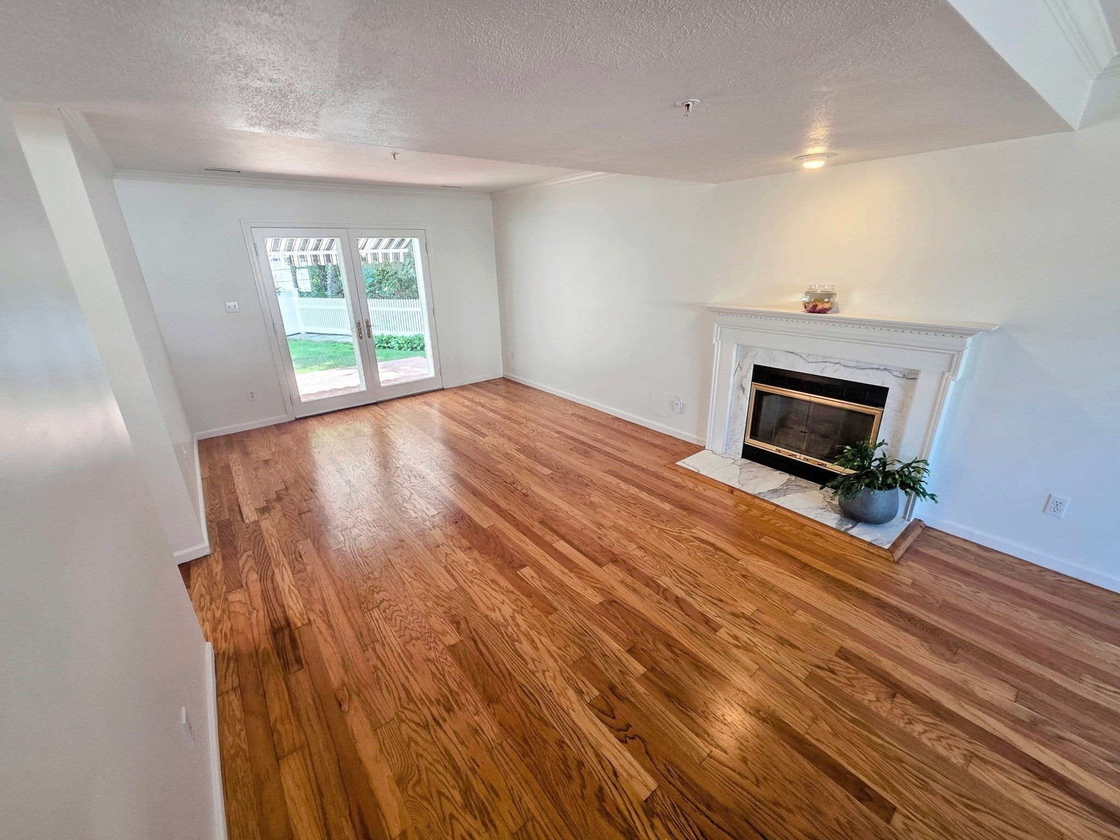
Enter an interest rate to see your estimated monthly payment.*New Price!* Welcome to The Homes at Swan Pond! Spacious 4 bed/2.5 bath townhouse-style half-duplex offering 2,338 sq ft of living space, a flexible layout & the feel of a single-family home w/condo convenience. Nicely situated on a desirable corner lot on a dead-end street & adjacent to conservation land, this home offers a wonderful combination of space, privacy & community amenities. Main level features a large living room w/fireplace, dedicated dining room, eat-in kitchen/breakfast area, half bath & direct access to private fenced-in backyard & patio. Upstairs you'll find a generous primary bedroom w/en suite bath, 3 additional bedrooms, second full bath & conveniently located laundry. Oversized unfinished bonus room over the garage w/heat, A/C & electricity offers tremendous potential for a home office, play/game room, etc. Separate attic/storage area offers even more space. Numerous improvements & updates include a brand new roof & newer fence. Inside, you'll find a new stove, newer refrigerator, refinished hardwood floors, fresh paint throughout & more. Additional features include a sprinkler system & water filtration system. Attached 2-car garage w/additional driveway parking offers convenience & plenty of storage. Abundant natural light & multiple versatile spaces allow the home to easily adapt to changing needs. Enjoy the space & privacy of a house without giving up the benefits of condo living! Swan Pond amenities include swimming pools, tennis courts, clubhouse, recreational areas & walking/jogging opportunities throughout the community. Convenient location close to shopping, restaurants, supermarkets, schools, parks, major routes & downtown Walpole. Commuters will especially appreciate easy access to the commuter rail, approximately 2/3 mile away, w/service to Boston/South Station. Leave the car behind & make the commute productive! Rare opportunity for substantial living space, 4 true bedrooms, bonus space, abundant storage, garage parking, private outdoor space & community amenities all in one package.
| 6 days ago | Listing updated with changes from the MLS® | |
| a week ago | Price changed to $719,900 | |
| a week ago | Status changed to Active | |
| a month ago | Listing first seen on site |

The property listing data and information, or the Images, set forth herein were provided to MLS Property Information Network, Inc. from third party sources, including sellers, lessors, landlords, and public records, and were compiled by MLS Property Information Network, Inc. The property listing data and information, and the Images, are for the personal, non-commercial use of consumers having a good faith interest in purchasing, leasing or renting listed properties of the type displayed to them and may not be used for any purpose other than to identify prospective properties which such consumers may have a good faith interest in purchasing, leasing or renting. MLS Property Information Network, Inc. and its subscribers disclaim any and all representations and warranties as to the accuracy of the property listing data and information, or as to the accuracy of any of the Images, set forth herein.
Last checked 2026-10-18 09:08 AM UTC