

13 Wellington StBoston, MA 02118
Mortgage Calculator
Monthly Payment (Est.)
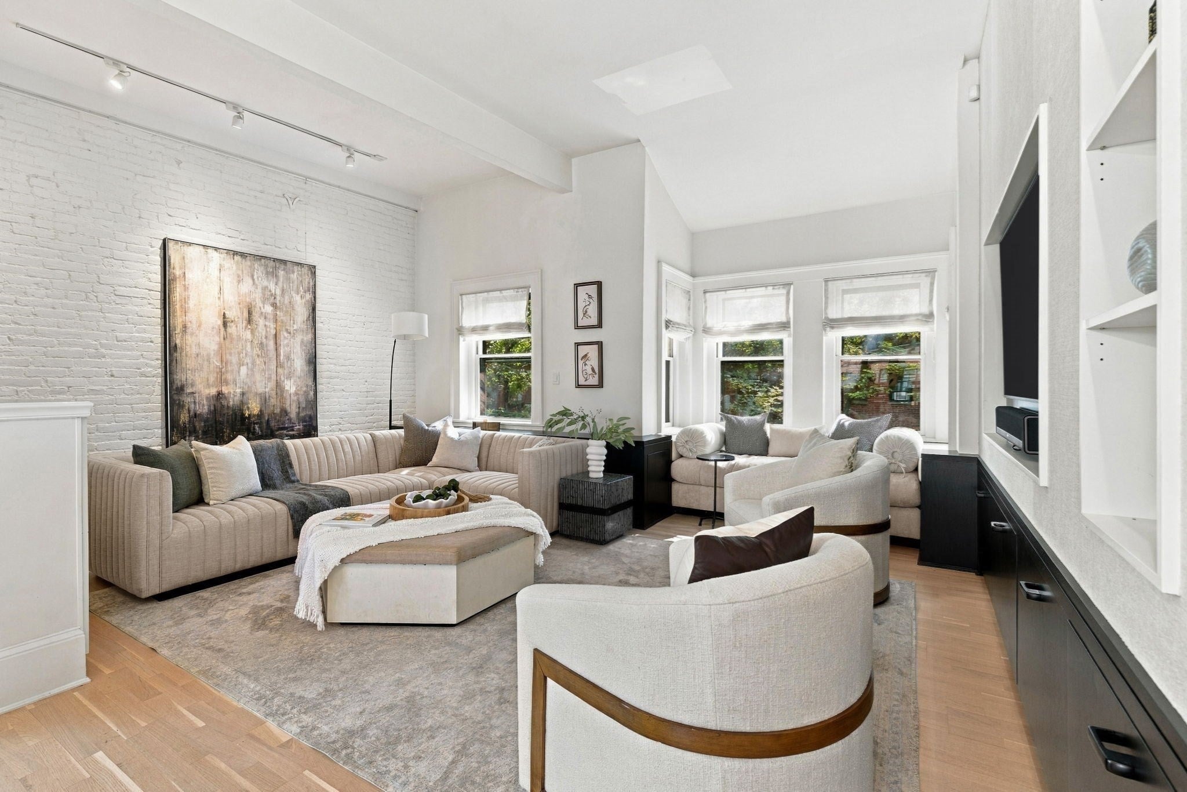
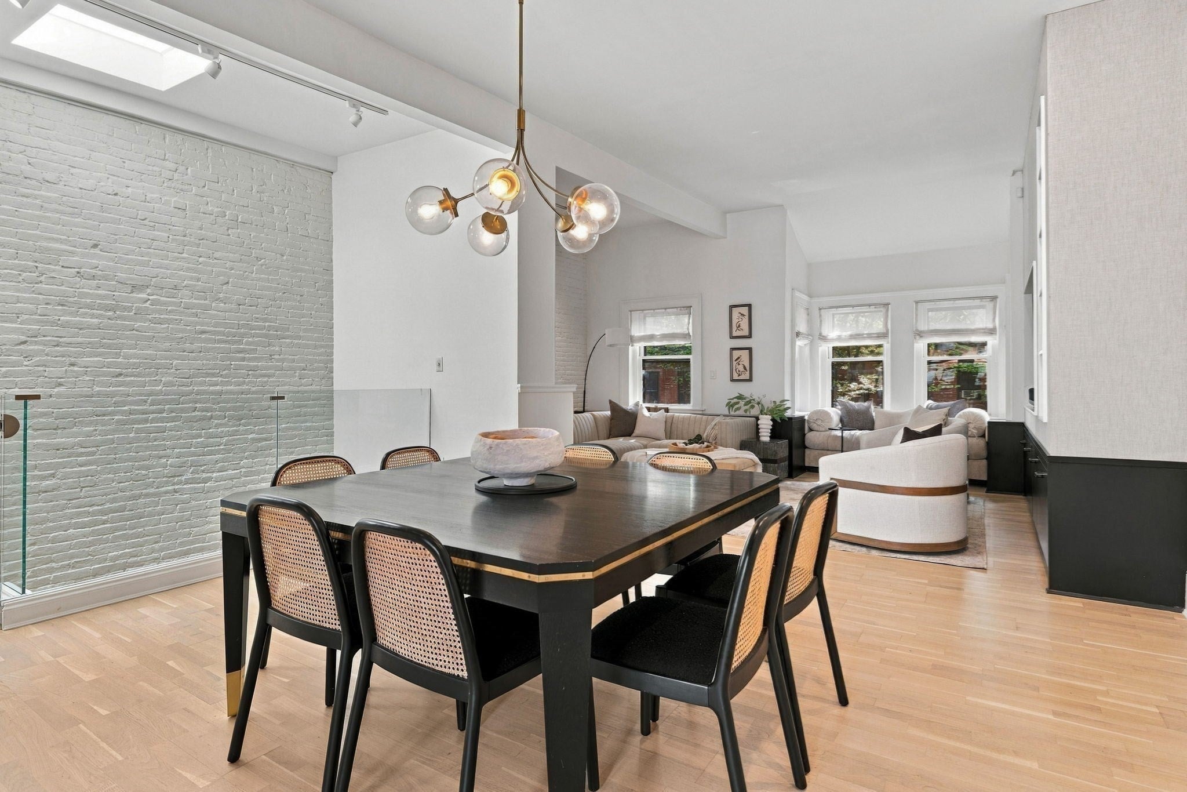
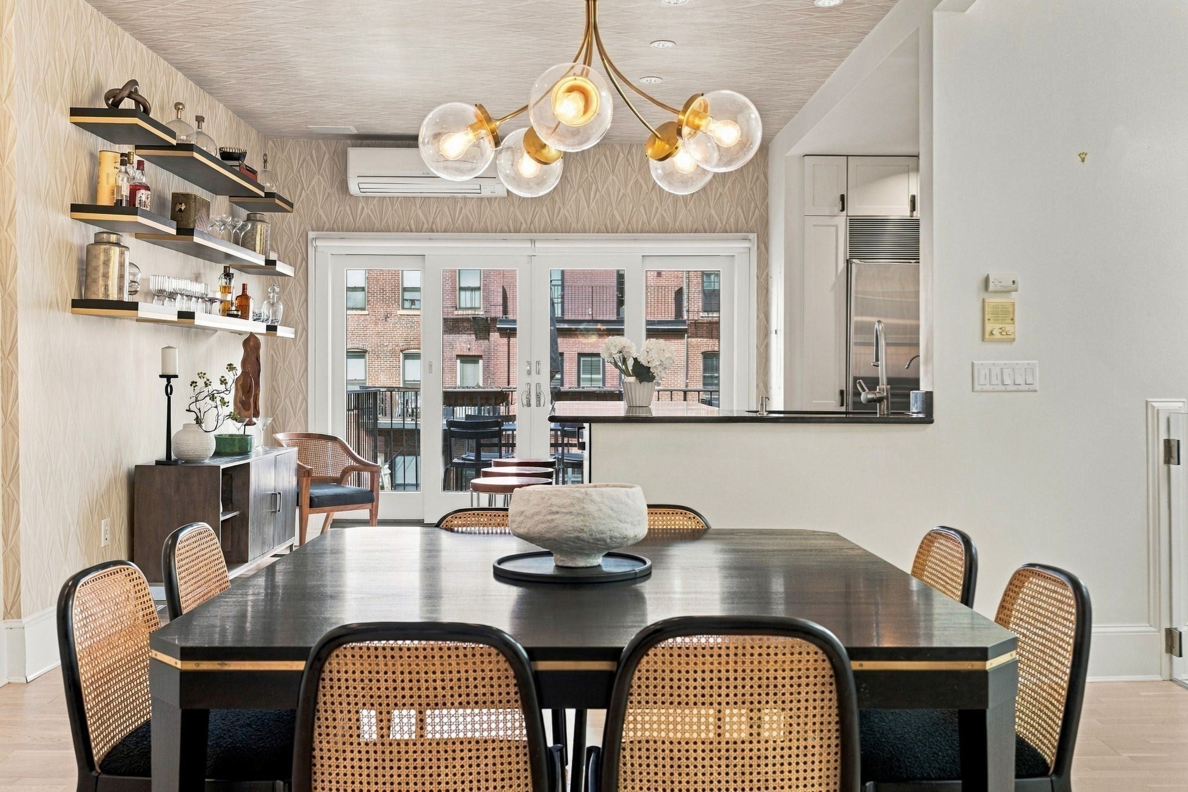
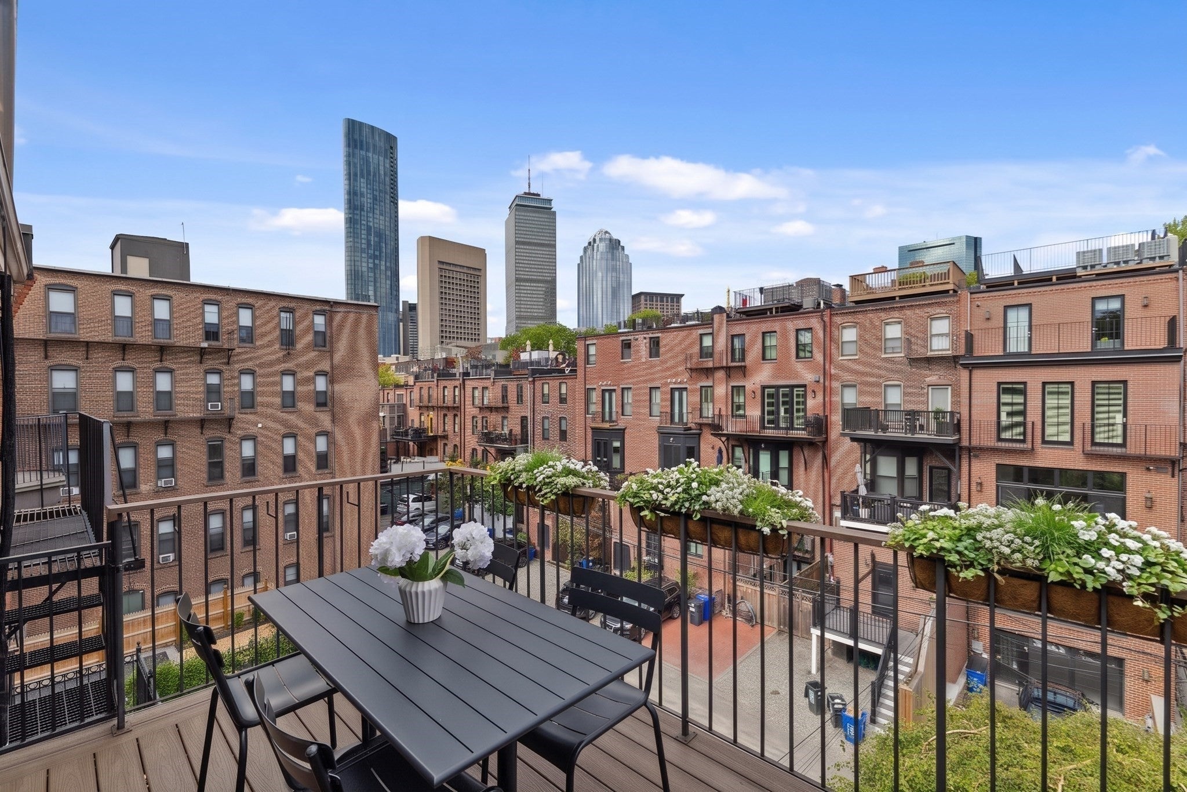
$15,051Located on a tree-lined street in the South End, 13 Wellington Street is a single-family home offering 3,110 square feet across four floors, four bedrooms, and three baths, with exceptional ceiling height and dual east and west exposures that fill the home with light throughout the day. The first floor is anchored by a primary suite with a large walk-in closet and en-suite bath, along with a sitting room featuring built-in shelving and a bay window. The second floor adds two more bedrooms, a full bath, and a home office. The top floor opens entirely to living, with a kitchen, living room, dining area, and back deck with city views. The finished lower level offers flexible space well suited as a guest or in-law suite, complete with its own kitchenette and full bath. A wine cellar, laundry, and ample storage round out this level. A professionally landscaped patio, full-sized private parking, multi-zone air conditioning, and gas heat complete the home.
| 16 hours ago | Listing updated with changes from the MLS® | |
| yesterday | Listing first seen on site |

The property listing data and information, or the Images, set forth herein were provided to MLS Property Information Network, Inc. from third party sources, including sellers, lessors, landlords, and public records, and were compiled by MLS Property Information Network, Inc. The property listing data and information, and the Images, are for the personal, non-commercial use of consumers having a good faith interest in purchasing, leasing or renting listed properties of the type displayed to them and may not be used for any purpose other than to identify prospective properties which such consumers may have a good faith interest in purchasing, leasing or renting. MLS Property Information Network, Inc. and its subscribers disclaim any and all representations and warranties as to the accuracy of the property listing data and information, or as to the accuracy of any of the Images, set forth herein.
Last checked 2026-09-16 06:45 PM UTC