

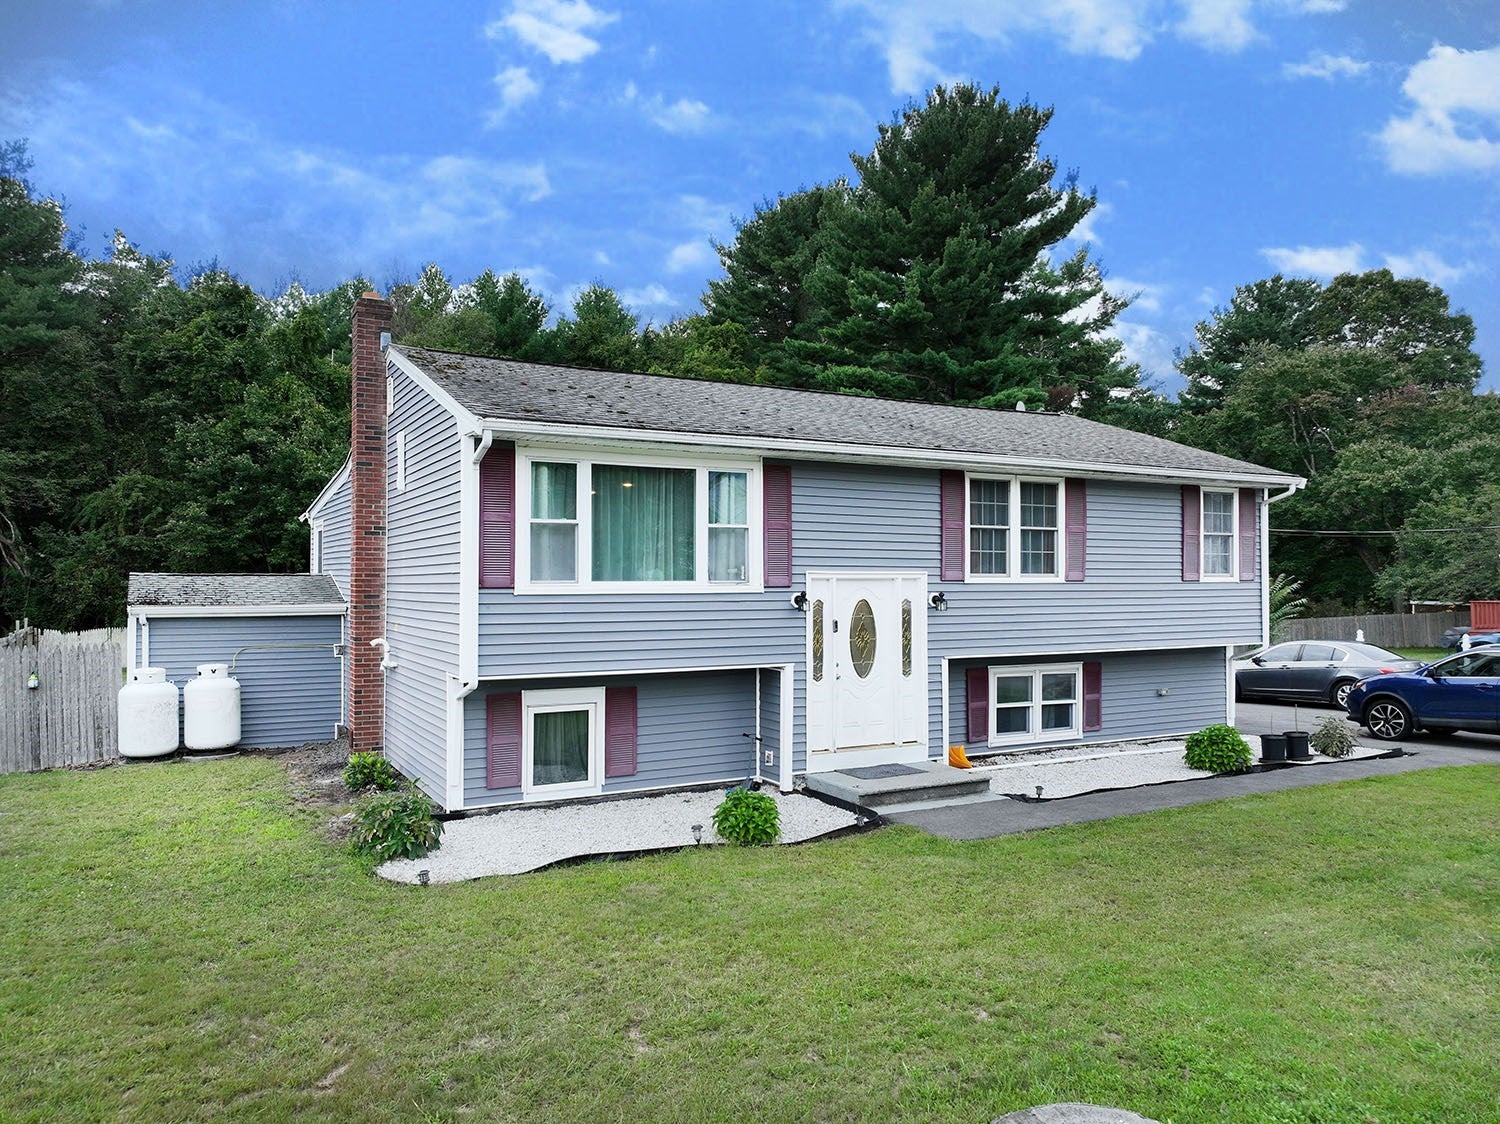
146 Fremont StTaunton, MA 02780
Mortgage Calculator
Monthly Payment (Est.)
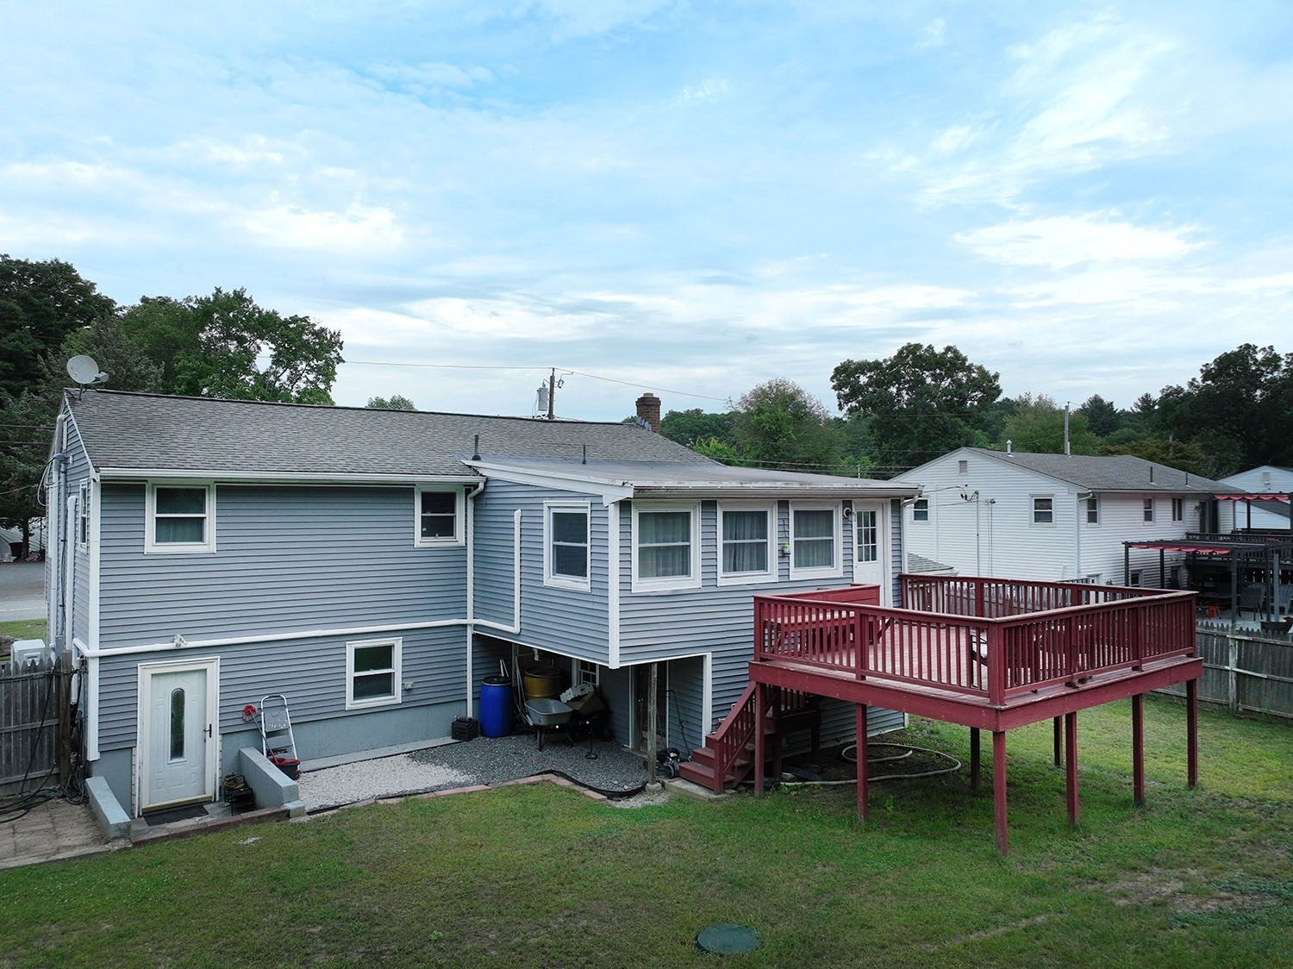
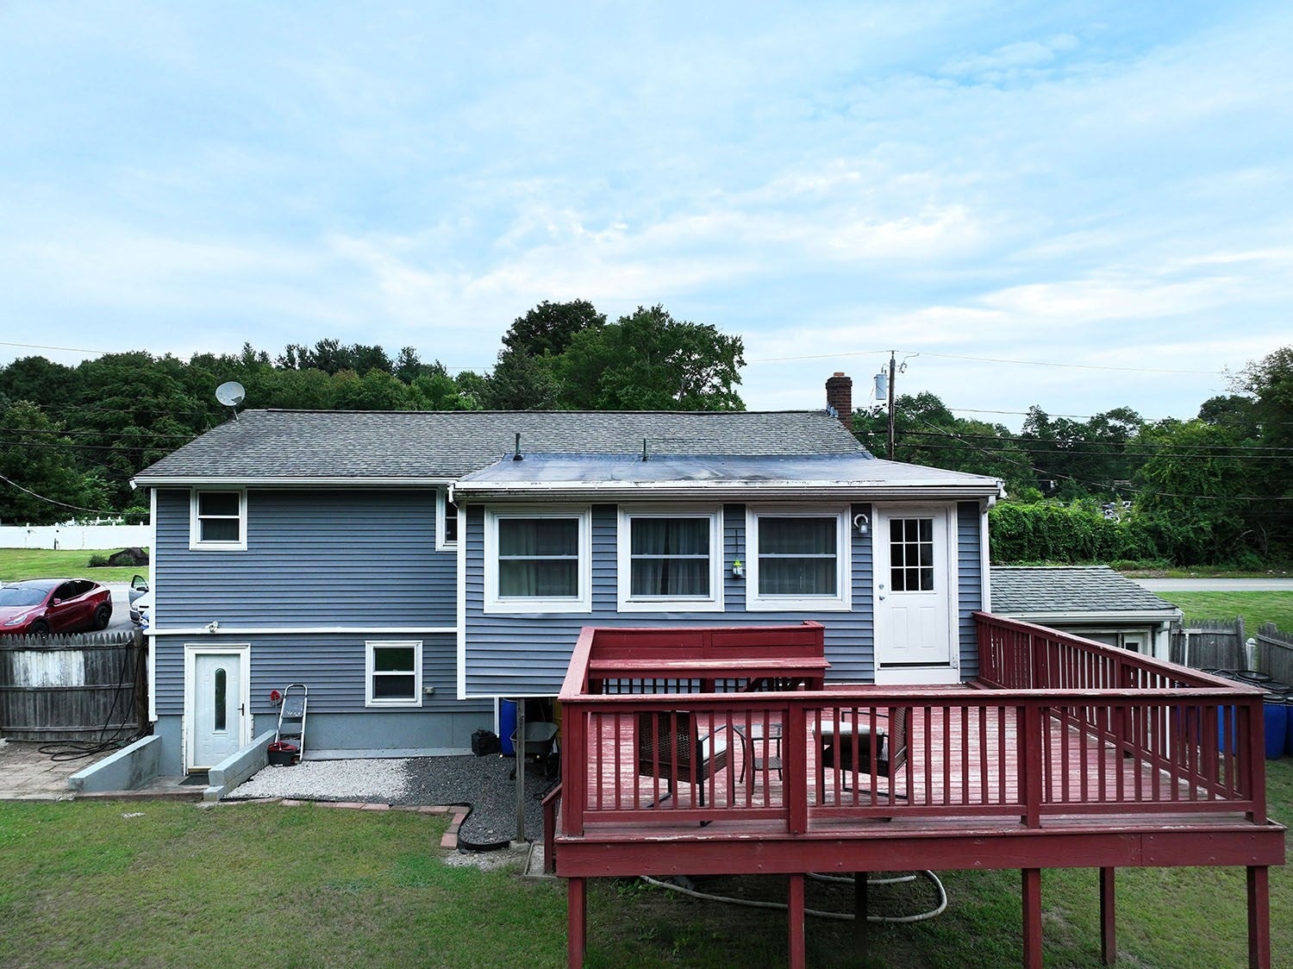
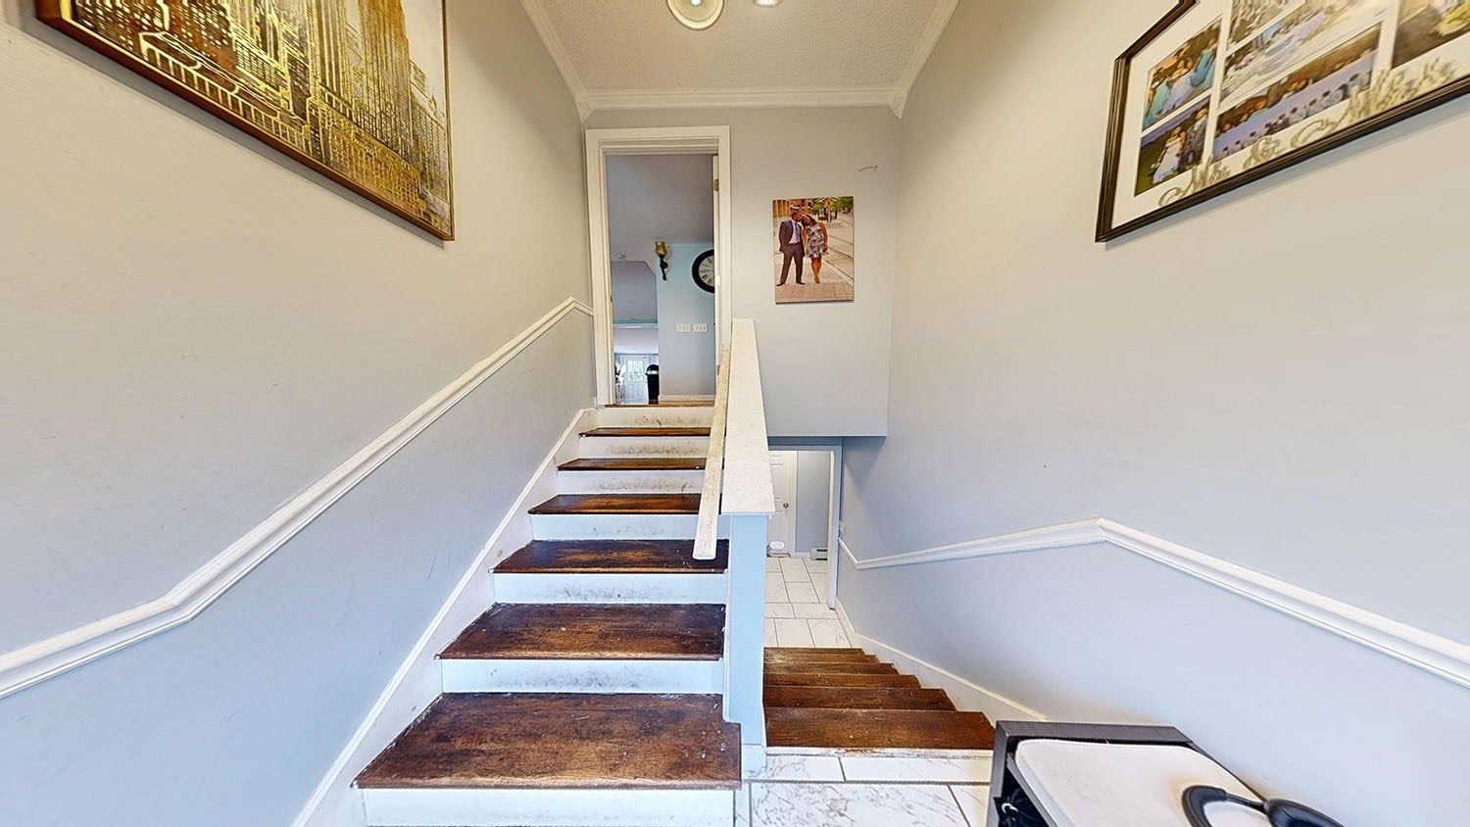
Enter an interest rate to see your estimated monthly payment.NEW PRICE + SELLER INCENTIVE! Seller is offering up to $15,000 toward buyer’s allowable closing costs or a 2-1 interest rate buydown with an acceptable offer.Welcome home to 146 Fremont Street, a spacious single-family raised ranch with an in-law setup, offering approximately 1,776 square feet of comfortable and versatile living space in Taunton. Featuring 4 bedrooms and 2 full bathrooms, this home offers a flexible multi-level layout designed to accommodate extended family, guests, or buyers looking for additional private living space under one roof. The home provides plenty of room for everyday living and entertaining, with separate areas that allow everyone to spread out comfortably. Mini-split heating and air conditioning units provide efficient, zone-by-zone climate control for year-round comfort. Step outside to a generous yard with plenty of space for gardening, outdoor gatherings, play areas, pets, or simply relaxing in your own private outdoor retreat. Conveniently located in Taunton, the property offers easy access to Taunton Green, local shops, restaurants, and everyday amenities, along with Routes 24, 44, 138, and I-495 for convenient travel throughout the region. With generous living space, an in-law setup, flexible floor plan, modern climate control, and an expansive yard, 146 Fremont St offers the space and versatility to fit a variety of needs. Schedule your showing today!
| 2 weeks ago | Listing updated with changes from the MLS® | |
| 2 weeks ago | Price changed to $614,999 | |
| 2 weeks ago | Status changed to Active | |
| 4 weeks ago | Listing first seen on site |

The property listing data and information, or the Images, set forth herein were provided to MLS Property Information Network, Inc. from third party sources, including sellers, lessors, landlords, and public records, and were compiled by MLS Property Information Network, Inc. The property listing data and information, and the Images, are for the personal, non-commercial use of consumers having a good faith interest in purchasing, leasing or renting listed properties of the type displayed to them and may not be used for any purpose other than to identify prospective properties which such consumers may have a good faith interest in purchasing, leasing or renting. MLS Property Information Network, Inc. and its subscribers disclaim any and all representations and warranties as to the accuracy of the property listing data and information, or as to the accuracy of any of the Images, set forth herein.
Last checked 2026-10-17 07:20 PM UTC