

62-64 Hampshire StMethuen, MA 01844
Mortgage Calculator
Monthly Payment (Est.)
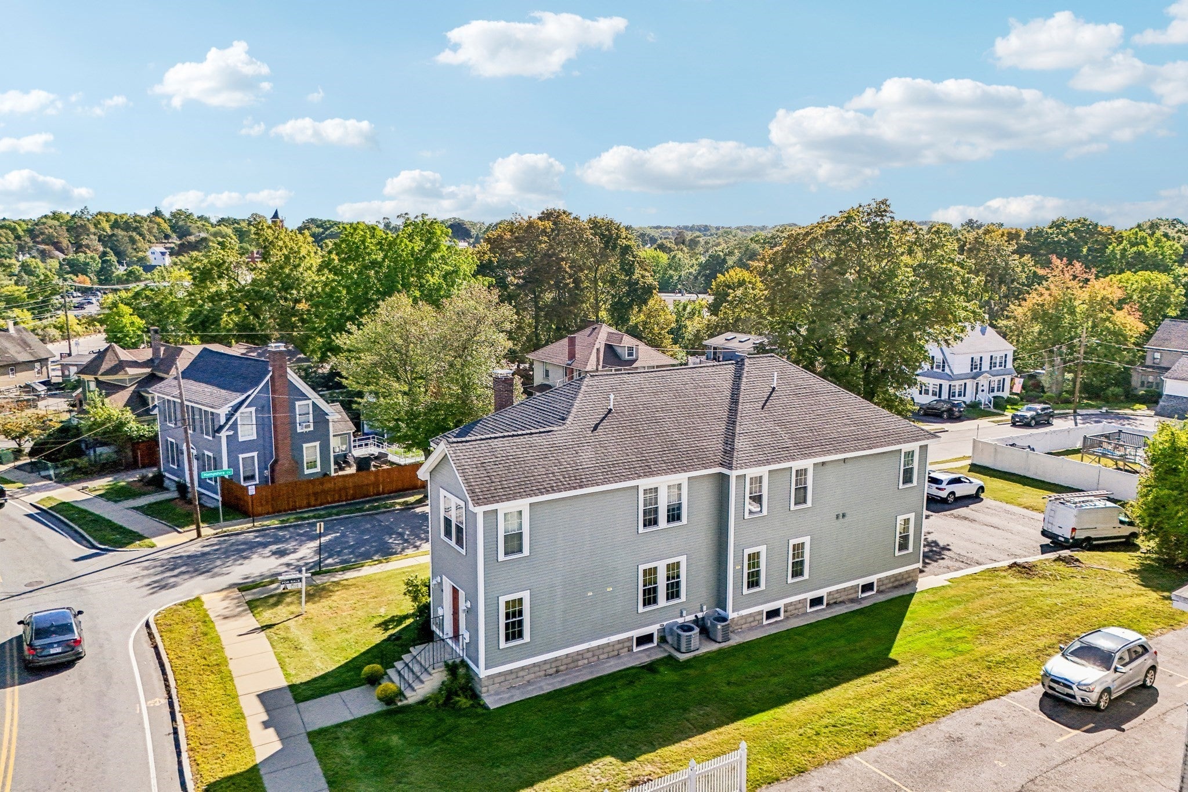
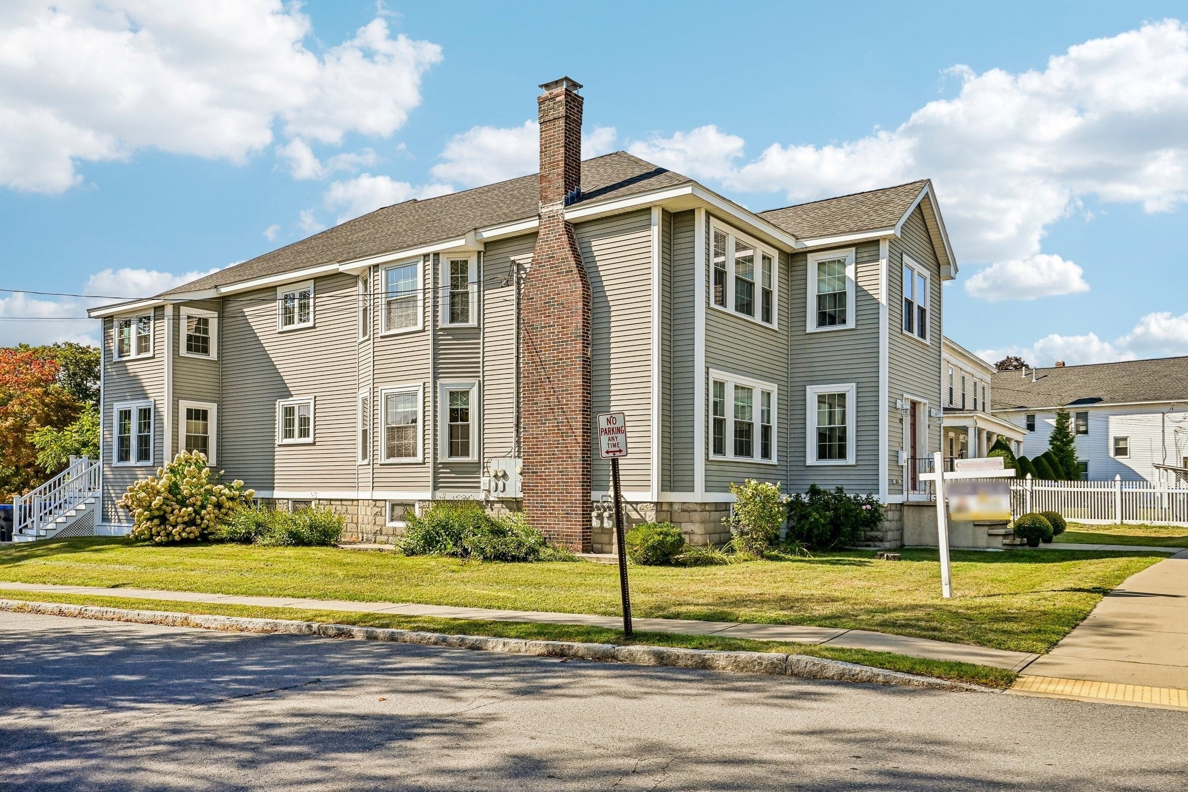
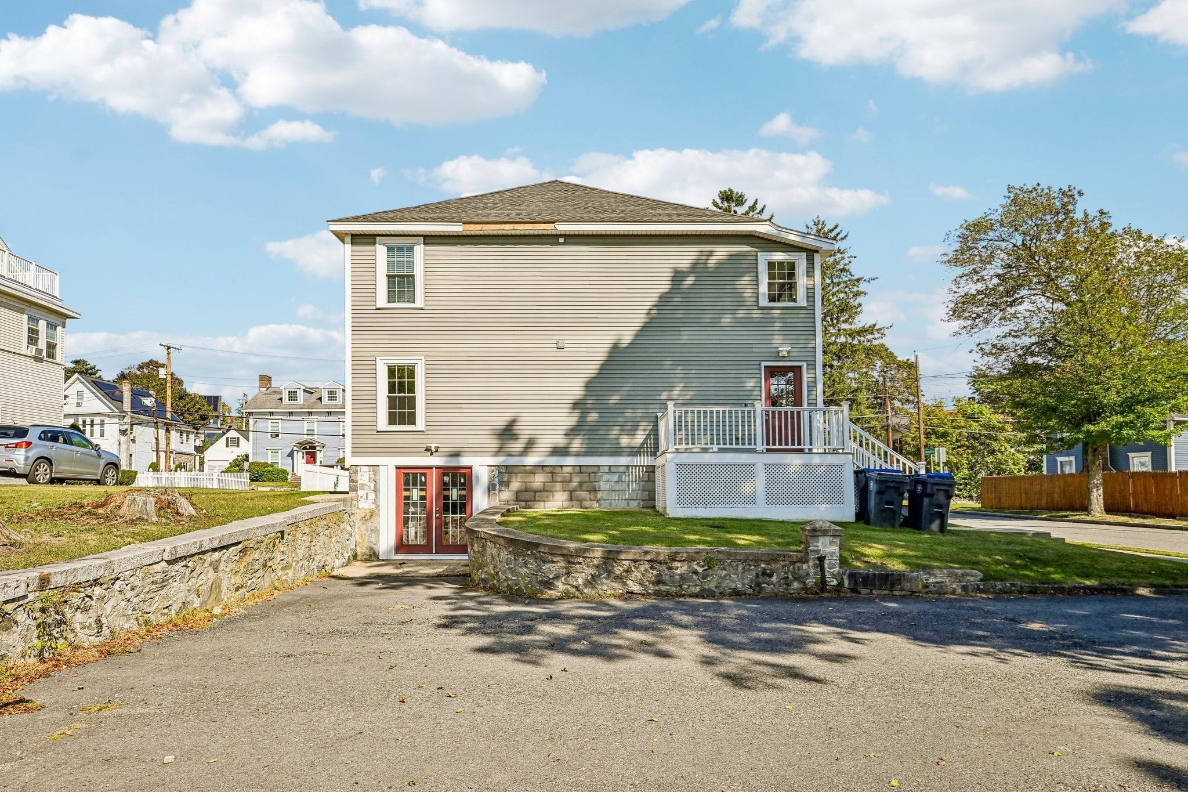
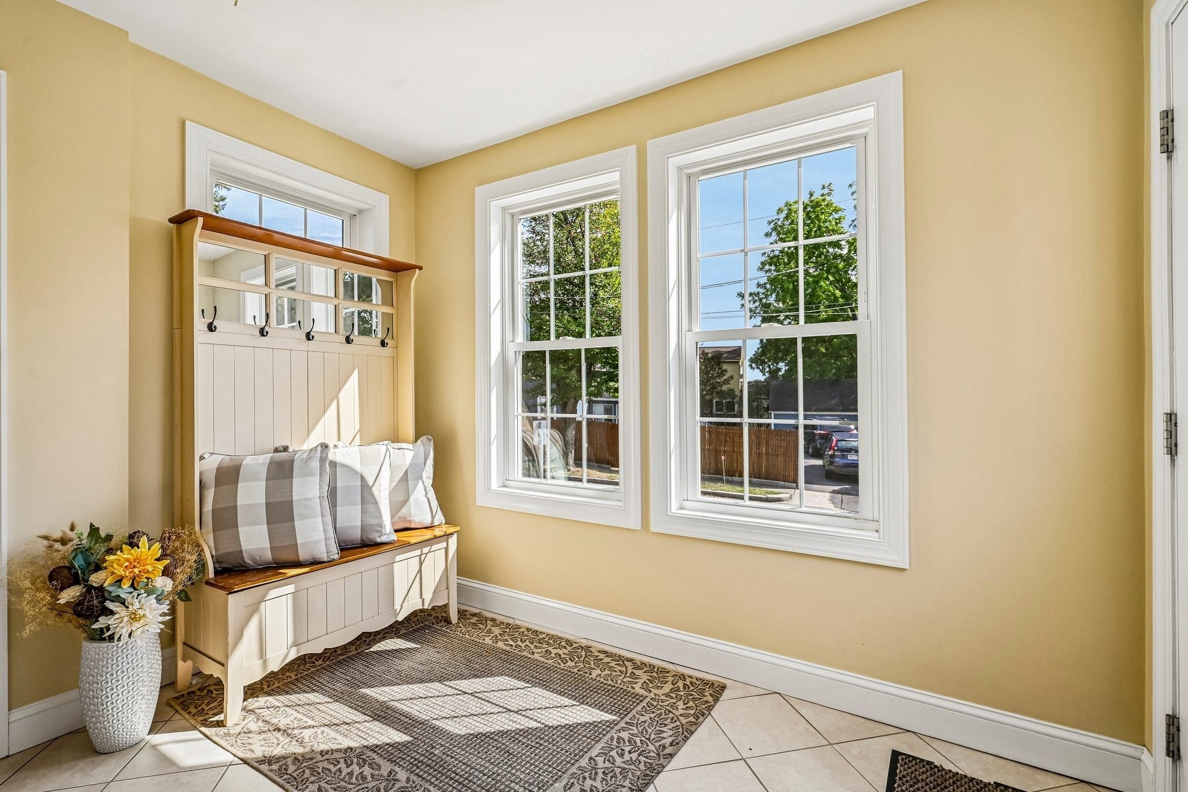
Enter an interest rate to see your estimated monthly payment.Rare & exceptional two-family opportunity constructed in 1930 & fully renovated in 2017 offers 3976 square feet of modern conveniences including in unit laundry, central air, granite & SS kitchens with a center island and abundance of cabinets, tile & hardwood thru-out along with old charm features including original fireplaces and half walls w/columns & built-ins, presenting an inviting home ready for immediate occupancy. This property was renovated with enduring quality and thoughtful design. The expansive 12,502 square foot lot provides ample outdoor space, offering off street parking and a versatile environment for recreation or potential landscaping enhancements. With one 3-bedroom unit & one 4-bedroom unit, all well-proportioned with great closet space, 2 baths each unit, including the primary bedroom with its own full bath, along with an additional bath servicing the secondary bedrooms & guests, property accommodates a variety of living arrangements, ensuring comfort and privacy for all occupants. Completing this home is a full basement with interior and exterior access, separate utilities and a walk-up attic. To truly appreciate the comprehensive appeal of this distinguished multi-family residence, schedule a private viewing today.
| 3 weeks ago | Listing updated with changes from the MLS | |
| 3 weeks ago | Status changed to Pending | |
| a month ago | Listing first seen on site |

The property listing data and information, or the Images, set forth herein were provided to MLS Property Information Network, Inc. from third party sources, including sellers, lessors, landlords, and public records, and were compiled by MLS Property Information Network, Inc. The property listing data and information, and the Images, are for the personal, non-commercial use of consumers having a good faith interest in purchasing, leasing or renting listed properties of the type displayed to them and may not be used for any purpose other than to identify prospective properties which such consumers may have a good faith interest in purchasing, leasing or renting. MLS Property Information Network, Inc. and its subscribers disclaim any and all representations and warranties as to the accuracy of the property listing data and information, or as to the accuracy of any of the Images, set forth herein.
Last checked 2026-10-25 12:35 PM UTC