

137 Doreen StreetNew Bedford, MA 02745
Mortgage Calculator
Monthly Payment (Est.)
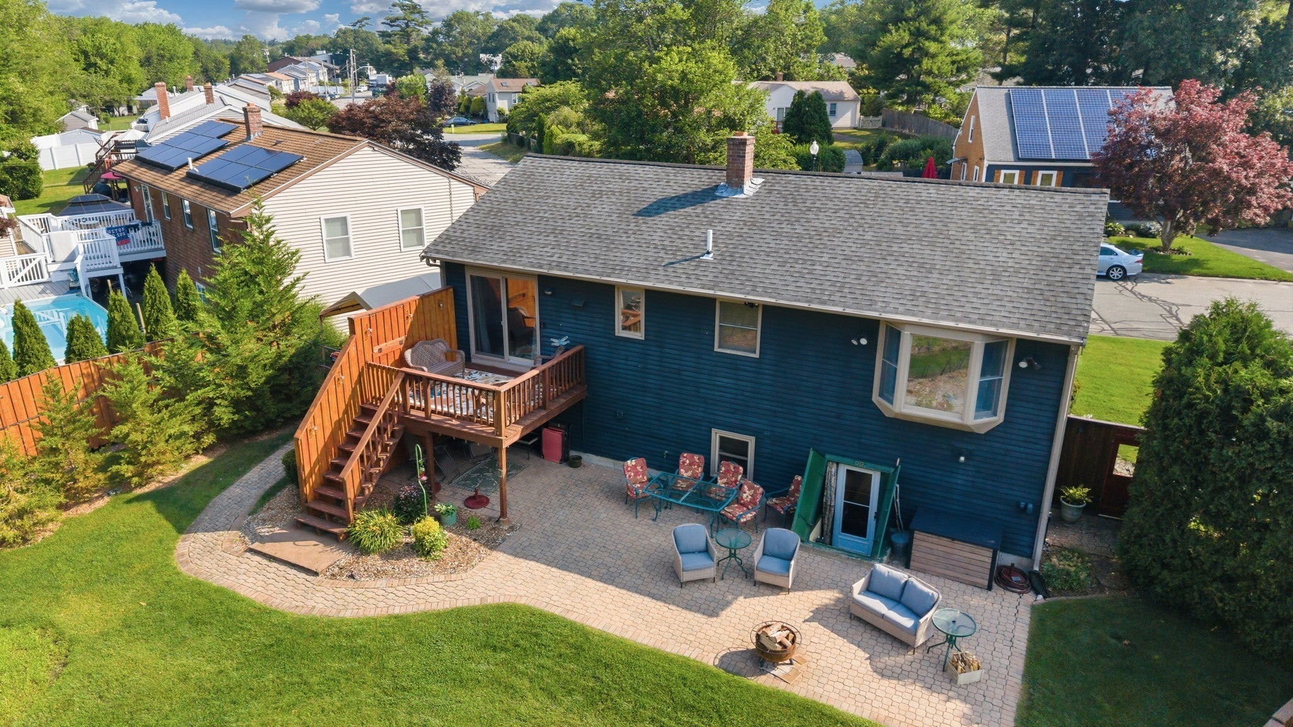
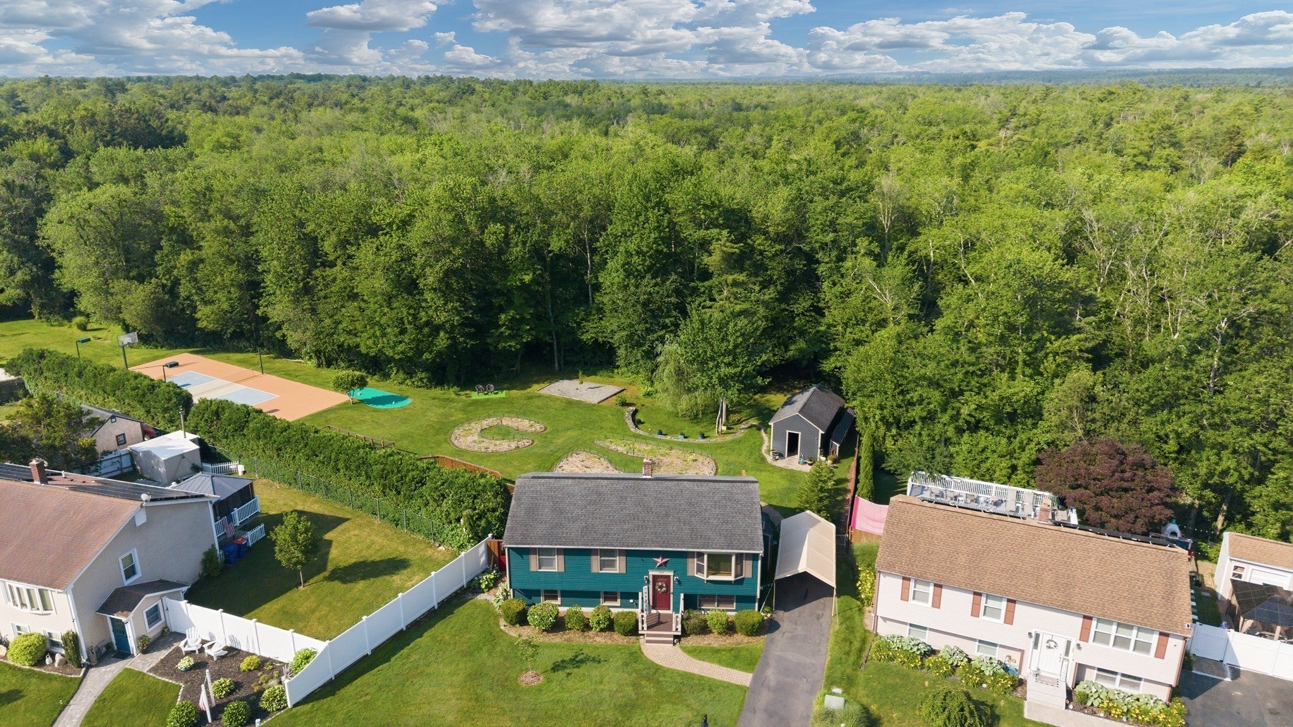
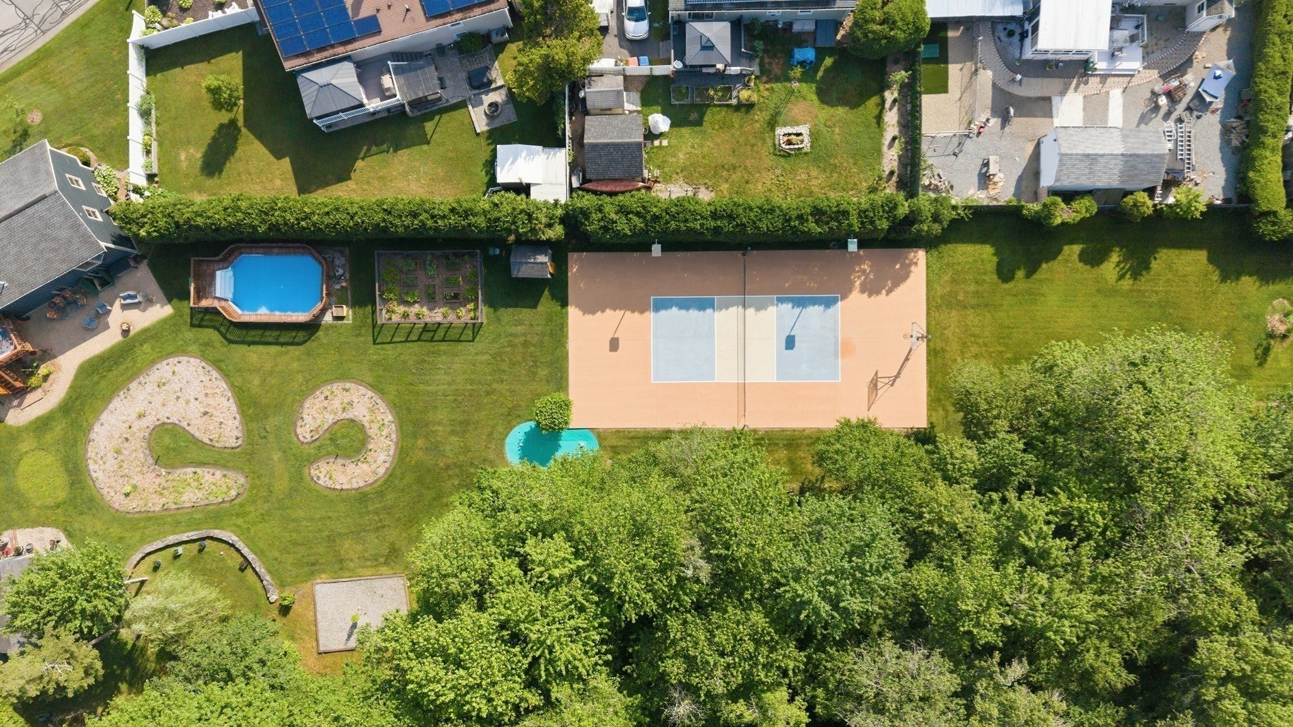
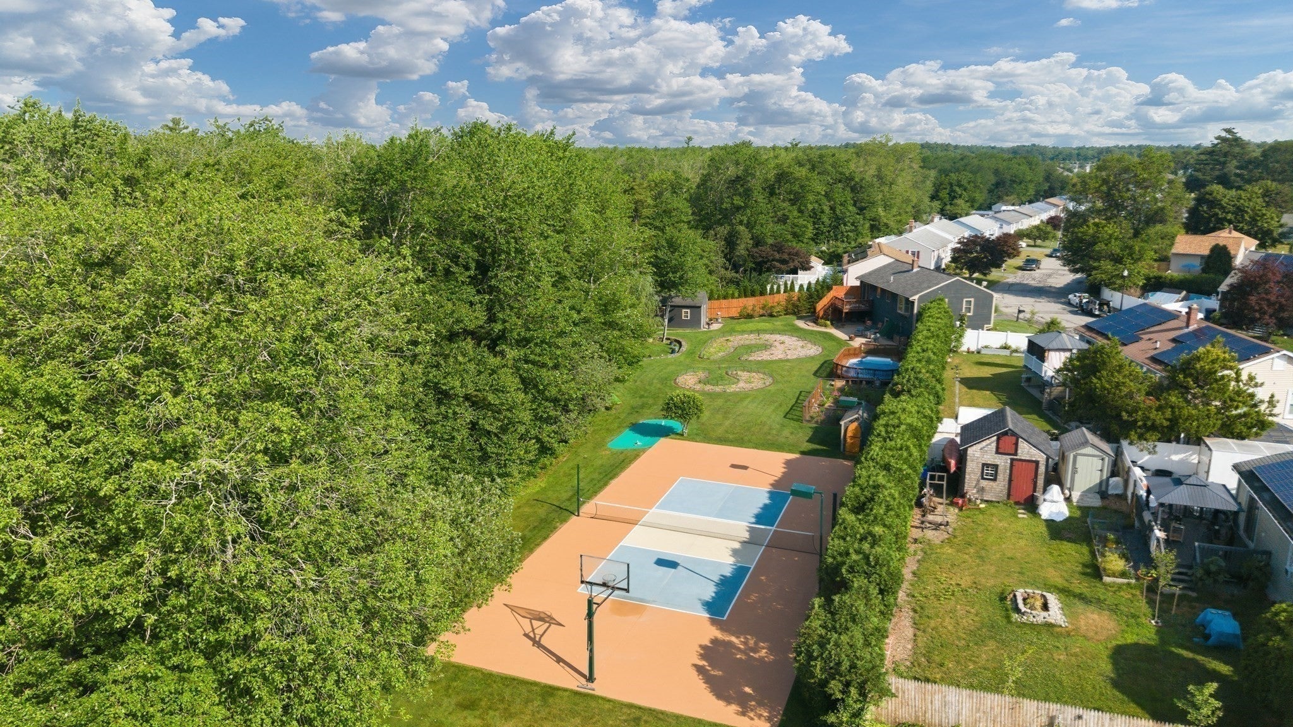
Enter an interest rate to see your estimated monthly payment.The Open House you have been waiting For!! On Sunday afternoon ,October 25th We have scheduled times for agents & quailified buyers wishing to view this special Property ! Please call Listing Agent to confirm your appointment !Come see your Private Recreational Estate! Set on approximately 2.45 acres in New Bedford’s North End. This exceptional property offers a rare combination of privacy, recreation, nature & convenience. The 1900+ sq. ft. lovingly cared for residence features 3 spacious bedrooms, 2 full baths, warm wood finishes, abundant natural light & flexible living spaces designed for comfortable living & entertaining. A spacious kitchen provides plenty of room for gathering, while the flexible layout offers options for work, guests & relaxation. Outside, the impressive grounds are designed for year-round enjoyment. Expansive lawns, professional landscape lighting, mature woodland, gardens, walking paths, privacy hedges & outdoor gathering spaces create the feeling of a country retreat. An enchanted trail winds through the woods creating a peaceful, storybook setting for walks, quiet reflection & year-round nature exploration. Recreational amenities include a 22 by 14 foot pool thoughtfully integrated into the lush landscape, full collegiate basketball/pickleball court with stadium lighting & multiple outdoor rooms. Added functionality includes a detached 28 by 12 foot workshop with recessed lighting & ample storage, powered sports shed, carport, full alarm system & extensive irrigation system with 230 foot well with 58 sprinkler heads for efficient landscape care. Major updates include a roof approximately 10 years young & windows approximately 8 years young. More than a home, this is a private recreational environment that would be difficult & costly to recreate. Enjoy acreage, trees, gardens, recreation & privacy while remaining close to restaurants, shopping, waterfront attractions, downtown New Bedford & all the South Coast has to offer. MBTA Church Street Station is approximately 2 miles away, providing South Coast Rail service to Boston’s South Station. PRIVATE WHEN YOU WANT IT. CONNECTED WHEN YOU NEED IT. A truly remarkable lifestyle property where comfort, recreation, nature & convenience come together.
| 3 days ago | Listing updated with changes from the MLS® | |
| a month ago | Listing first seen on site |

The property listing data and information, or the Images, set forth herein were provided to MLS Property Information Network, Inc. from third party sources, including sellers, lessors, landlords, and public records, and were compiled by MLS Property Information Network, Inc. The property listing data and information, and the Images, are for the personal, non-commercial use of consumers having a good faith interest in purchasing, leasing or renting listed properties of the type displayed to them and may not be used for any purpose other than to identify prospective properties which such consumers may have a good faith interest in purchasing, leasing or renting. MLS Property Information Network, Inc. and its subscribers disclaim any and all representations and warranties as to the accuracy of the property listing data and information, or as to the accuracy of any of the Images, set forth herein.
Last checked 2026-10-18 11:24 PM UTC