

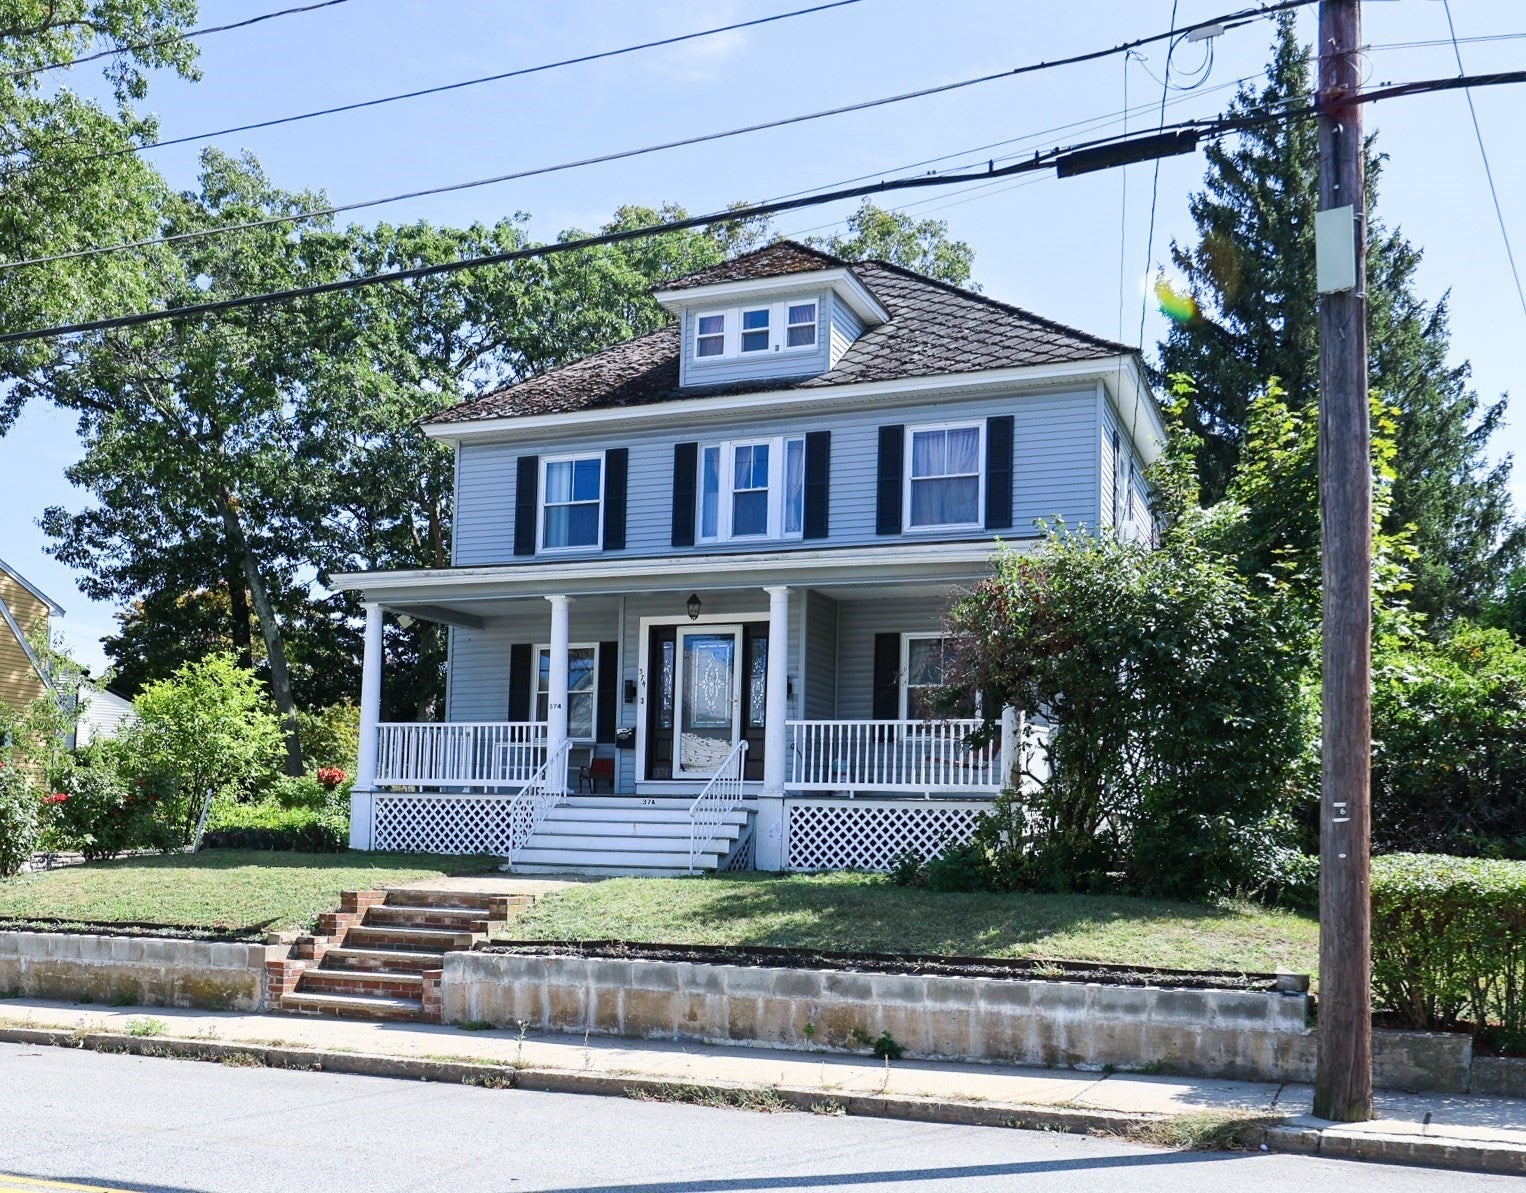
374 Pine StLowell, MA 01851
Mortgage Calculator
Monthly Payment (Est.)
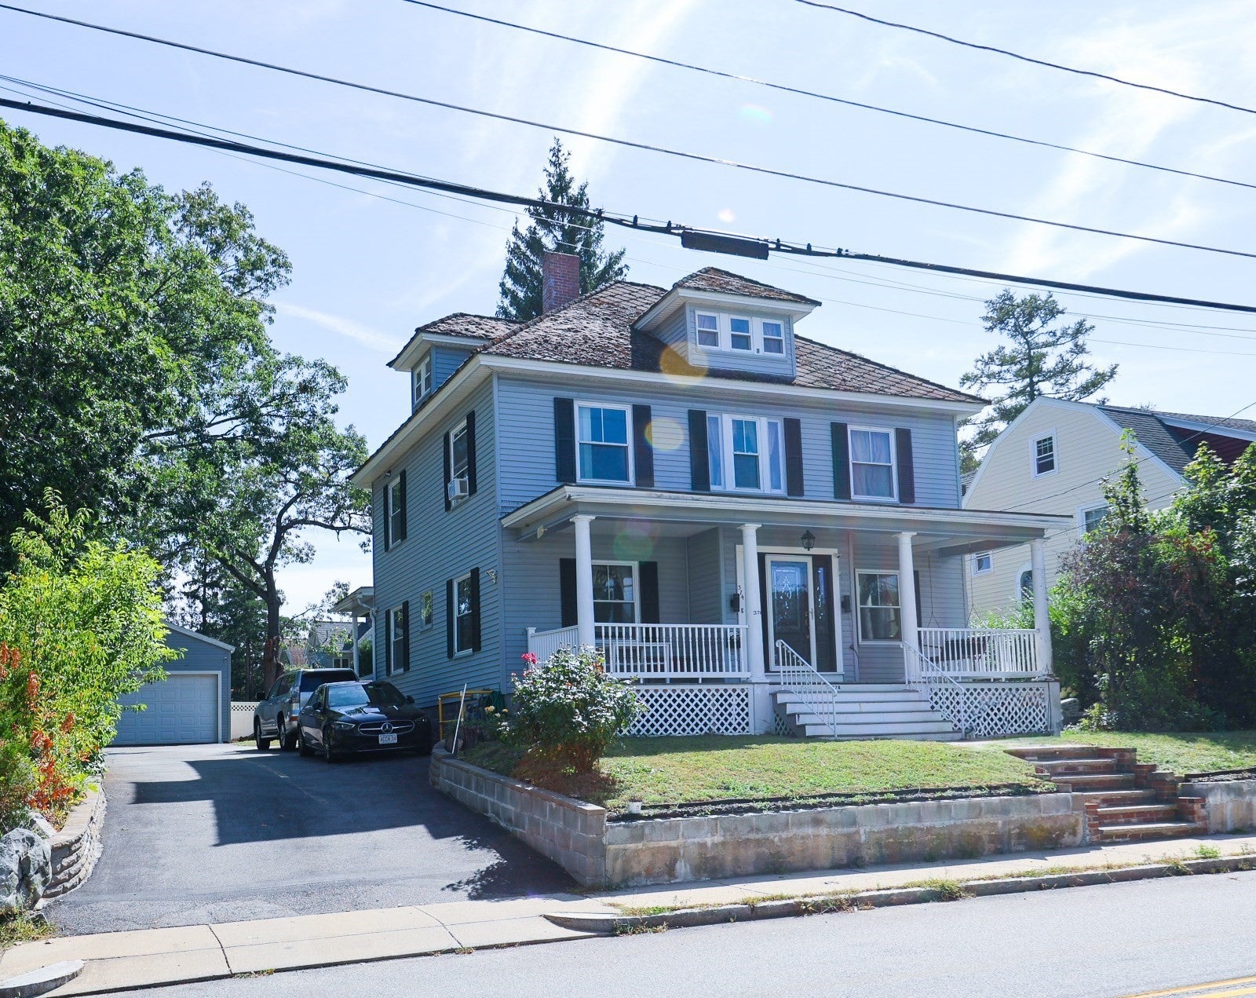
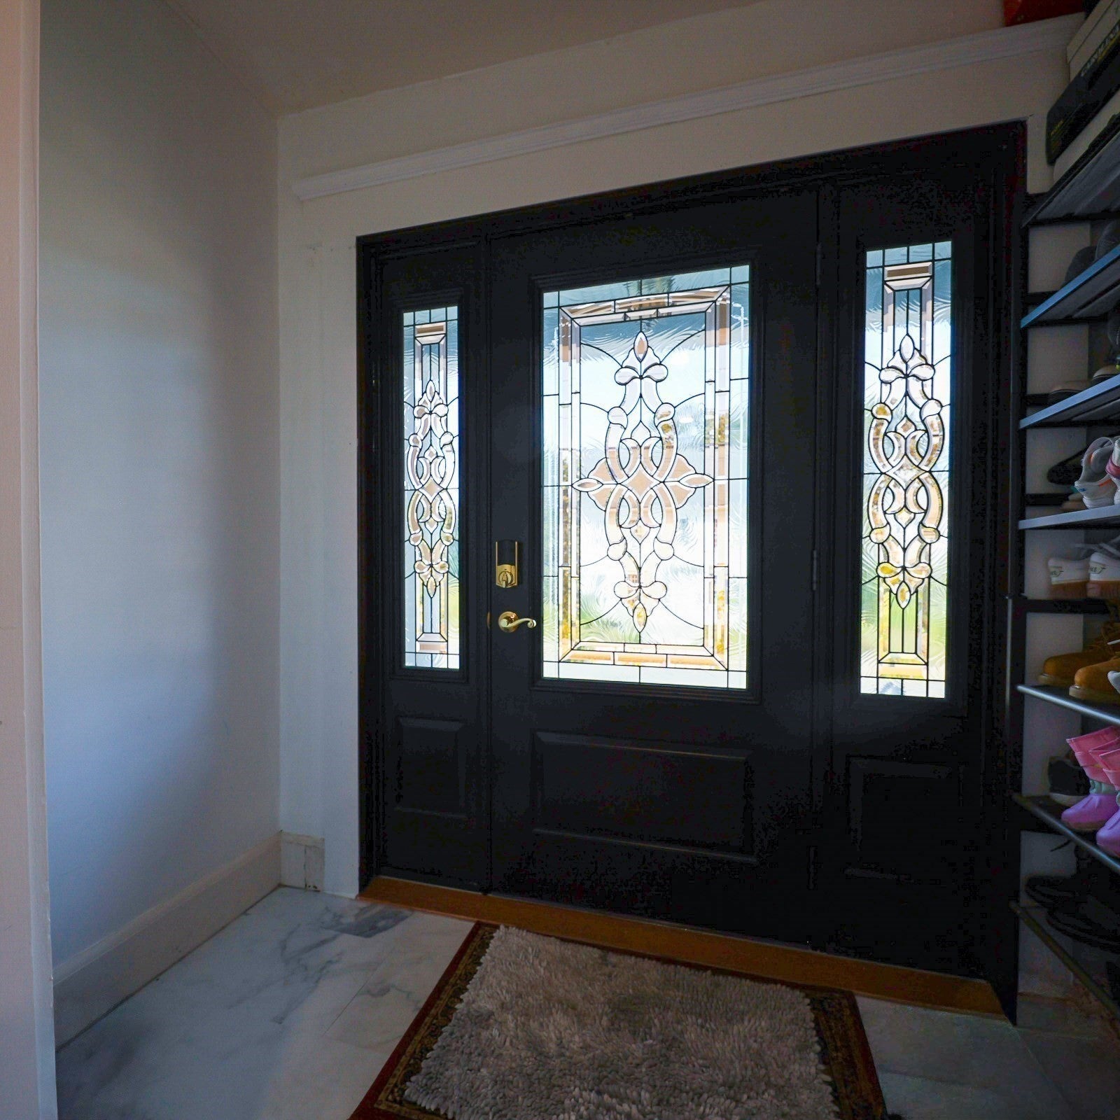
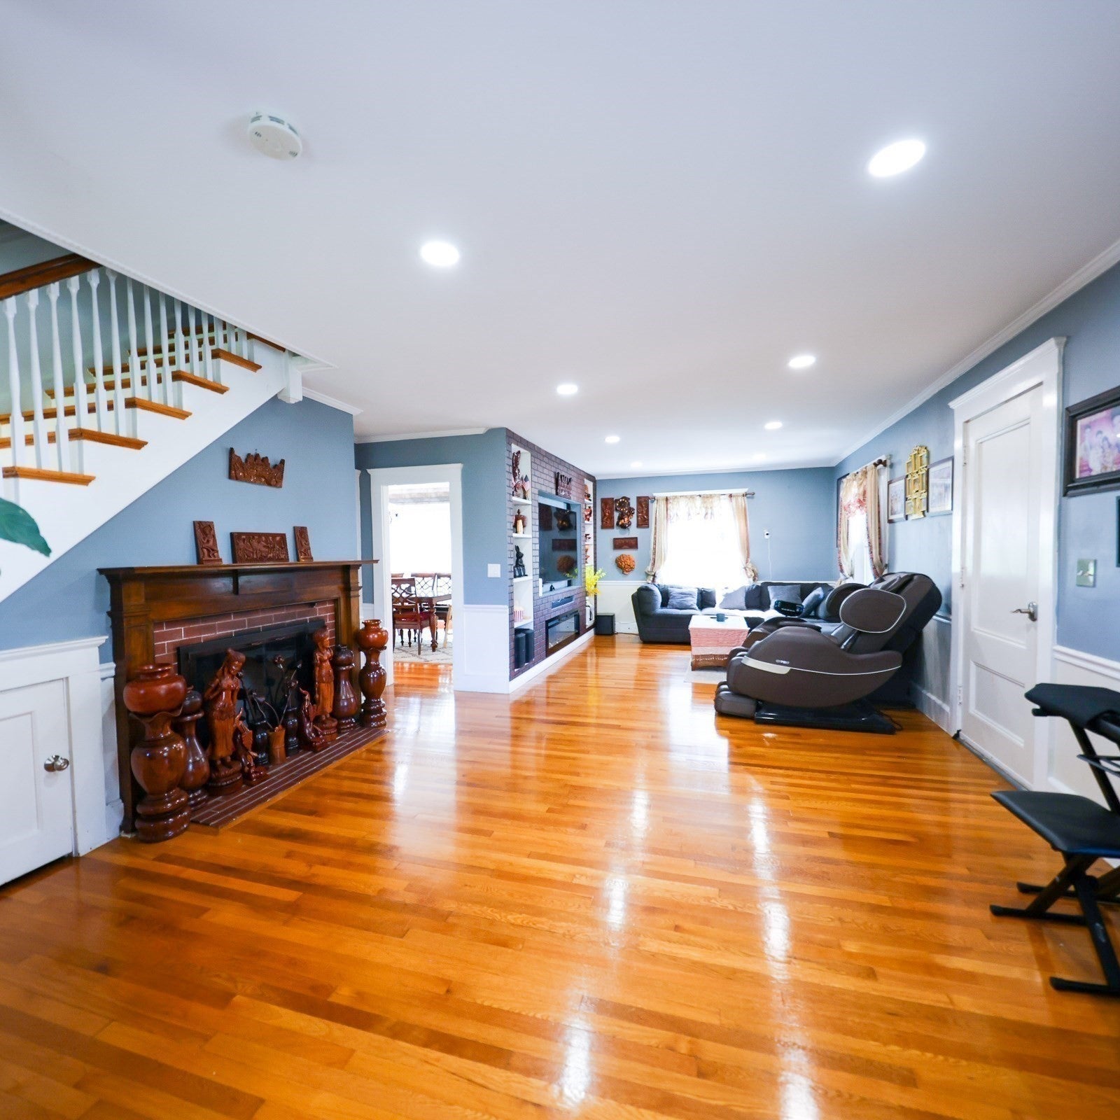
Enter an interest rate to see your estimated monthly payment.This large and beautifully updated Prairie Box is a true description of the American Foursquare Charm. Sits proudly on a perfectly sized yard and a 2-car garage, play ground, grilling area, composite deck speaks of enjoyment relaxation and convenience! Step inside to the first floor through beautifully recently installed black cherry finish single entry door with double sidelites. Oversized living room with crown moldings is gleaming with hardwood floor. Tastefully styled Dinning Room has double glass door sliders which leads to side porch and rear composite deck. Separate breakfast area island and modern cabinets with granite countertop. Feel good cooking in the Kitchen that's beautifully updated with modern appliances and white cabinets with granite countertops plus Ductless Stainless Steel Range Hood. Full bathroom with glass shower and ceramic tiled floor with modern vanity. From living room or breakfast area leads to upstairs with additional spacious 3 bedrooms with finished heated sunroom being used as a 5th bedroom. Second full bathroom has charm and character with claw tub glass shower and ceramic tiled floor. Third floor attic is fully finished and spacious updated with modern recessed lightings and hardwood floor. Quiet and sought after neighborhood of Lowell invites large family with children and extended family.
| 22 hours ago | Listing updated with changes from the MLS® | |
| 22 hours ago | Status changed to Active Under Contract | |
| 2 weeks ago | Listing first seen on site |

The property listing data and information, or the Images, set forth herein were provided to MLS Property Information Network, Inc. from third party sources, including sellers, lessors, landlords, and public records, and were compiled by MLS Property Information Network, Inc. The property listing data and information, and the Images, are for the personal, non-commercial use of consumers having a good faith interest in purchasing, leasing or renting listed properties of the type displayed to them and may not be used for any purpose other than to identify prospective properties which such consumers may have a good faith interest in purchasing, leasing or renting. MLS Property Information Network, Inc. and its subscribers disclaim any and all representations and warranties as to the accuracy of the property listing data and information, or as to the accuracy of any of the Images, set forth herein.
Last checked 2026-09-26 01:21 PM UTC