

14-1/2 Roundy St 4Beverly, MA 01915
Mortgage Calculator
Monthly Payment (Est.)
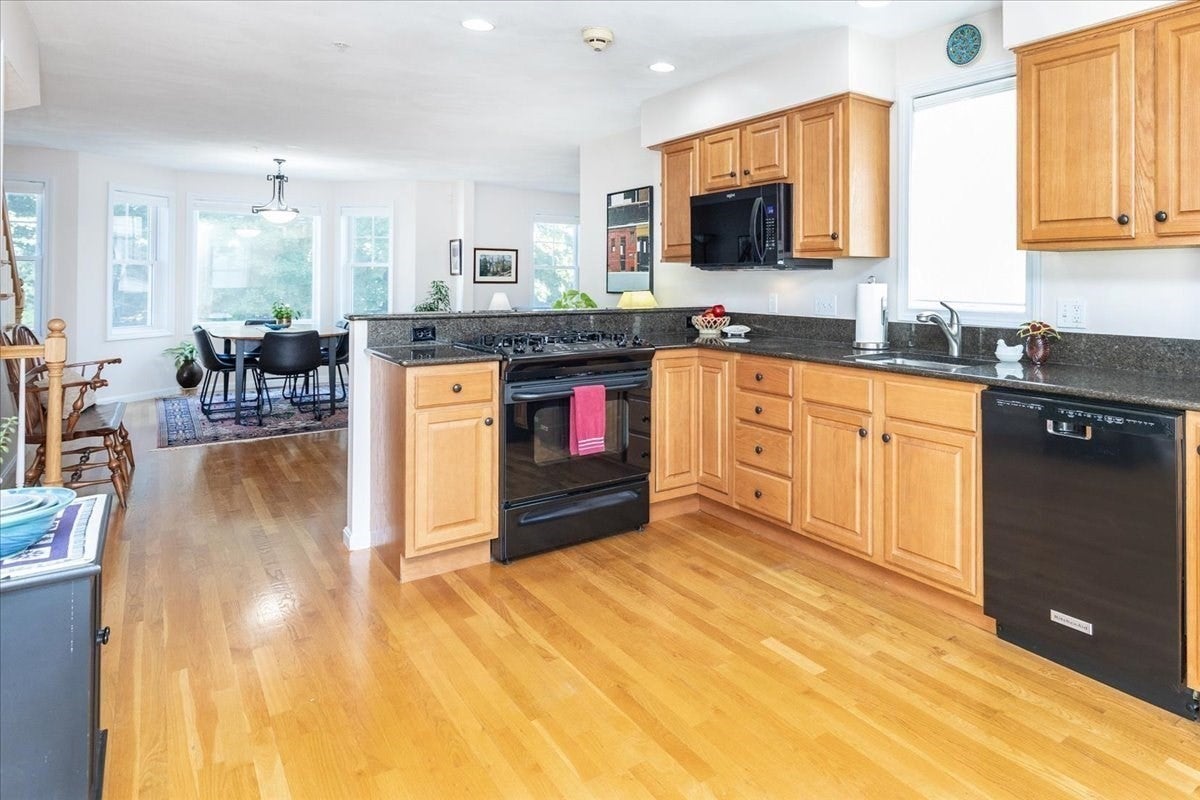
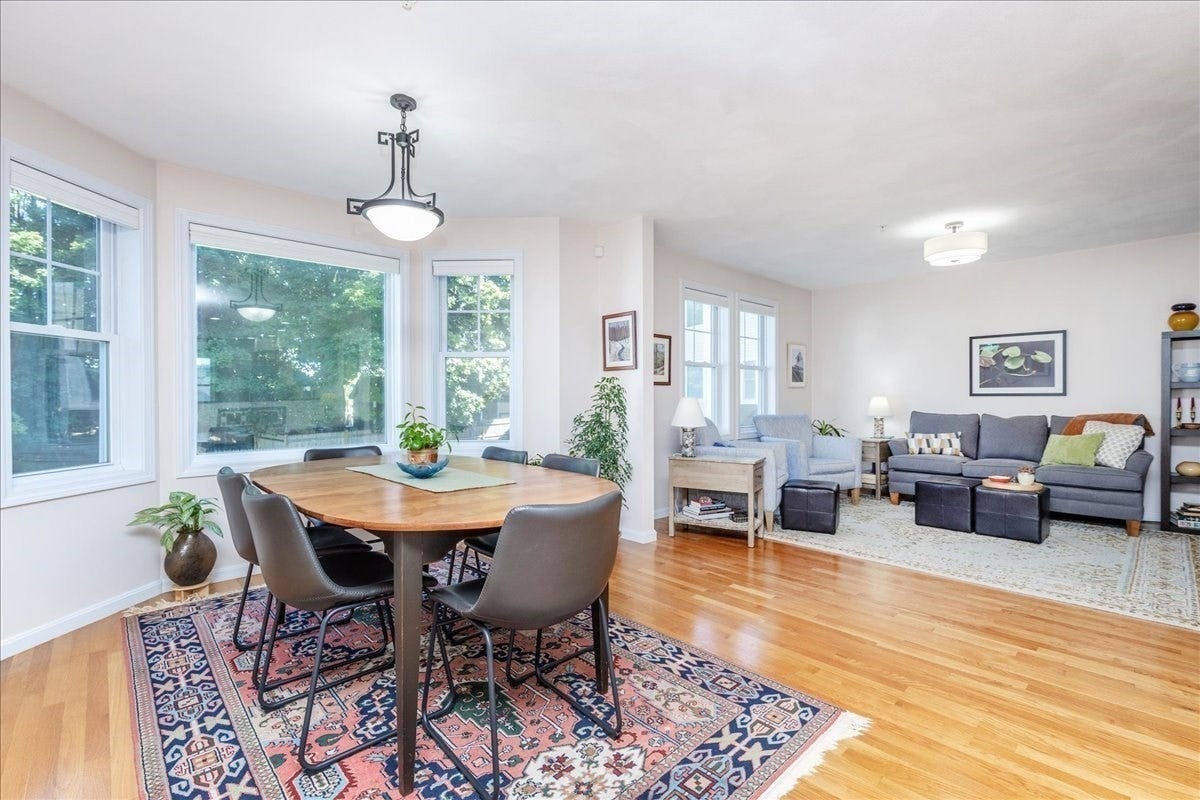
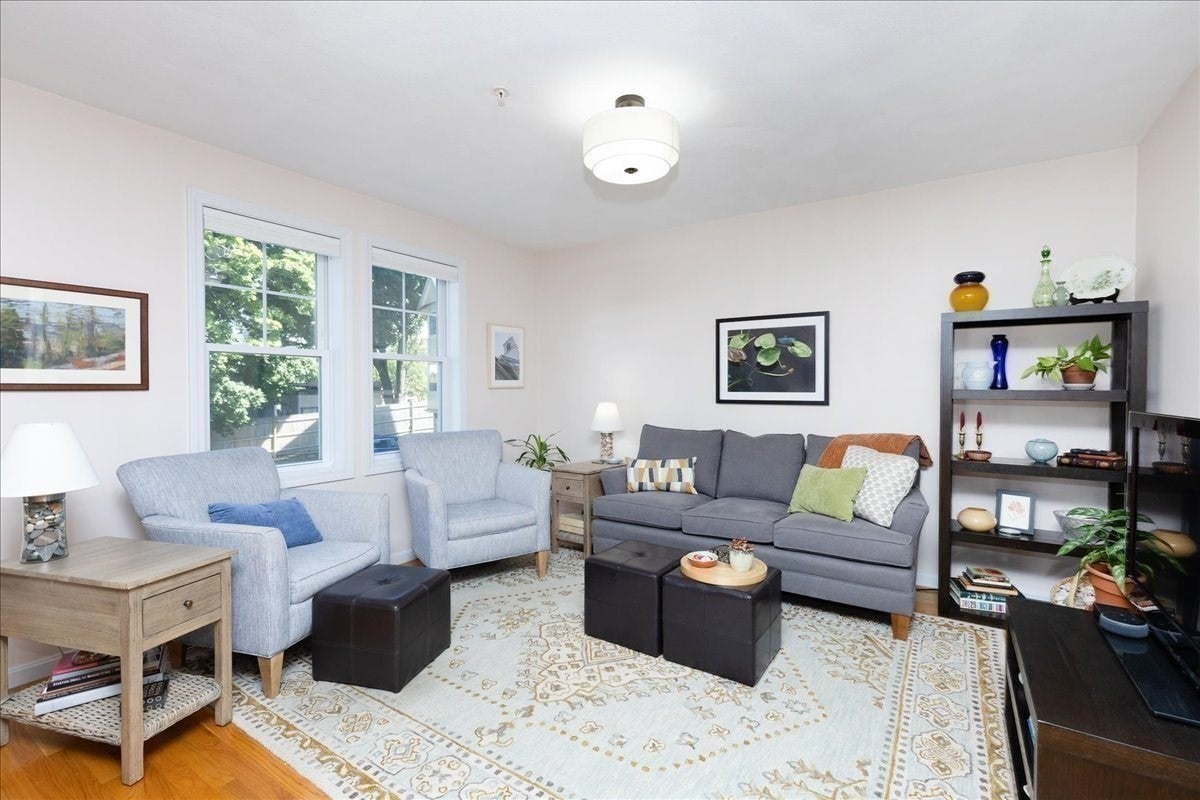
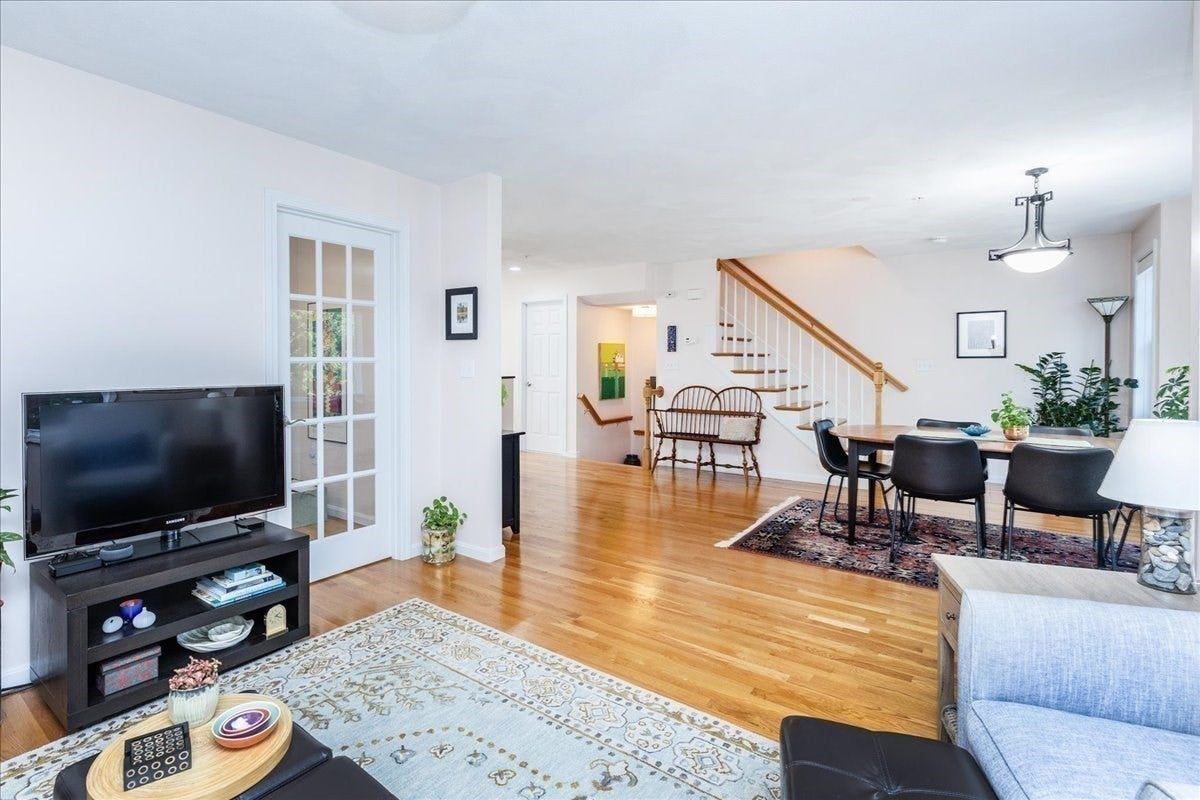
Enter an interest rate to see your estimated monthly payment.Fabulous opportunity to own 1 of 2 of the largest town homes in this complex of 8 with 2,220 sq ft of living area and offering a generous 2 car garage with storage and back patio area. This end-unit, a wonderful single family alternative, boasts gleaming hardwood floors throughout the main living level. The open concept living, dining, and kitchen is bright and airy. The sliders from the breakfast area open onto a private deck where you can enjoy spectacular sunsets. The 1/2 bath and den complete this floor. The next level has two bedrooms with recessed lighting. The spacious primary bedroom ensuite features a cozy sitting area, two closets one of which is a walk-in, and has a generous sized bathroom with two linen closets. The second bedroom includes a double closet and built-in shelving. The guest bathroom and laundry room are conveniently located on this level. The top level offers an expansive space which could be used as a bedroom, playroom, workspace, or studio and features two walk-in closets. Recent improvements include the repaving of the community road (2026), top-down bottom up shades (2025), back patio (2025), deck (2020). Leave your car at home and access downtown Beverly’s restaurants, shops, theatre, beaches and parks. Be in your new home before the fall and winter holidays and enjoy all Beverly has to offer!
| 12 hours ago | Listing updated with changes from the MLS® | |
| 20 hours ago | Status changed to Pending | |
| 5 days ago | Price changed to $699,900 | |
| 3 weeks ago | Listing first seen on site |

The property listing data and information, or the Images, set forth herein were provided to MLS Property Information Network, Inc. from third party sources, including sellers, lessors, landlords, and public records, and were compiled by MLS Property Information Network, Inc. The property listing data and information, and the Images, are for the personal, non-commercial use of consumers having a good faith interest in purchasing, leasing or renting listed properties of the type displayed to them and may not be used for any purpose other than to identify prospective properties which such consumers may have a good faith interest in purchasing, leasing or renting. MLS Property Information Network, Inc. and its subscribers disclaim any and all representations and warranties as to the accuracy of the property listing data and information, or as to the accuracy of any of the Images, set forth herein.
Last checked 2026-10-09 02:02 PM UTC