Save
Ask
Tour
Hide
Share
$1,100,000
32 Days On Site

611 East Street
Walpole, MA 02081

Single Family Residence|Pending
6
Beds
3
Total Baths
2
Full Baths
1
Partial Bath
3,217
SqFt
$342
/SqFt
1915
Built
County:
Norfolk
611 East Street611 East Street611 East Street611 East Street
Save
Ask
Tour
Hide
Share

Mortgage Calculator

Monthly Payment (Est.)

Enter an interest rate to see your estimated monthly payment.
Calculator powered by Showcase IDX, a Constellation1 Company. Copyright ©2026 Information is deemed reliable but not guaranteed.

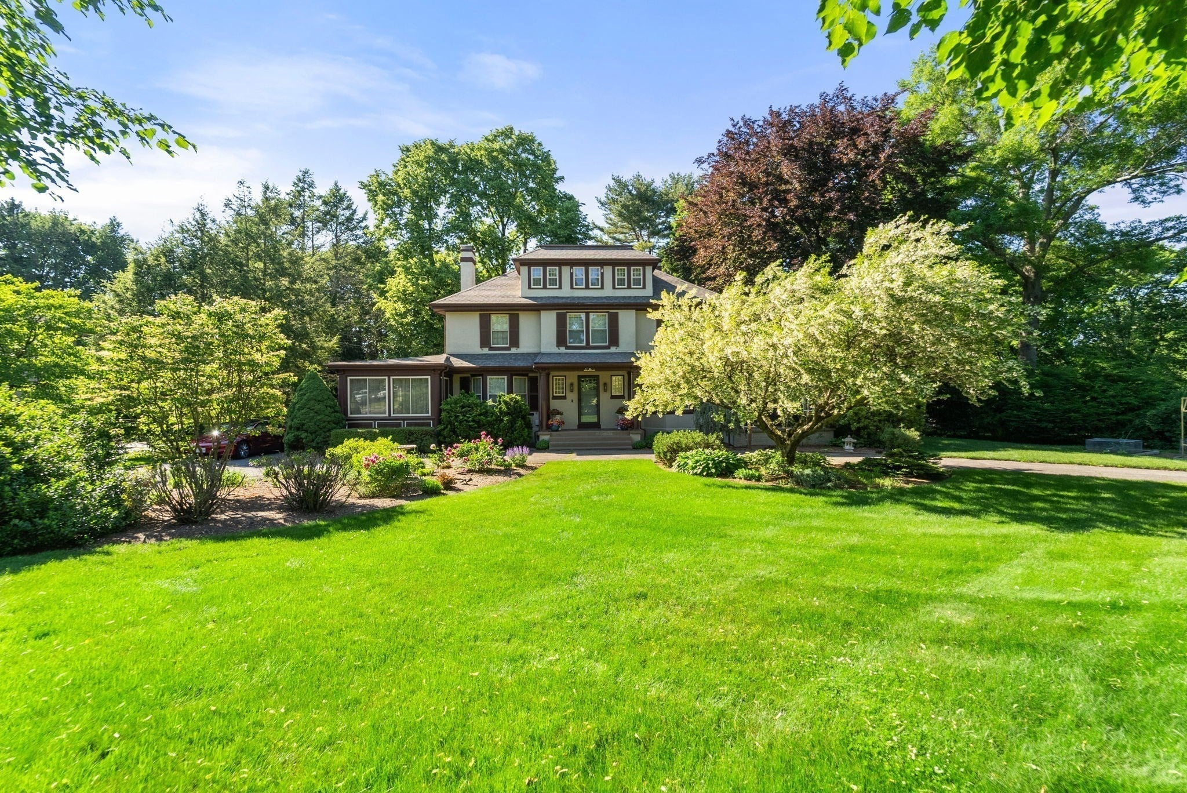
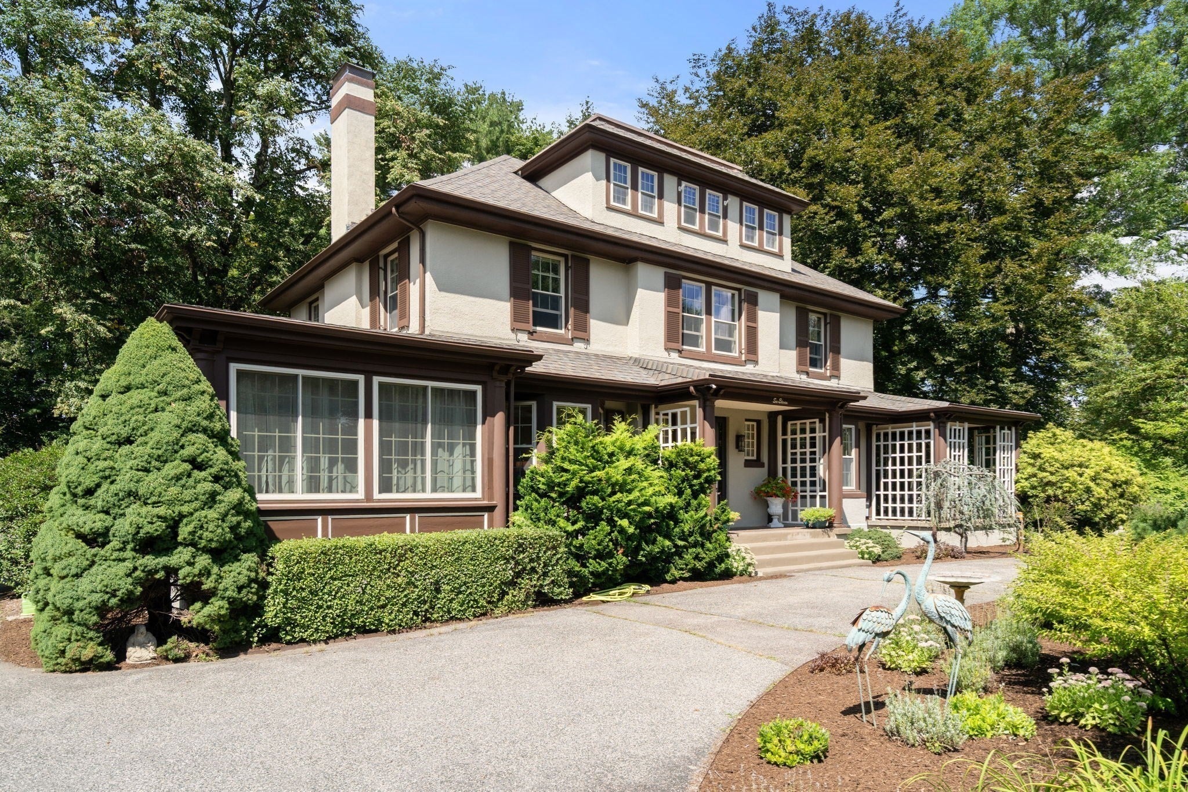
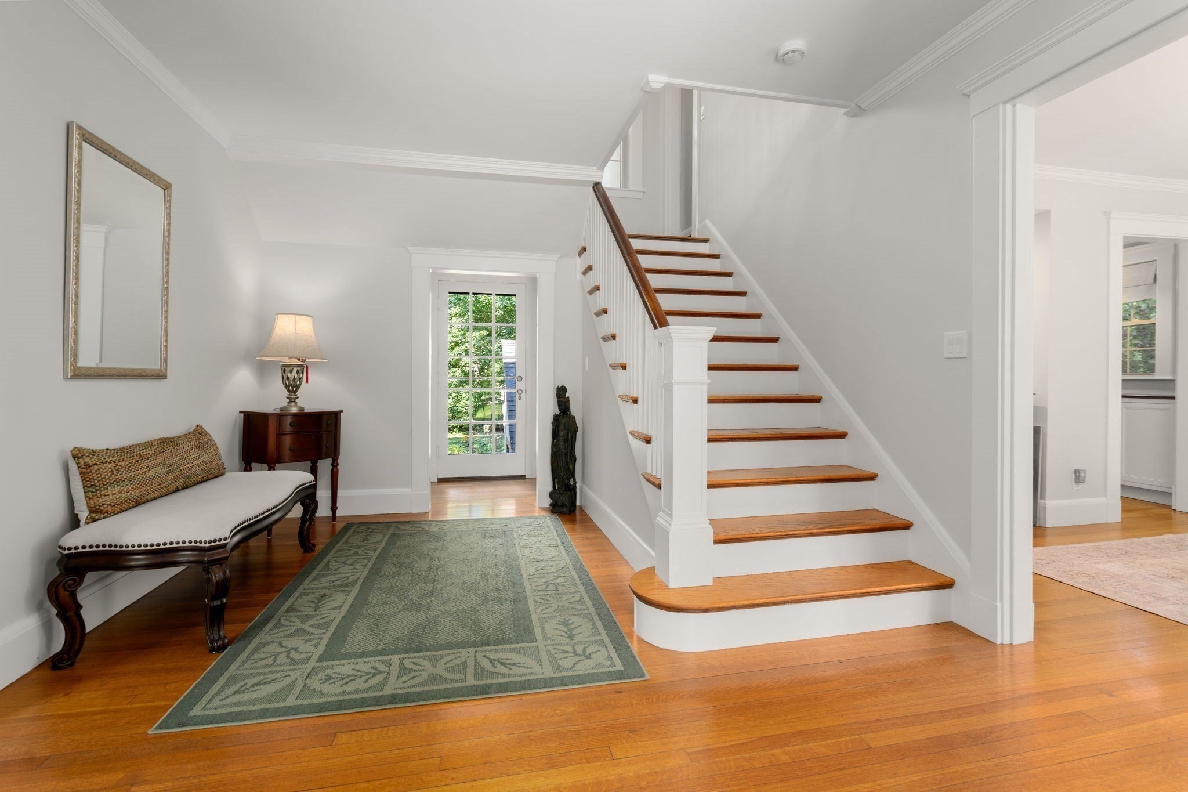
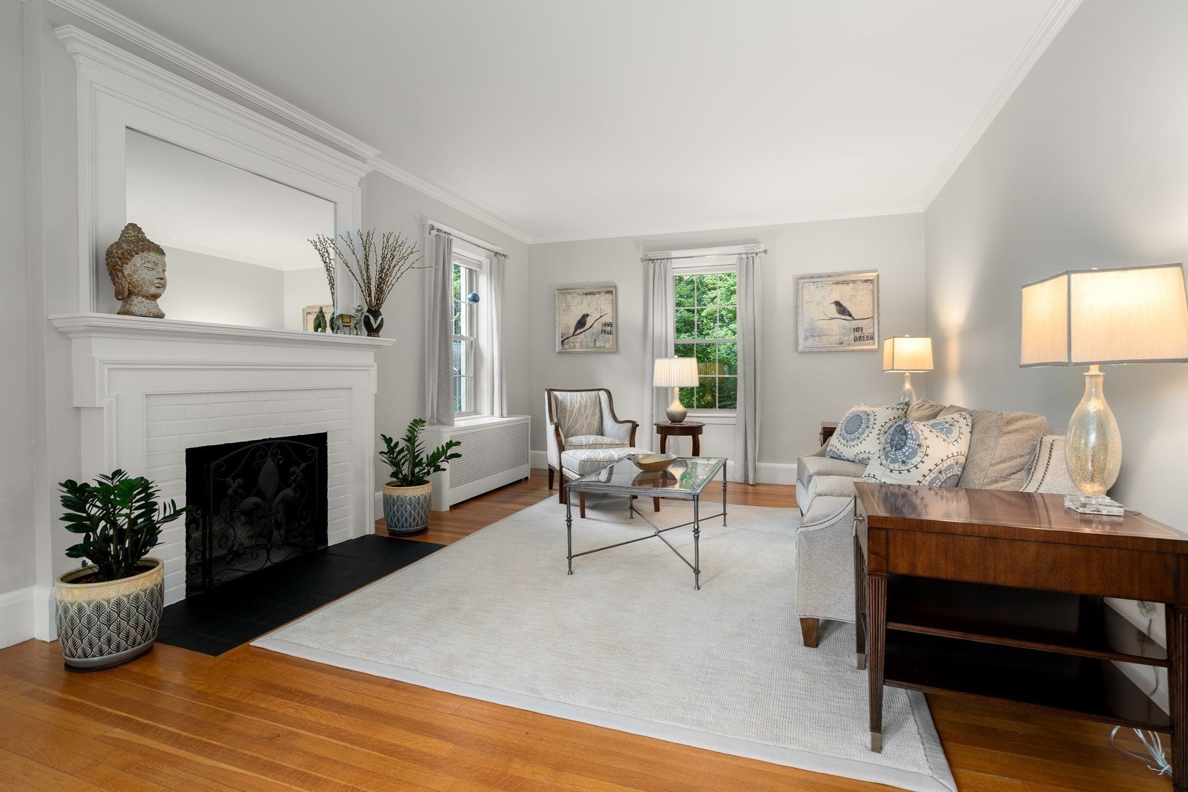
Rare Four Square architecture style home combining timeless turn-of-the-century craftsmanship with extensive modern upgrades. Ready to enjoy all this beautifully appointed home offers. Spanning a professionally landscaped lot this 6-bedroom home offers bright open space, top-tier school access, and a warm neighborhood setting. Step inside to an open foyer that leads to a grand living room with fireplace and spacious dining room. Make your way through the butler’s pantry to an updated kitchen with custom cabinetry, granite countertops, refinished surfaces, modern appliances and beautifully restored, original red birch floor. There is a mudroom and access to the level back yard. Relax and enjoy the outdoors on your iconic covered veranda or unwind in the enclosed sun porch. Family bedrooms are on the second floor with updated baths including the primary, offering a fireplace and walk-in closet. Two private bedrooms on the third floor are perfect for older teens or separate offices. More living area is also offered in the updated lower level featuring a custom wine room and dedicated home gym and laundry, complete with laundry chute from the first and second floors. High ceilings, refinished hardwood floors throughout, large windows and graceful flow makes this the perfect opportunity to own that special property offering unique yet purposeful living.

Save
Ask
Tour
Hide
Share
Listing Snapshot
Price 
$1,100,000
Days On Site 
32 Days
Bedrooms 
6
Inside Area (SqFt) 
3,217 sqft
Total Baths 
3
Full Baths 
2
Partial Baths 
1
Lot Size 
0.77 Acres
Year Built 
1915
MLS® Number 
73577188
Status 
Pending
Property Tax 
$11,427.86
HOA/Condo/Coop Fees 
N/A
Sq Ft Source 
N/A
Friends & Family
Recent Activity
4 days agoListing updated with changes from the MLS®
5 days agoStatus changed to Pending
a month agoListing first seen on site
General Features
Acres 
0.77
Foundation 
Concrete Perimeter
Green Energy Efficient 
Thermostat
Parking 
PavedOff Street
Parking Spaces 
8
Property Sub Type 
Single Family Residence
Sewer 
Public Sewer
SqFt Above 
3217
SqFt Below 
312
SqFt Total 
3217
Style 
ColonialAntique
Water Source 
Public
Zoning 
res
Interior Features
Appliances 
Gas Water HeaterWater HeaterRangeDishwasherDisposalMicrowaveRefrigeratorFreezerWasherDryer
Basement 
FullPartially FinishedWalk-Out AccessInterior EntryConcrete
Electric 
Circuit Breakers200+ Amp Service
Fireplace 
Yes
Fireplace Features 
Family RoomMaster Bedroom
Fireplaces 
2
Flooring 
WoodTile
Heating 
Natural GasHot Water
Interior 
Entrance FoyerWalk-In Closet(s)Crown MoldingCeiling Fan(s)PantryHigh Speed Internet
Laundry Features 
SinkIn BasementElectric Dryer HookupWasher Hookup
Window Features 
Insulated WindowsScreens
Bathroom 1 
Dimensions - 3x2Level - FirstArea - 6
Bathroom 2 
Dimensions - 8x6Level - SecondArea - 48
Bathroom 3 
Dimensions - 6x6Level - SecondArea - 36
Bedroom 2 
Dimensions - 14x11Level - SecondArea - 154
Bedroom 3 
Dimensions - 13x9Level - SecondArea - 117
Bedroom 4 
Dimensions - 15x13Level - ThirdArea - 195
Bedroom 5 
Dimensions - 18x8Level - ThirdArea - 144
Dining Room 
Dimensions - 18x13Level - FirstArea - 234
Family Room 
Dimensions - 25x12Level - FirstArea - 300
Kitchen 
Dimensions - 16x13Level - FirstArea - 208
Master Bedroom 
Dimensions - 16x13Level - SecondArea - 208
Office 
Dimensions - 11x9Level - SecondArea - 99
Save
Ask
Tour
Hide
Share
Exterior Features
Construction Details 
Frame
Exterior 
Rain GuttersStorageGardenLighting
Fencing 
Stone
Lot Features 
WoodedLevelLandscaped
Other Structures 
Storage
Patio And Porch 
PorchDeckPatioCoveredEnclosed
Roof 
Shingle
Windows/Doors 
Insulated WindowsScreens
Community Features
Community Features 
ParkGolfOtherSidewalks
Roads 
Paved
Schools
School District
Unknown
Elementary School
Old Post Road Elem
Middle School
Walpole Middle
High School
Walpole High
Listing courtesy of Elena Price of Coldwell Banker Realty - Westwood


The property listing data and information, or the Images, set forth herein were provided to MLS Property Information Network, Inc. from third party sources, including sellers, lessors, landlords, and public records, and were compiled by MLS Property Information Network, Inc. The property listing data and information, and the Images, are for the personal, non-commercial use of consumers having a good faith interest in purchasing, leasing or renting listed properties of the type displayed to them and may not be used for any purpose other than to identify prospective properties which such consumers may have a good faith interest in purchasing, leasing or renting. MLS Property Information Network, Inc. and its subscribers disclaim any and all representations and warranties as to the accuracy of the property listing data and information, or as to the accuracy of any of the Images, set forth herein.

Last checked 2026-10-18 09:13 AM UTC

Neighborhood & Commute
Source: Walkscore
Save
Ask
Tour
Hide
Share