Save
Ask
Tour
Hide
Share
$1,175,000
51 Days On Site

28 Sylvan Way
Sudbury, MA 01776

Single Family Residence|Pending
4
Beds
3
Total Baths
2
Full Baths
1
Partial Bath
2,504
SqFt
$469
/SqFt
1972
Built
County:
Middlesex
28 Sylvan Way28 Sylvan Way28 Sylvan Way28 Sylvan Way
Save
Ask
Tour
Hide
Share

Mortgage Calculator

Monthly Payment (Est.)

Enter an interest rate to see your estimated monthly payment.
Calculator powered by Showcase IDX, a Constellation1 Company. Copyright ©2026 Information is deemed reliable but not guaranteed.

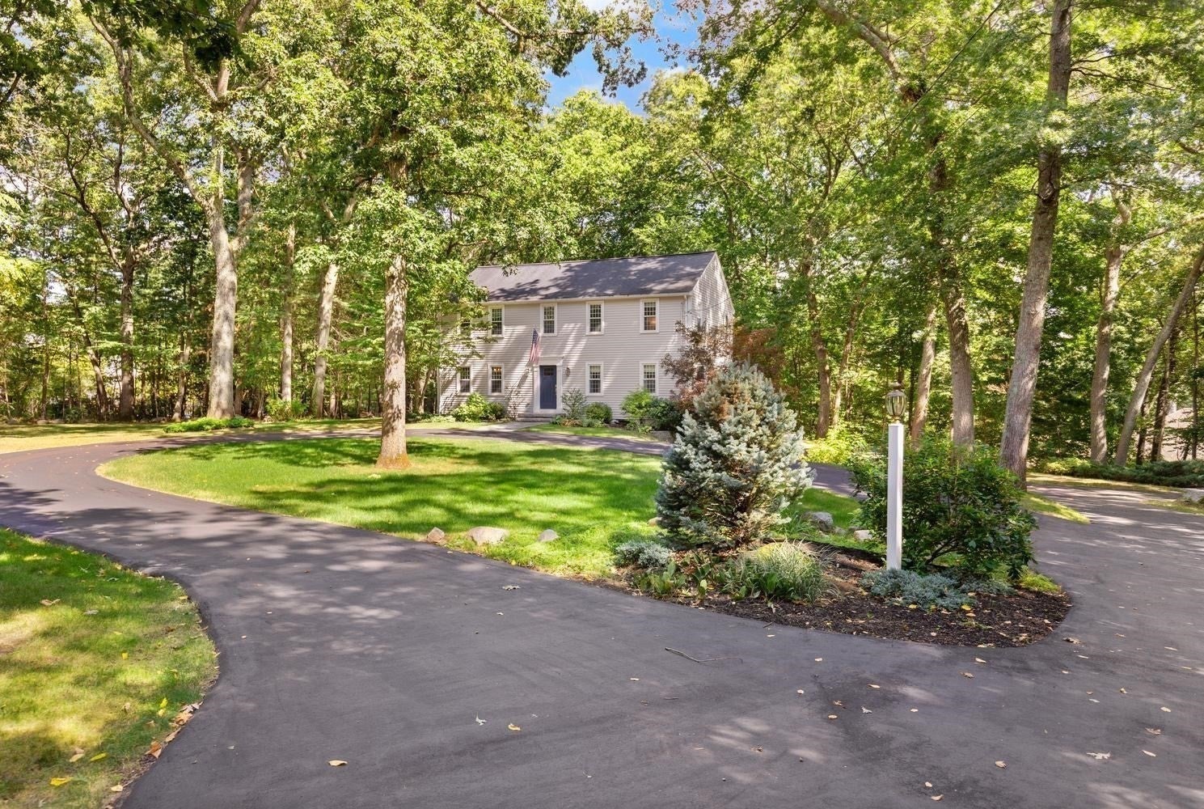
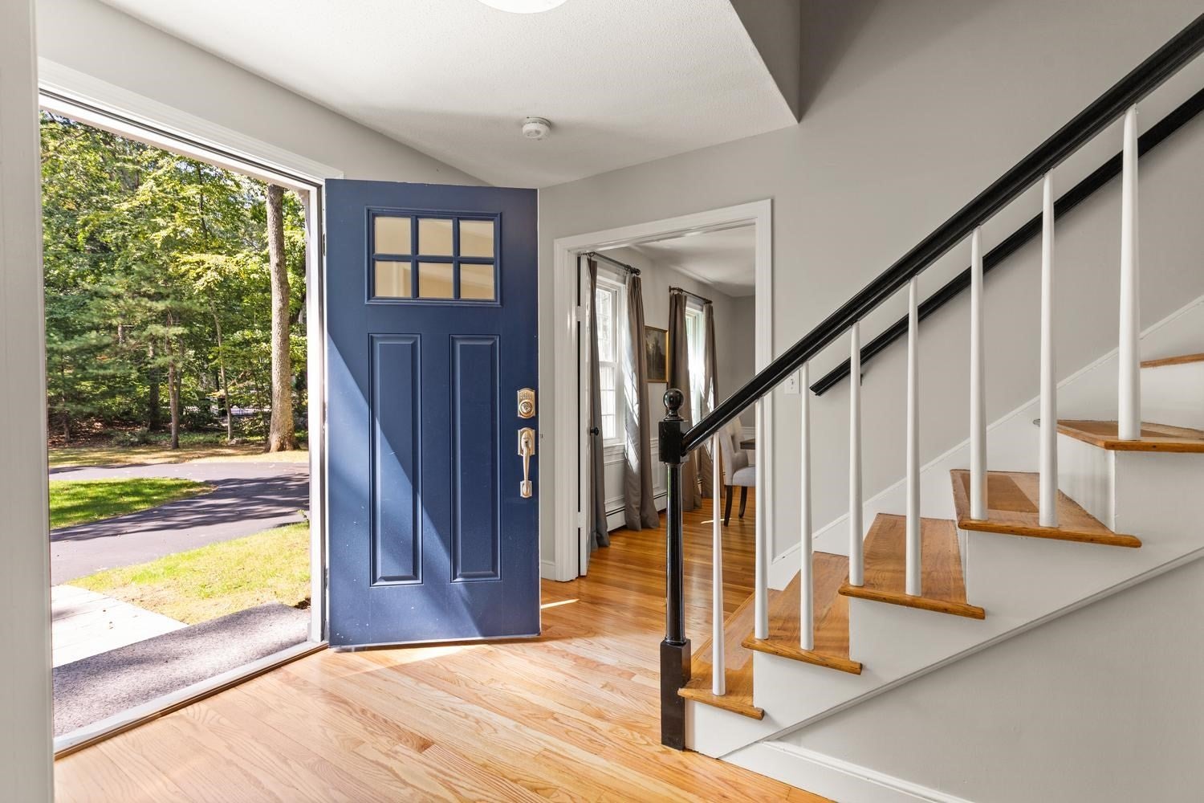
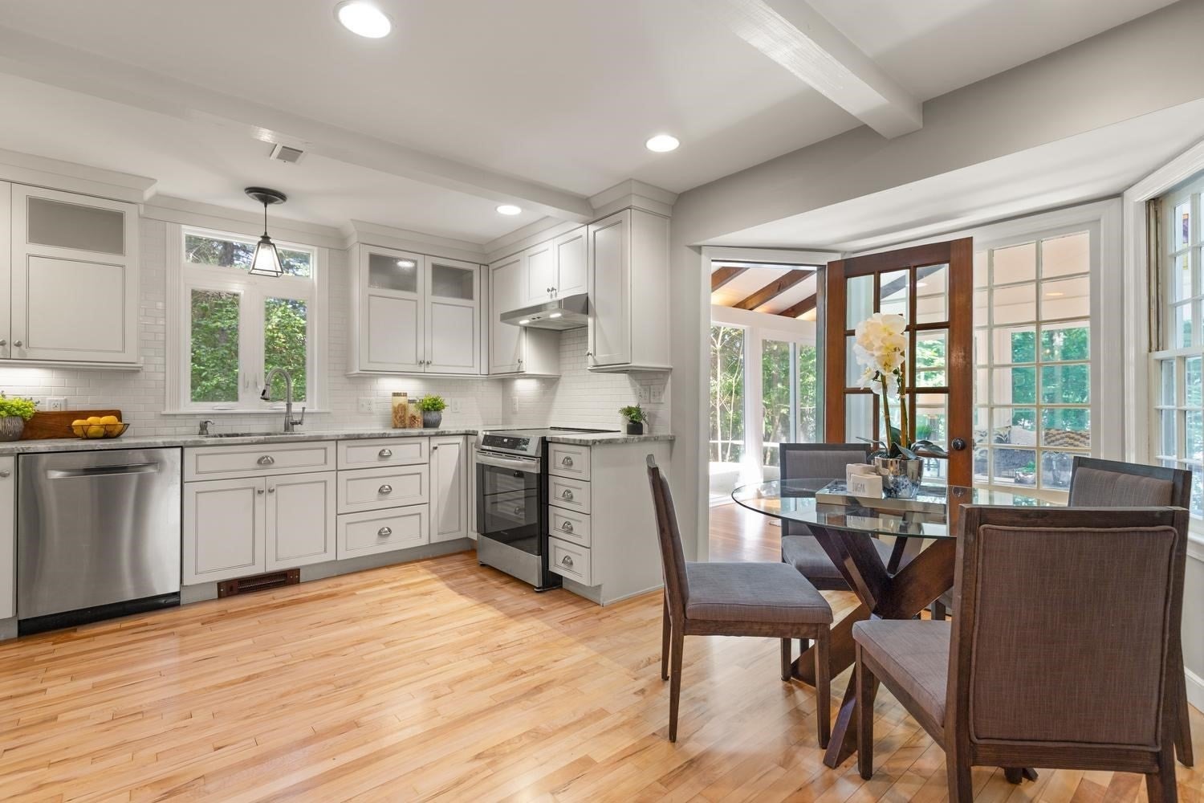
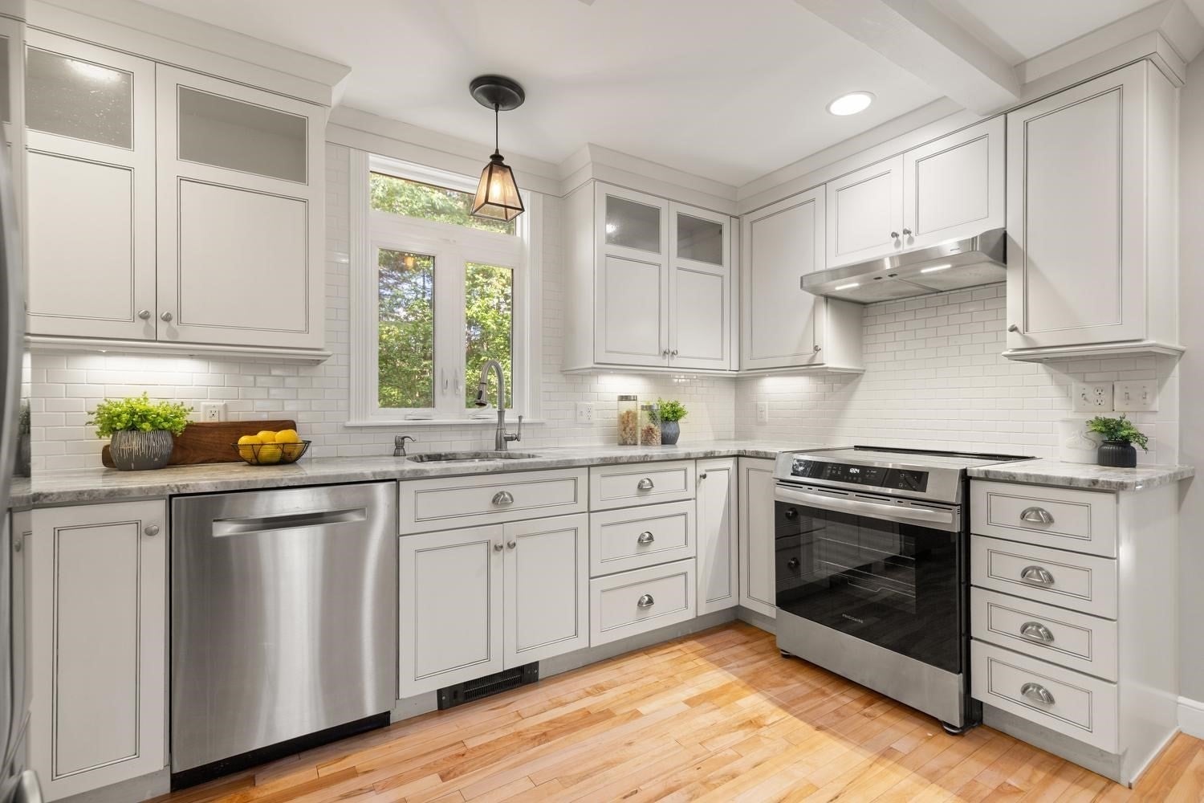
Set amid a beautiful, tree lined setting, this inviting four bedroom Colonial makes a wonderful first impression with its circular drive, lush landscaping, and peaceful surroundings. Inside, spacious and comfortable living spaces unfold with a large living room, gracious dining room, and warm family room featuring a brick-faced fireplace and built in bookcases. The renovated eat in kitchen is bright and timeless with white cabinetry, stainless steel appliances, and a wonderful connection to the four season room. With its cathedral ceiling, pellet stove, and walls of windows overlooking the wooded landscape, this exceptional space is sure to become a favorite gathering spot and opens to the deck for easy outdoor enjoyment. Upstairs, four bedrooms include a generously sized primary suite with a large walk in closet and beautifully renovated, spa like bath. Hardwood floors, abundant natural light, and a peaceful wooded setting add to the appeal of this well loved home. A wonderful opportunity to enjoy space, privacy, and a welcoming setting in a highly desirable location. Many major updates inc roof, windows, boiler, a/c etc.

Save
Ask
Tour
Hide
Share
Listing Snapshot
Price 
$1,175,000
Days On Site 
51 Days
Bedrooms 
4
Inside Area (SqFt) 
2,504 sqft
Total Baths 
3
Full Baths 
2
Partial Baths 
1
Lot Size 
1.04 Acres
Year Built 
1972
MLS Number 
73577172
Status 
Pending
Property Tax 
$16,002
HOA/Condo/Coop Fees 
N/A
Sq Ft Source 
Public Records
Friends & Family
Recent Activity
2 weeks agoListing updated with changes from the MLS
2 weeks agoStatus changed to Pending
a month agoPrice changed to $1,175,000
2 months agoListing first seen on site
General Features
Acres 
1.04
Attached Garage 
Yes
Disclosures 
Title V 9/18; Propane tank leased; Sunroom mini-split is 4th heat zone & 2nd a/c zone
Foundation 
Concrete Perimeter
Garage 
Yes
Garage Spaces 
2
Green Energy Efficient 
Thermostat
Parking 
PavedOff StreetDrivewayAttachedGarage
Parking Spaces 
8
Property Sub Type 
Single Family Residence
SqFt Above 
2504
SqFt Total 
2504
Style 
Colonial
Water Source 
Public
Zoning 
RESA
Interior Features
Appliances 
Water HeaterRangeDishwasherMicrowaveRefrigeratorWasherDryerRange Hood
Basement 
Partially FinishedInterior Entry
Cooling 
Central AirDuctlessCeiling Fan(s)Zoned
Electric 
Circuit Breakers200+ Amp Service
Fireplace 
Yes
Fireplace Features 
Family Room
Fireplaces 
1
Flooring 
TileHardwood
Heating 
BaseboardPropaneDuctlessZoned
Interior 
Cathedral Ceiling(s)Ceiling Fan(s)Beamed CeilingsWalk-In Closet(s)
Laundry Features 
Electric Dryer HookupWasher Hookup
Window Features 
Skylight(s)
Bathroom 1 
Level - First
Bathroom 2 
Level - Second
Bathroom 3 
Level - Second
Bedroom 2 
Dimensions - 11x12Level - SecondArea - 132
Bedroom 3 
Dimensions - 13x12Level - SecondArea - 156
Bedroom 4 
Dimensions - 10x11Level - SecondArea - 110
Dining Room 
Dimensions - 13x13Level - FirstArea - 169
Family Room 
Dimensions - 17x12Level - FirstArea - 204
Kitchen 
Dimensions - 15x16Level - FirstArea - 240
Living Room 
Dimensions - 19x13Level - FirstArea - 247
Master Bedroom 
Dimensions - 16x16Level - SecondArea - 256
Save
Ask
Tour
Hide
Share
Exterior Features
Construction Details 
Frame
Exterior 
Storage
Lot Features 
Corner LotWooded
Other Structures 
Storage
Patio And Porch 
Deck
Roof 
Shingle
Windows/Doors 
Skylight(s)
Community Features
Community Features 
PoolTennis Court(s)Park
Schools
School District
Unknown
Elementary School
Haynes
Middle School
Curtis Ms
High School
Lincoln Sudbury Hs
Listing courtesy of Kristen Rice of William Raveis R.E. & Home Services


The property listing data and information, or the Images, set forth herein were provided to MLS Property Information Network, Inc. from third party sources, including sellers, lessors, landlords, and public records, and were compiled by MLS Property Information Network, Inc. The property listing data and information, and the Images, are for the personal, non-commercial use of consumers having a good faith interest in purchasing, leasing or renting listed properties of the type displayed to them and may not be used for any purpose other than to identify prospective properties which such consumers may have a good faith interest in purchasing, leasing or renting. MLS Property Information Network, Inc. and its subscribers disclaim any and all representations and warranties as to the accuracy of the property listing data and information, or as to the accuracy of any of the Images, set forth herein.

Last checked 2026-11-05 11:34 PM UTC

Neighborhood & Commute
Source: Walkscore
Save
Ask
Tour
Hide
Share