

115 Cathedral DriveAttleboro, MA 02703
Mortgage Calculator
Monthly Payment (Est.)
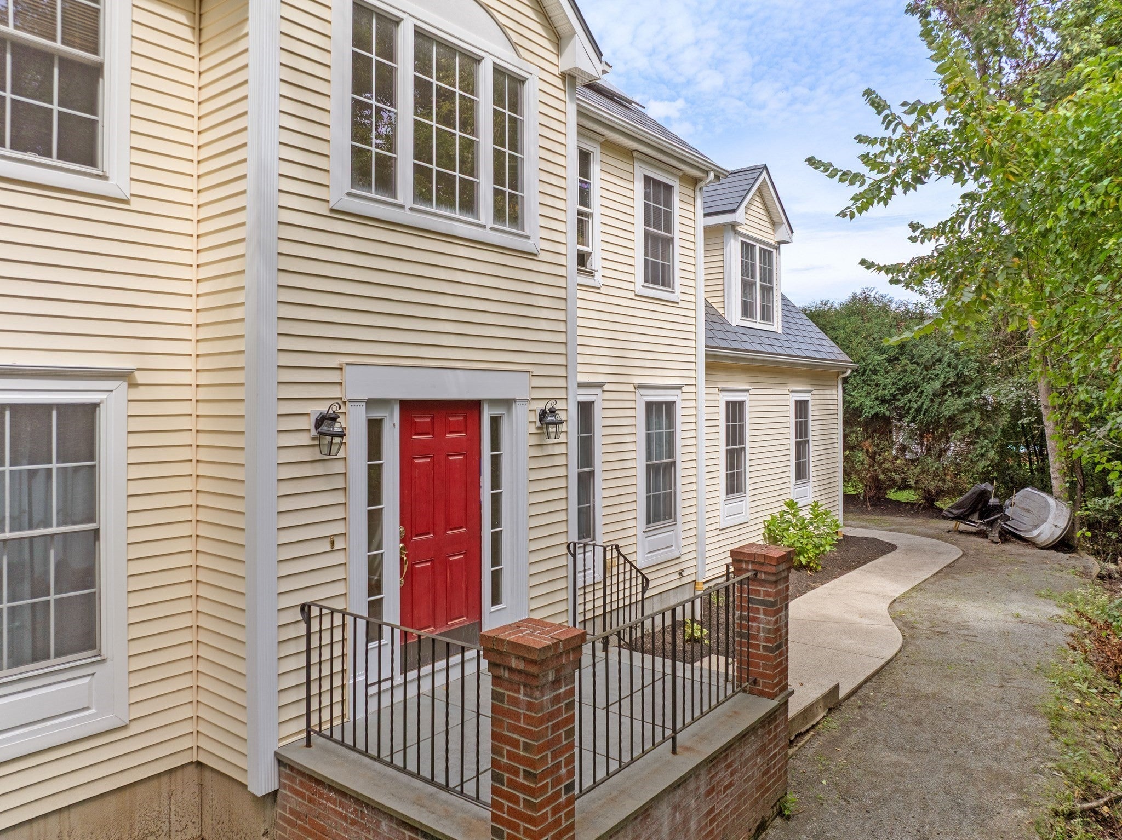
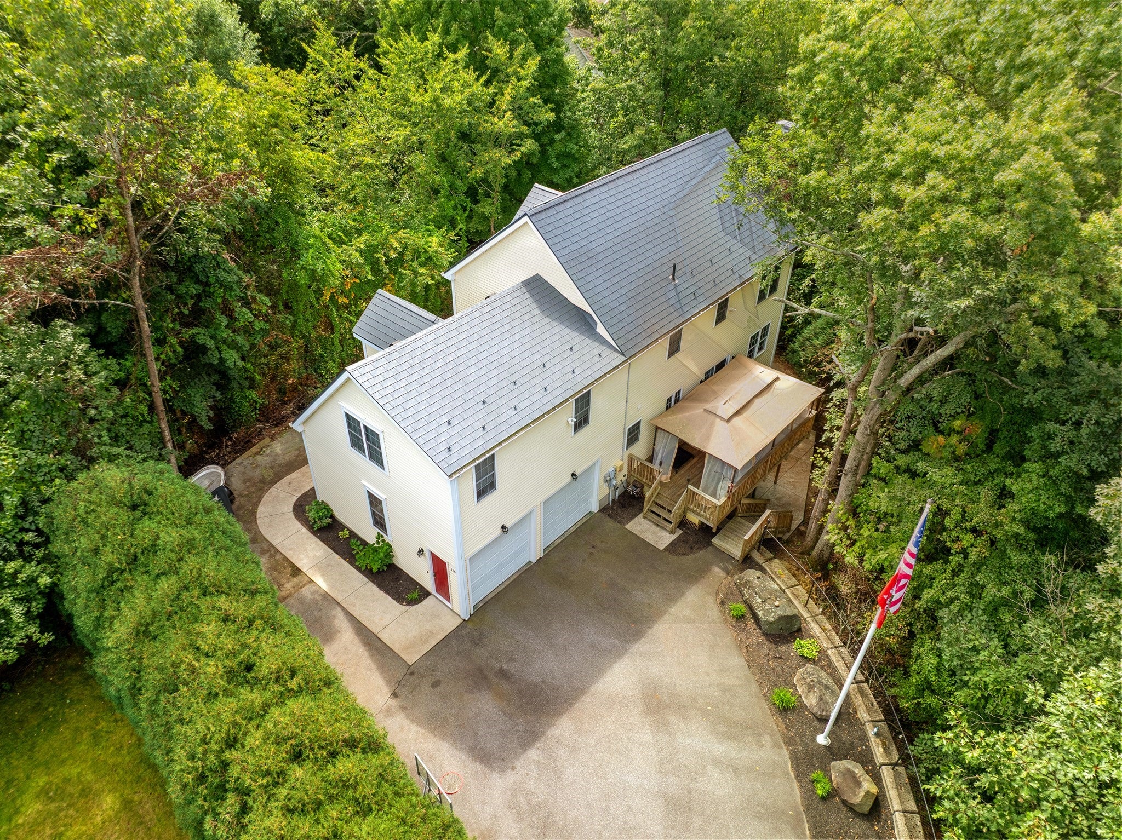
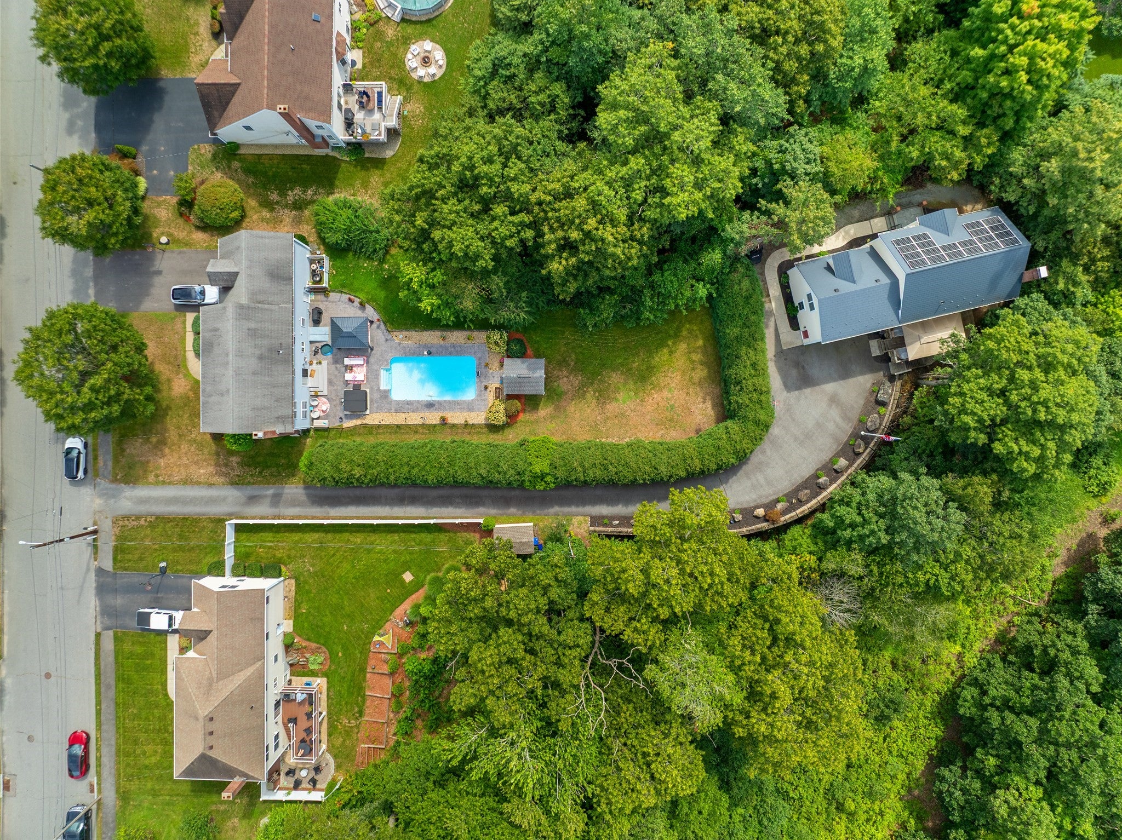
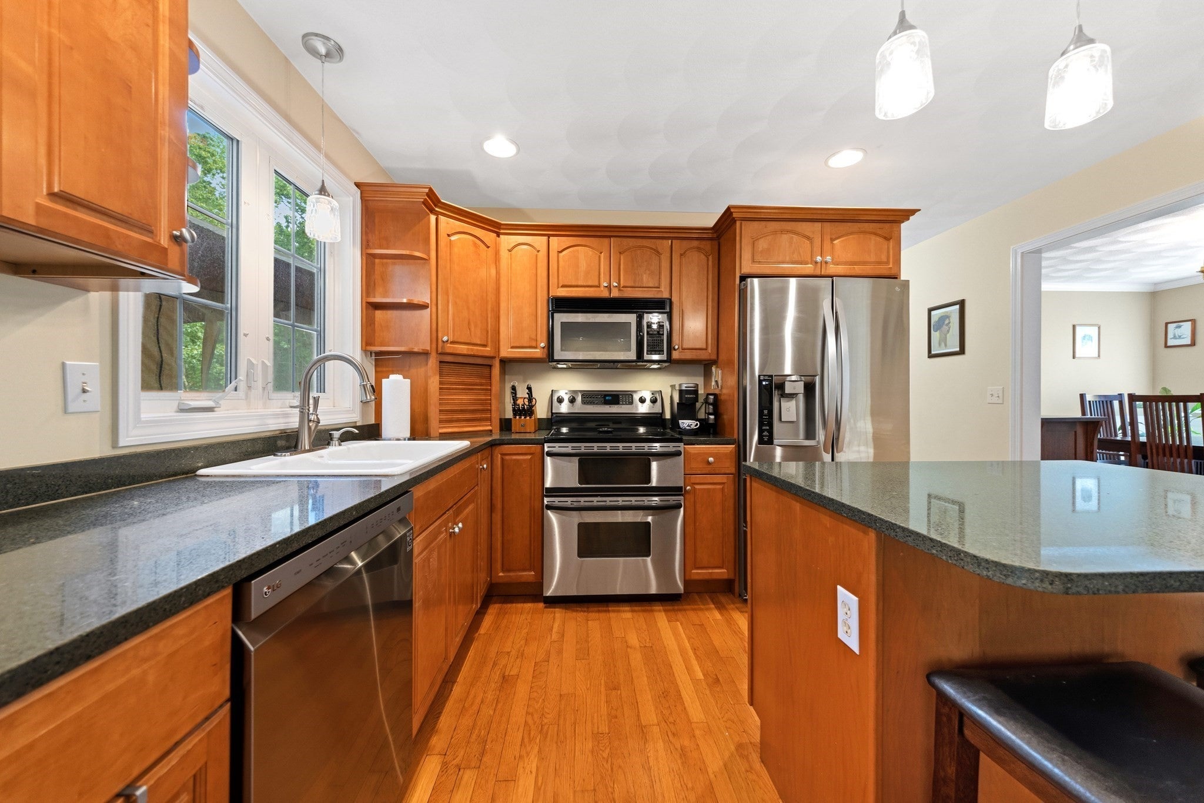
Enter an interest rate to see your estimated monthly payment.Welcome to this private hidden gem, tucked away at the end of a long driveway and surrounded by mature trees and a peaceful, secluded setting. This charming 4-bedroom, 2.5-bath Colonial offers privacy, comfort, and timeless appeal. The inviting foyer leads to a thoughtfully designed floor plan featuring a spacious living room with fireplace that opens to the kitchen, creating an ideal space for everyday living and entertaining. A formal dining room provides the perfect setting for gatherings. The primary suite feels like its own private retreat, set apart at the end of a long hallway and offering a spacious walk-in closet. Central A/C provides year-round comfort, while paid-off solar panels and a durable metal roof add efficiency and peace of mind. Beautifully landscaped grounds create a private oasis, with a deck overlooking the surrounding trees and nature. Enjoy plenty of space to relax, play, and entertain while feeling tucked away from it all. Conveniently located yet offering a true retreat-like setting, this special property is a rare find. Come discover all this hidden gem has to offer!
| a week ago | Listing updated with changes from the MLS® | |
| a month ago | Listing first seen on site |

The property listing data and information, or the Images, set forth herein were provided to MLS Property Information Network, Inc. from third party sources, including sellers, lessors, landlords, and public records, and were compiled by MLS Property Information Network, Inc. The property listing data and information, and the Images, are for the personal, non-commercial use of consumers having a good faith interest in purchasing, leasing or renting listed properties of the type displayed to them and may not be used for any purpose other than to identify prospective properties which such consumers may have a good faith interest in purchasing, leasing or renting. MLS Property Information Network, Inc. and its subscribers disclaim any and all representations and warranties as to the accuracy of the property listing data and information, or as to the accuracy of any of the Images, set forth herein.
Last checked 2026-10-19 04:54 AM UTC