

3 Preble Gardens RdBelmont, MA 02478
Mortgage Calculator
Monthly Payment (Est.)
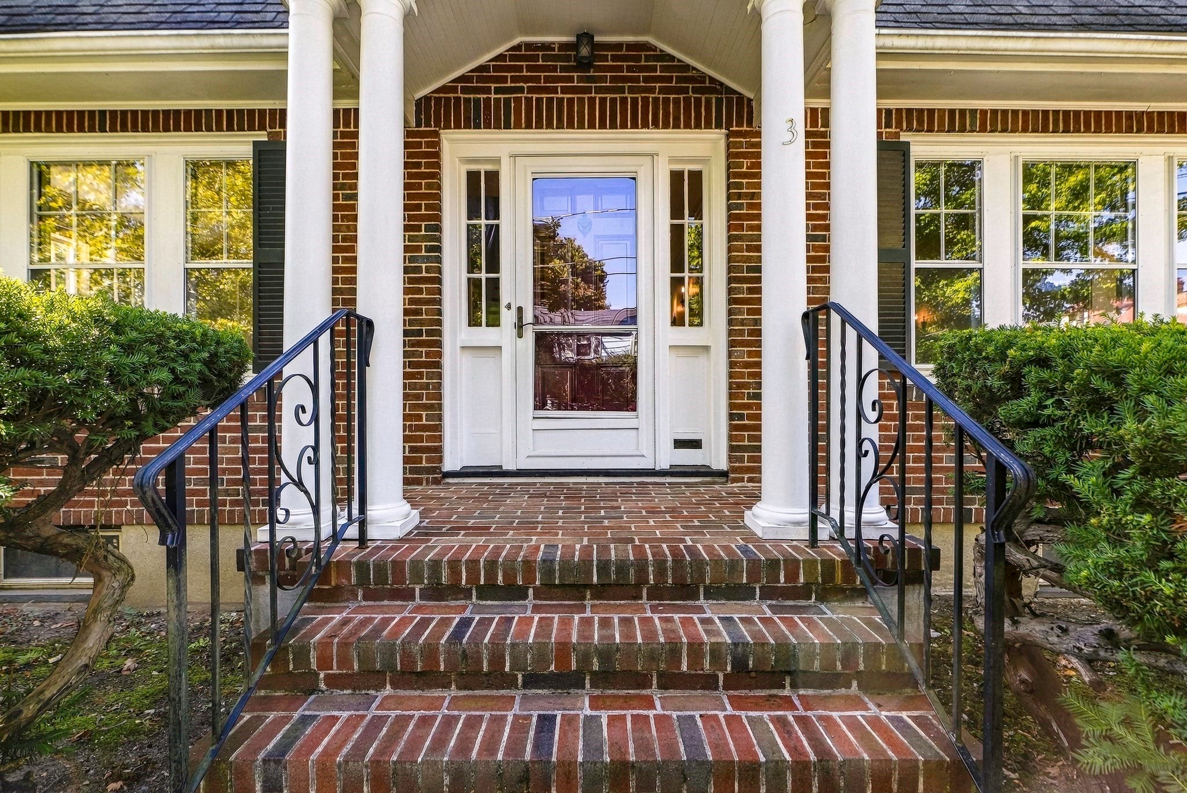
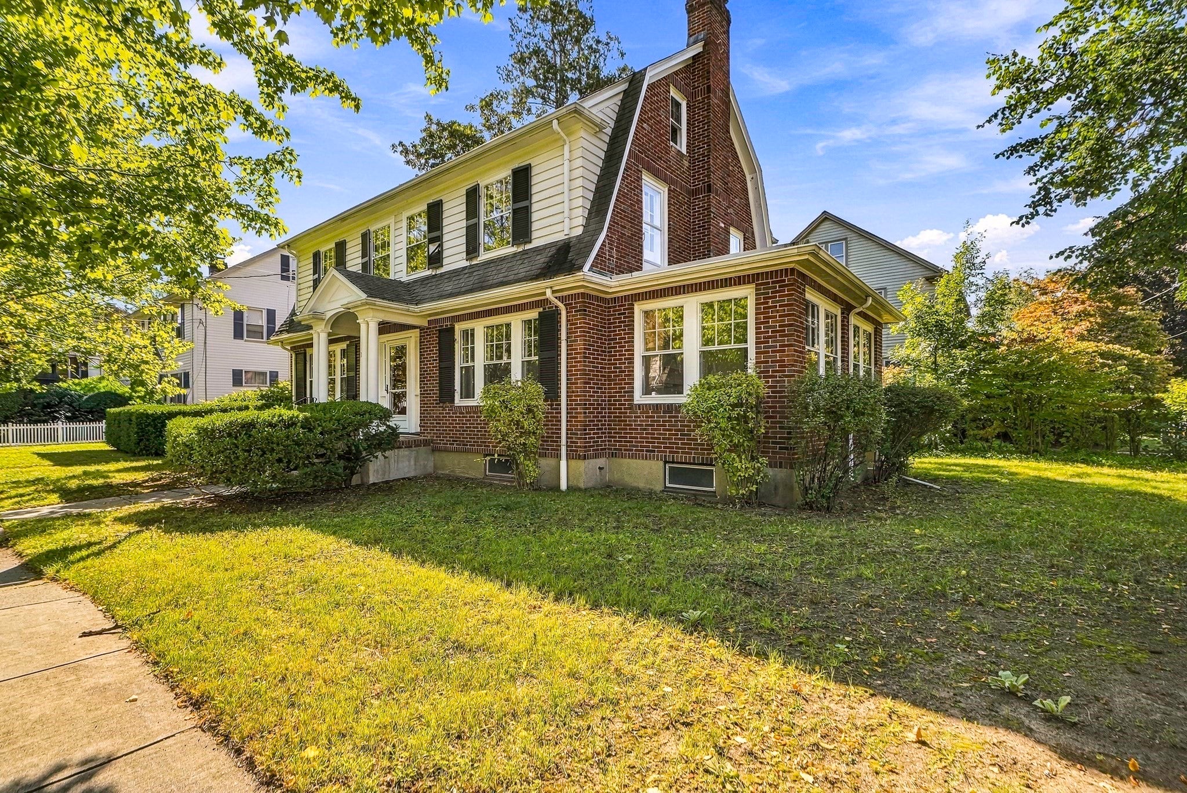
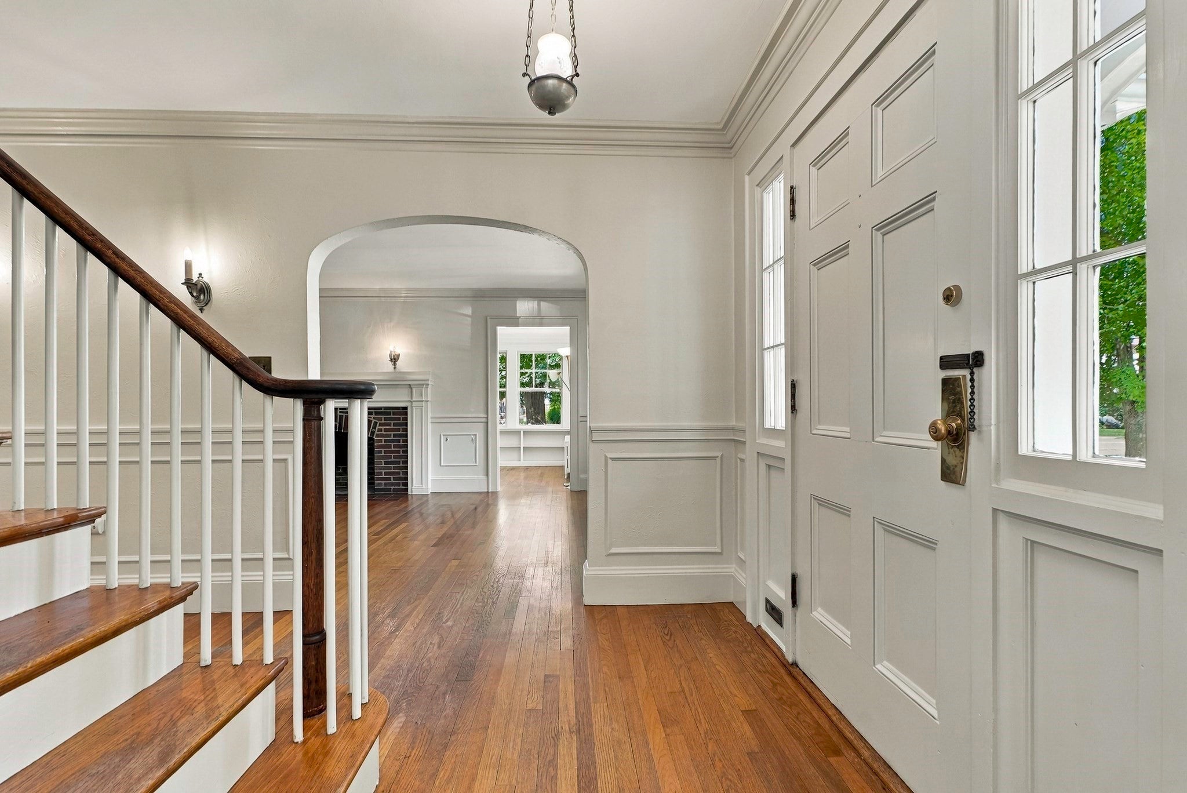
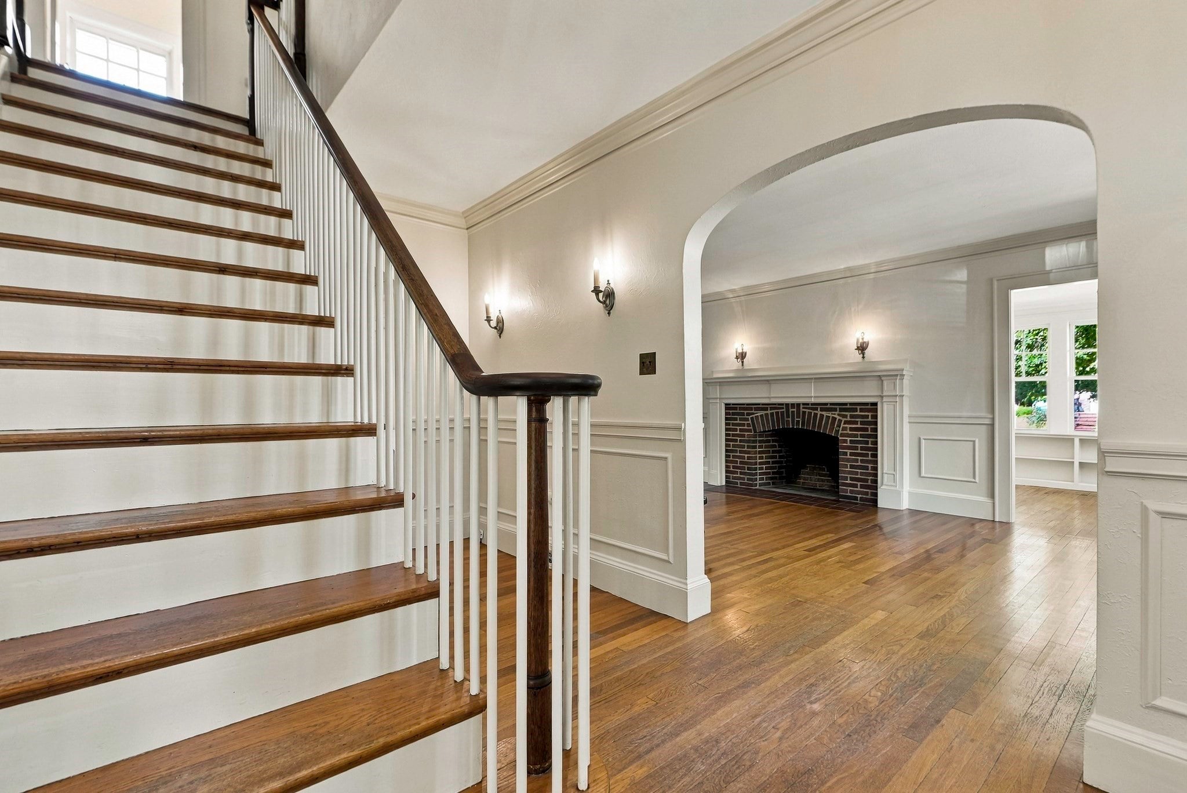
Enter an interest rate to see your estimated monthly payment.Welcome home to this charming and well-maintained 4-bedroom, 1.5-bath Colonial, beautifully situated on a picturesque corner lot in a desirable neighborhood. Rich hardwood floors flow throughout the home, while fresh interior paint enhances the warm and inviting atmosphere, making it easy to move right in and add your own personal style. The sun-filled kitchen offers abundant cabinetry and workspace and is ready for your creative vision. Entertain with ease in the elegant formal dining room or gather in the spacious living room featuring a classic wood-burning fireplace. A stunning year-round sunroom with beautiful built-ins provides the perfect retreat for relaxing, reading, or working from home while enjoying views of the outdoors. The second floor offers four generously sized bedrooms and a full bath, providing plenty of space for family, guests, or a home office. A walk-up attic offers exceptional storage and exciting possibilities for future expansion. Outside, you'll appreciate the attractive curb appeal with rebuilt front brick steps, freshly painted front pillars, a new bulkhead door, along with the beauty of the expansive corner lot. Ideally located just minutes from shopping, restaurants, parks, public transportation, and major commuter routes, this classic Colonial offers the perfect blend of character, comfort, and opportunity. Don't miss your chance to make this wonderful property your next home!
| 2 days ago | Listing updated with changes from the MLS® | |
| 6 days ago | Listing first seen on site |

The property listing data and information, or the Images, set forth herein were provided to MLS Property Information Network, Inc. from third party sources, including sellers, lessors, landlords, and public records, and were compiled by MLS Property Information Network, Inc. The property listing data and information, and the Images, are for the personal, non-commercial use of consumers having a good faith interest in purchasing, leasing or renting listed properties of the type displayed to them and may not be used for any purpose other than to identify prospective properties which such consumers may have a good faith interest in purchasing, leasing or renting. MLS Property Information Network, Inc. and its subscribers disclaim any and all representations and warranties as to the accuracy of the property listing data and information, or as to the accuracy of any of the Images, set forth herein.
Last checked 2026-09-21 02:36 PM UTC