

Parkview66 Sylvan St 66Melrose, MA 02176
Mortgage Calculator
Monthly Payment (Est.)
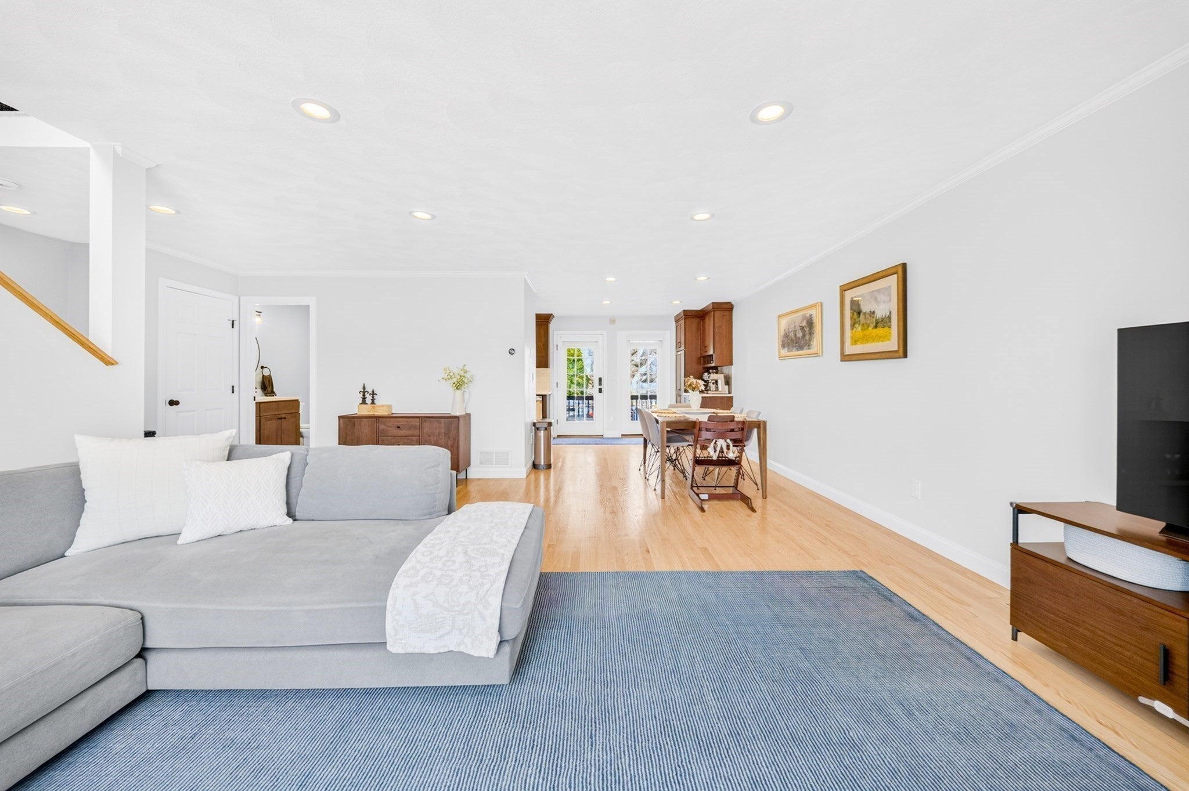
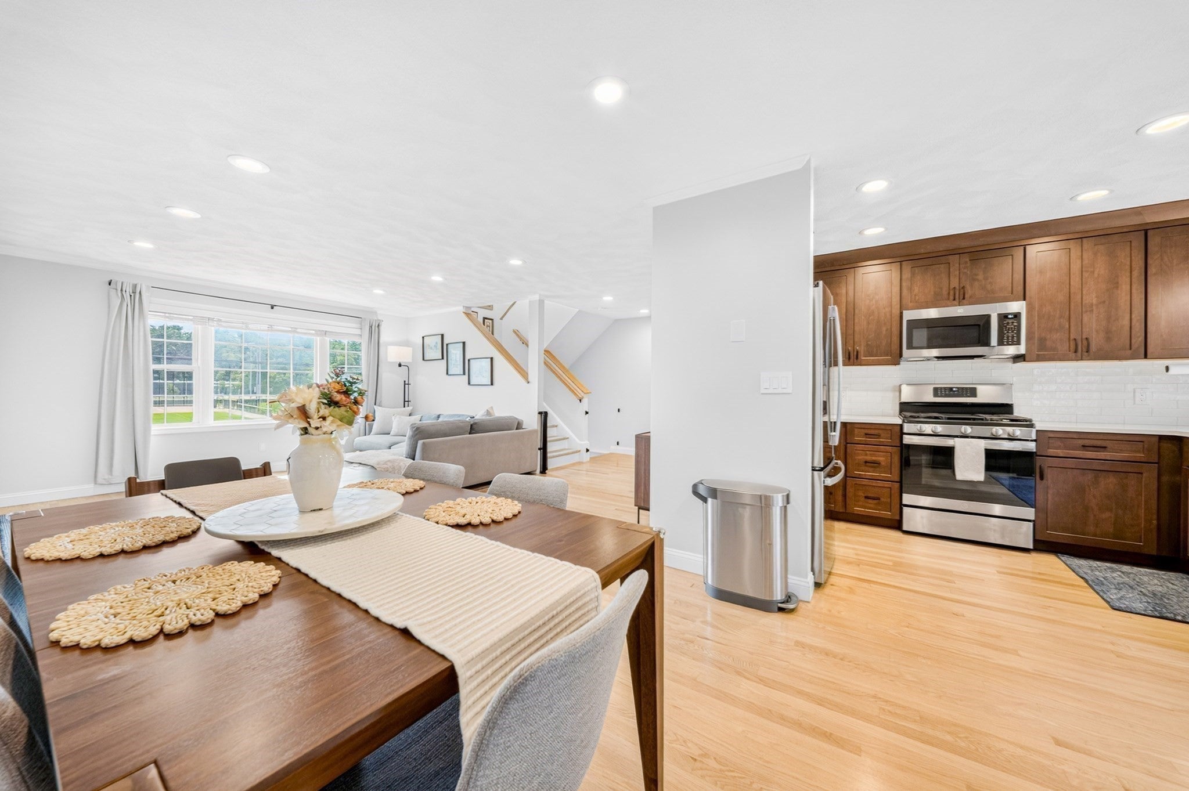
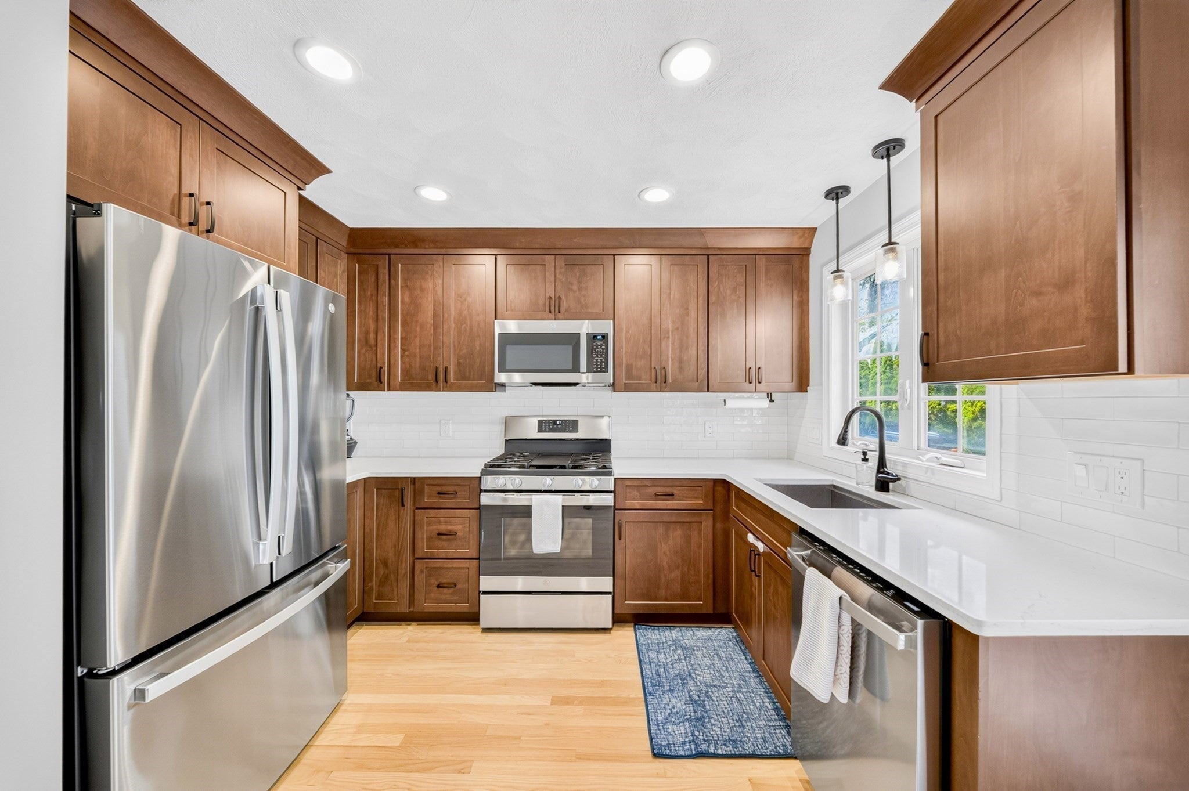
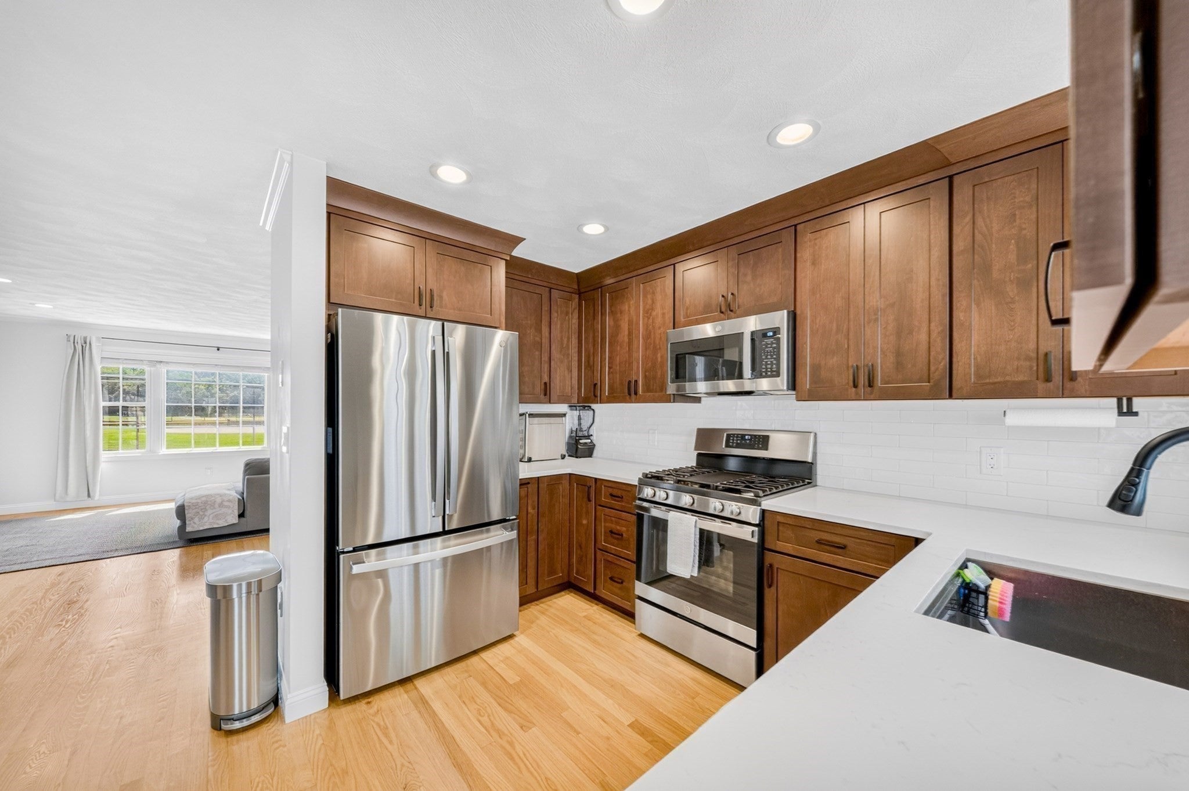
Enter an interest rate to see your estimated monthly payment.Isn’t it nice to look out your window and see green space, grass, and trees—instead of what your neighbor is cooking in their kitchen? If that perks up your ears, you won’t want to miss this extra-large Melrose townhouse! This home offers three spacious levels of living with the main level featuring a recently renovated kitchen with a pantry, dedicated dining area, full bathroom, and large living room anchored by an oversized picture window overlooking the park. Upstairs, you’ll find three generously sized bedrooms and another beautifully updated full bathroom. The lower level offers a spacious den with a gas fireplace, a laundry room, and a convenient half bathroom—so you don’t have to pause your movie too long! Additional features include central HVAC, in-unit laundry, a private back deck, and two parking spaces. The property has been exceptionally well maintained, with recent improvements including fresh paint, new shutters and much more. Space, updates, parking, and more than 100 acres of Pine Banks Park right outside your door—this is one you won’t want to miss!
| 5 days ago | Listing updated with changes from the MLS® | |
| 2 weeks ago | Status changed to Active Under Contract | |
| 3 weeks ago | Listing first seen on site |

The property listing data and information, or the Images, set forth herein were provided to MLS Property Information Network, Inc. from third party sources, including sellers, lessors, landlords, and public records, and were compiled by MLS Property Information Network, Inc. The property listing data and information, and the Images, are for the personal, non-commercial use of consumers having a good faith interest in purchasing, leasing or renting listed properties of the type displayed to them and may not be used for any purpose other than to identify prospective properties which such consumers may have a good faith interest in purchasing, leasing or renting. MLS Property Information Network, Inc. and its subscribers disclaim any and all representations and warranties as to the accuracy of the property listing data and information, or as to the accuracy of any of the Images, set forth herein.
Last checked 2026-10-04 01:25 AM UTC