

55 Seapuit RdBarnstable, MA 02655
Mortgage Calculator
Monthly Payment (Est.)
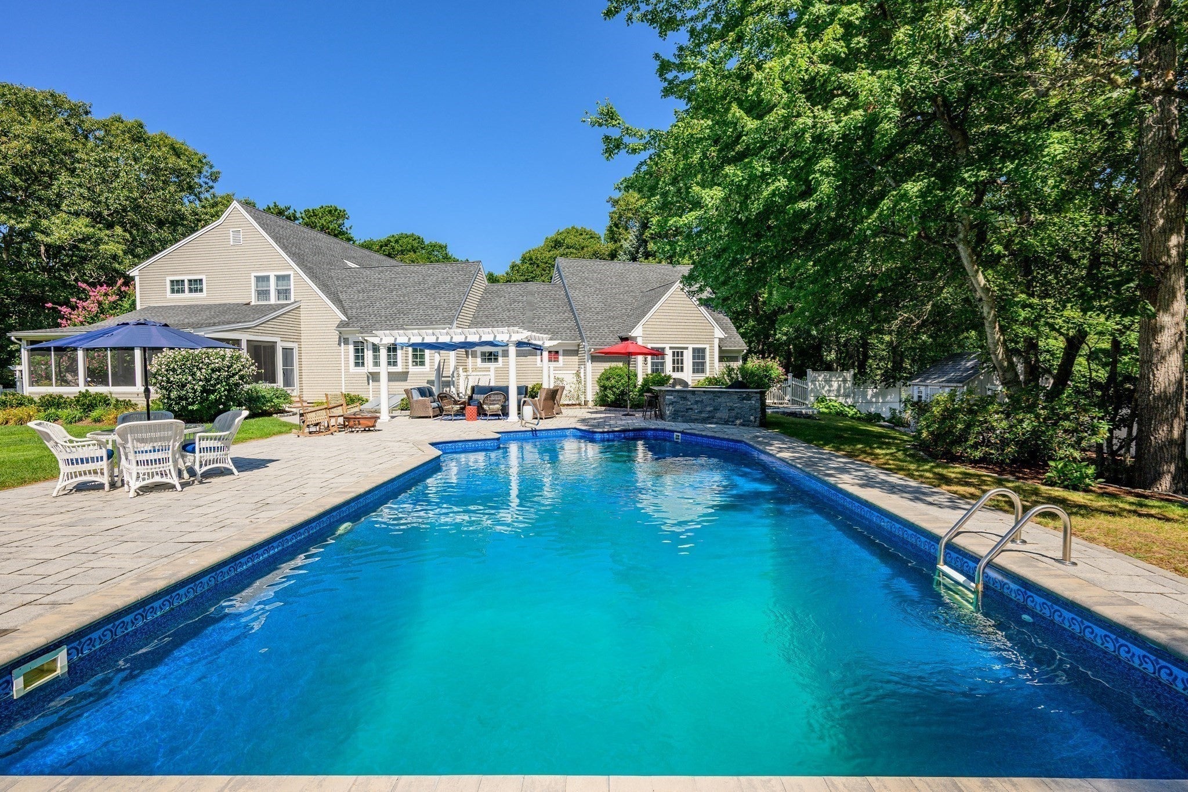
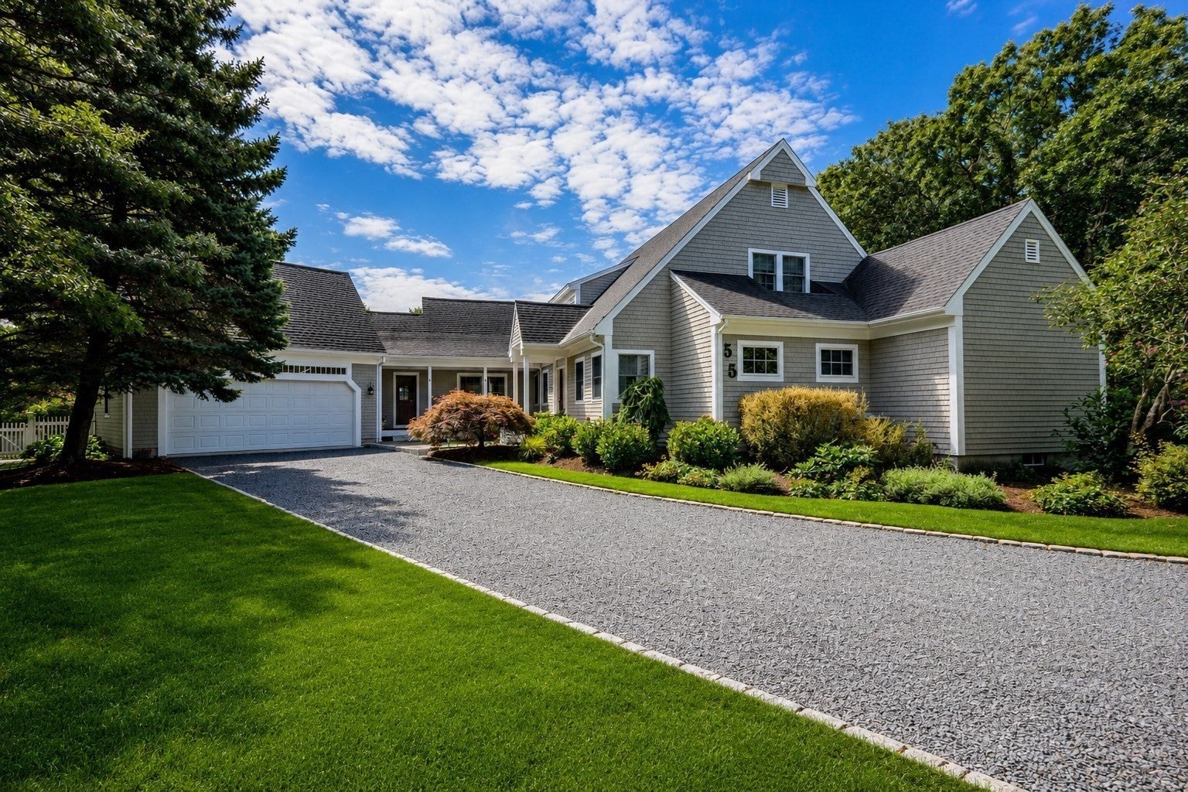
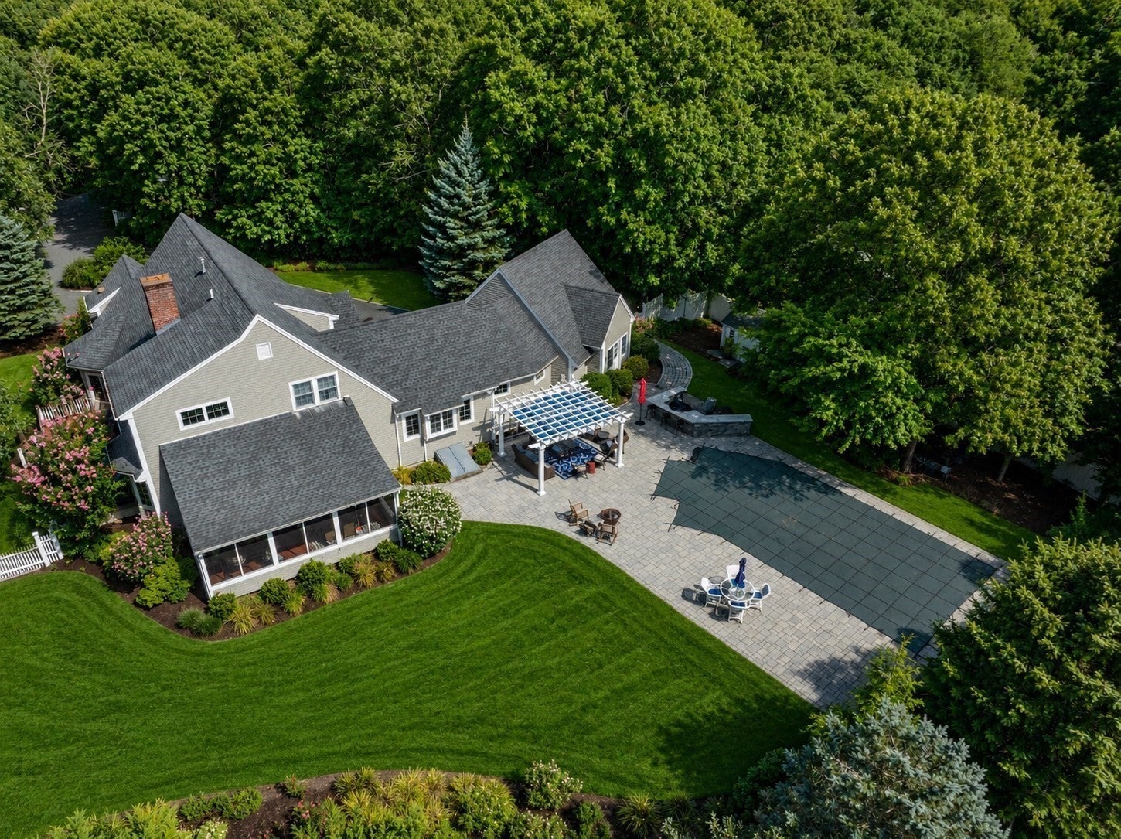
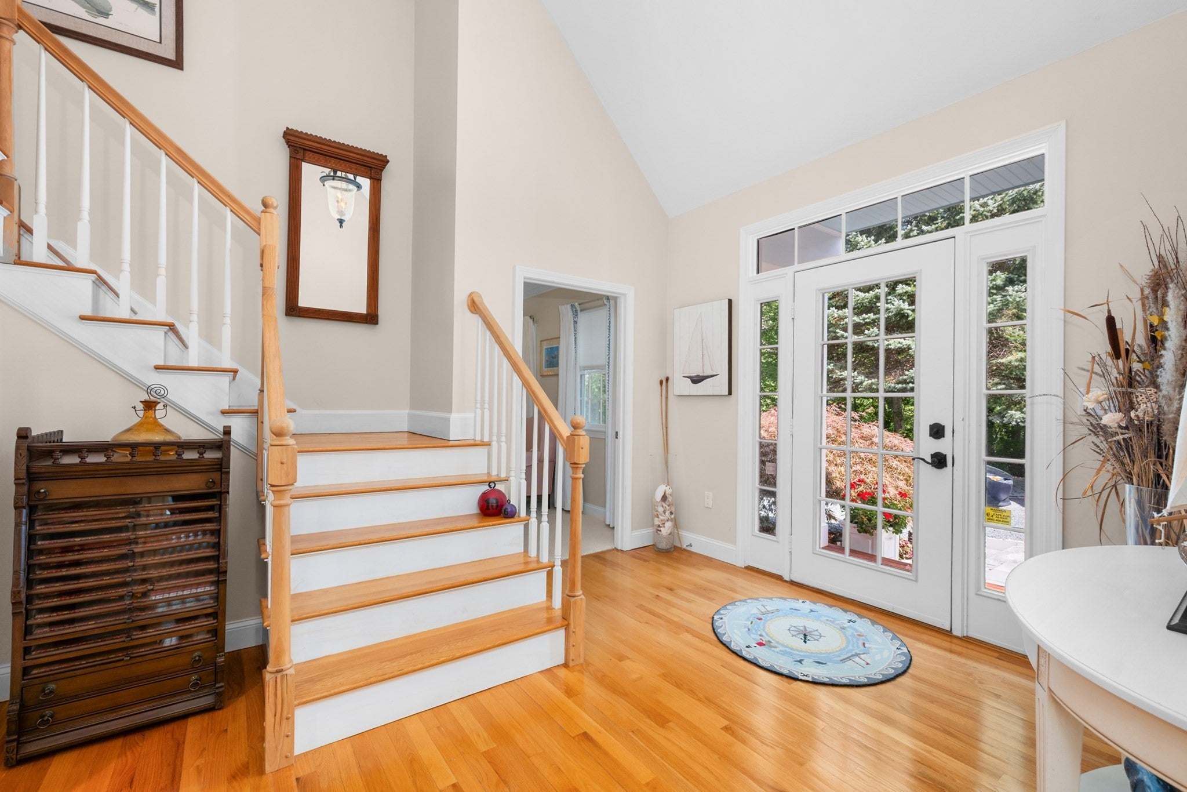
Enter an interest rate to see your estimated monthly payment.Perfectly situated within a 5-minute drive of the beach, Main Street Osterville shopping and restaurants, and Route 28, which opens all of the Cape to exploration and fun, this gracious 4-bed, 4-bath home offers a peaceful retreat where timeless coastal charm meets effortless outdoor living. Set among mature trees and beautifully groomed landscaping, the wooded setting creates privacy and a sense of escape, while the inviting deck and three-season screened porch extend the living space into nature. Inside, glowing hardwood floors and abundant windows fill the home with warmth and natural light. Soaring ceilings and beautiful exposed beams add a sense of grandeur, while multiple fireplaces, framed by timeless brick and distinctive wood mantels, create cozy gathering spaces throughout. The expansive kitchen shines with polished granite countertops, bright white cabinetry, stainless steel appliances, including a double oven and gas range, blending beautifully with the home’s classic character.And every bathroom is truly amazing, with beautiful finishes and a polished, inviting feel. The extraordinary primary bedroom is a true sanctuary, with abundant windows creating an atmosphere that feels both grand and intimate. The spa-like primary bath features a dual vanity, separate garden tub, and beautiful finishes, offering a serene place to begin and end the day. Outside, a paver patio surrounds the sparkling swimming pool and outdoor BBQ, creating a private setting made for long sunny afternoons and evenings gathered with friends. Add to this the huge, partially finished basement and garage to provide abundant storage and flexibility. A home where sunlight, greenery, and Cape Cod ease come together beautifully. Come view today!
| 3 weeks ago | Listing updated with changes from the MLS® | |
| a month ago | Listing first seen on site |

The property listing data and information, or the Images, set forth herein were provided to MLS Property Information Network, Inc. from third party sources, including sellers, lessors, landlords, and public records, and were compiled by MLS Property Information Network, Inc. The property listing data and information, and the Images, are for the personal, non-commercial use of consumers having a good faith interest in purchasing, leasing or renting listed properties of the type displayed to them and may not be used for any purpose other than to identify prospective properties which such consumers may have a good faith interest in purchasing, leasing or renting. MLS Property Information Network, Inc. and its subscribers disclaim any and all representations and warranties as to the accuracy of the property listing data and information, or as to the accuracy of any of the Images, set forth herein.
Last checked 2026-10-17 08:17 PM UTC