

14 Crooked River RdWareham, MA 02571
Mortgage Calculator
Monthly Payment (Est.)
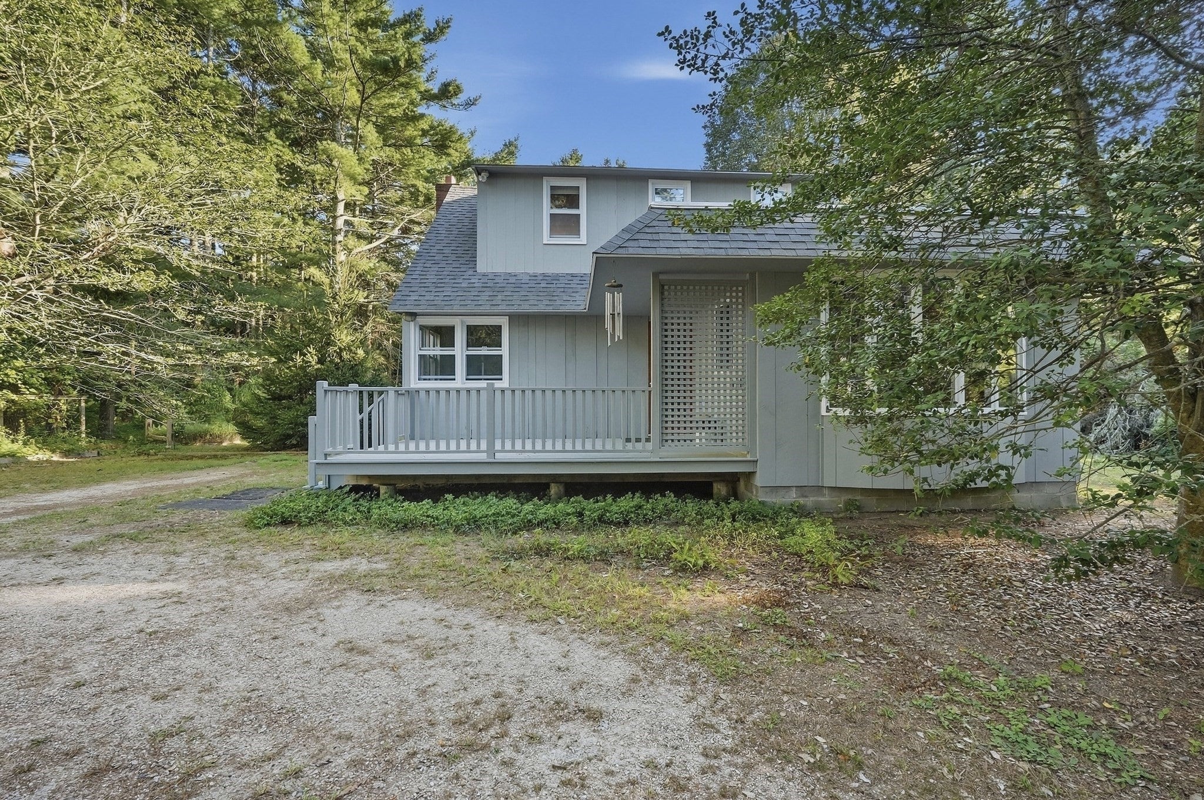
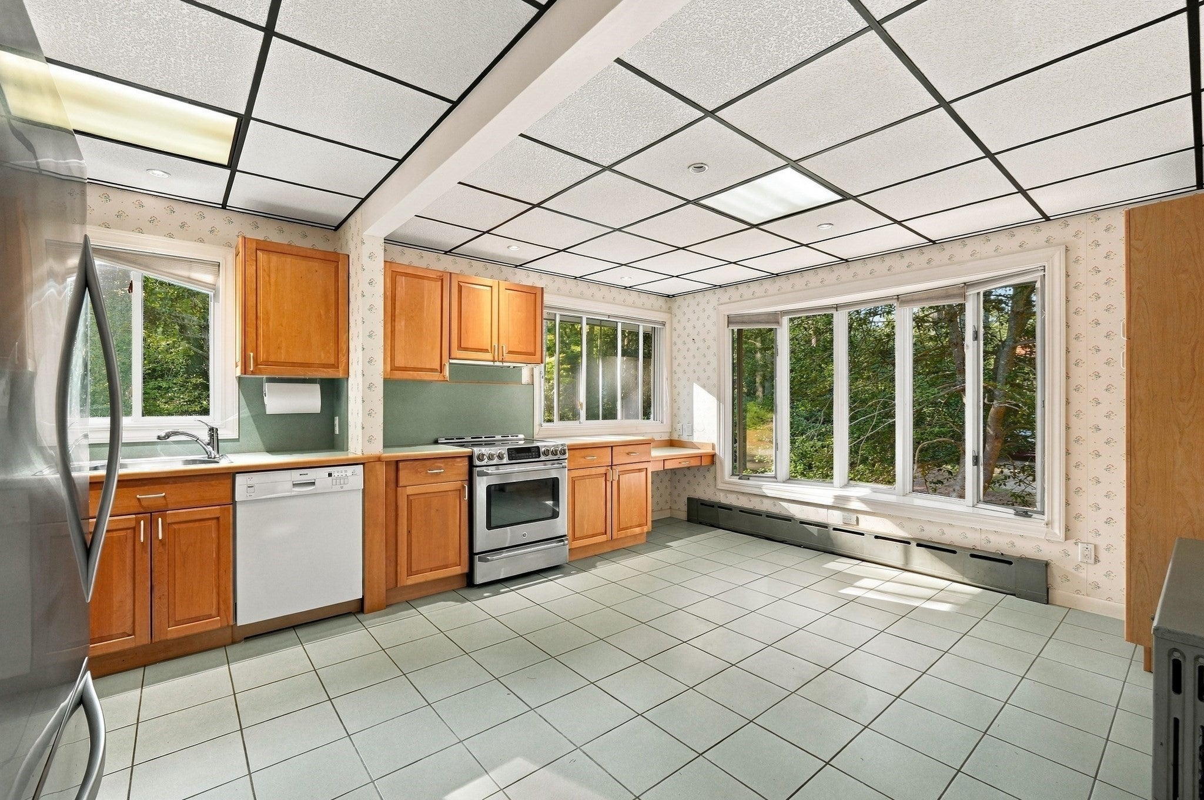
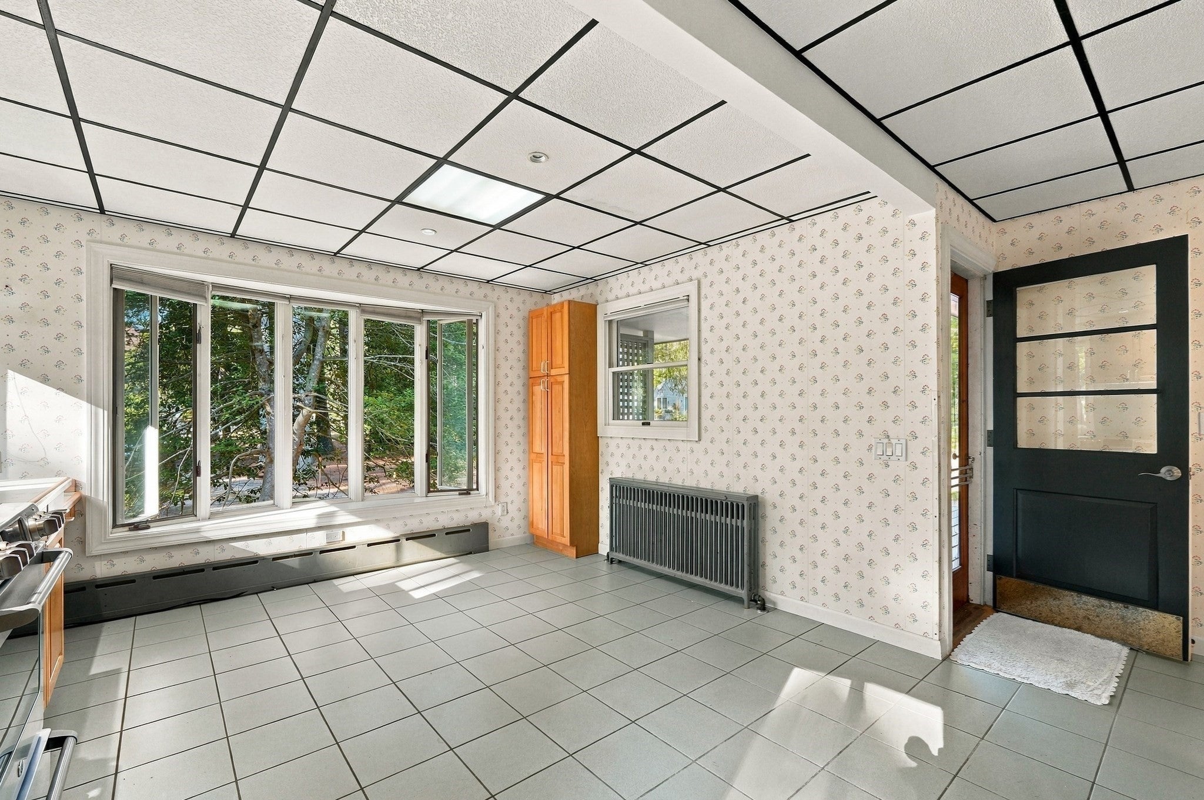
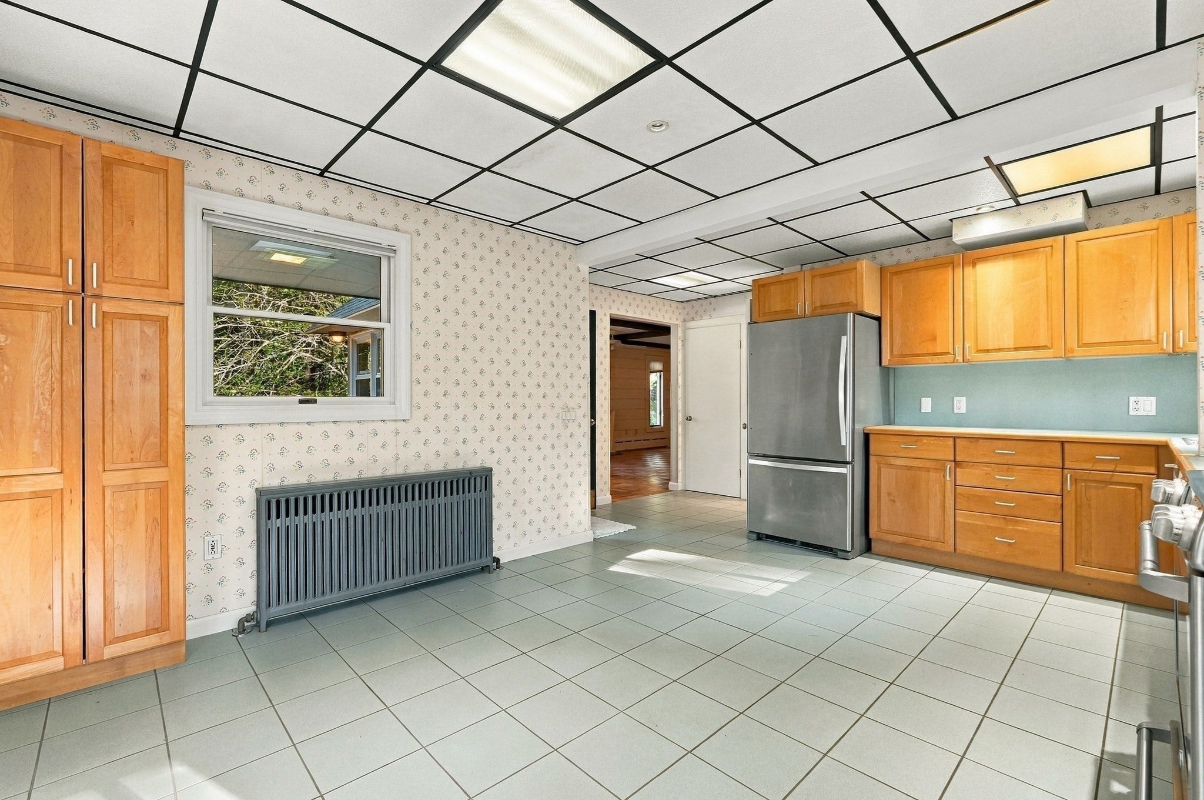
Enter an interest rate to see your estimated monthly payment.Welcome home to 14 Crooked River Rd! Built in 1958, this one owner home was very well cared for and added updates along the way! A very spacious 3 bedroom, 2 full bath home set on 1.59 acres. First floor features an eat in kitchen, a full bathroom, a dining room and living room with wood beams and a fireplace. Also, a first floor bedroom that can add versatility to the multigenerational family. Two steps down from the living room you will find the laundry room and a spacious area that could be used as a sitting room or playroom. The laundry can easily be put back in the basement creating even more space on the 1st floor. The 2nd floor features 2 bedrooms with cedar closets and a full bath. A beautiful treed lot with a circle drive adds privacy and maintains that country feel. Come take a look and be settled in before the holidays!
| a week ago | Listing updated with changes from the MLS | |
| 2 weeks ago | Status changed to Pending | |
| 2 months ago | Listing first seen on site |

The property listing data and information, or the Images, set forth herein were provided to MLS Property Information Network, Inc. from third party sources, including sellers, lessors, landlords, and public records, and were compiled by MLS Property Information Network, Inc. The property listing data and information, and the Images, are for the personal, non-commercial use of consumers having a good faith interest in purchasing, leasing or renting listed properties of the type displayed to them and may not be used for any purpose other than to identify prospective properties which such consumers may have a good faith interest in purchasing, leasing or renting. MLS Property Information Network, Inc. and its subscribers disclaim any and all representations and warranties as to the accuracy of the property listing data and information, or as to the accuracy of any of the Images, set forth herein.
Last checked 2026-11-05 10:36 PM UTC