

84 Lincoln StWest Bridgewater, MA 02379
Mortgage Calculator
Monthly Payment (Est.)
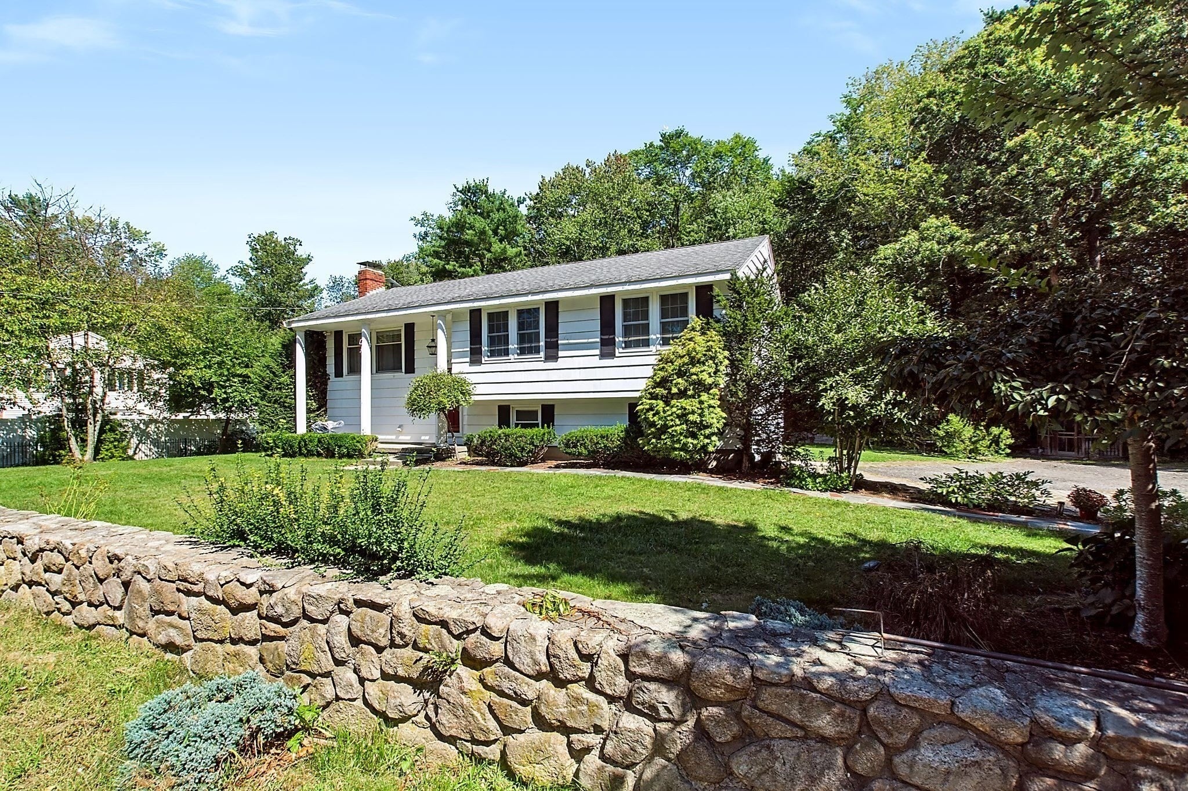
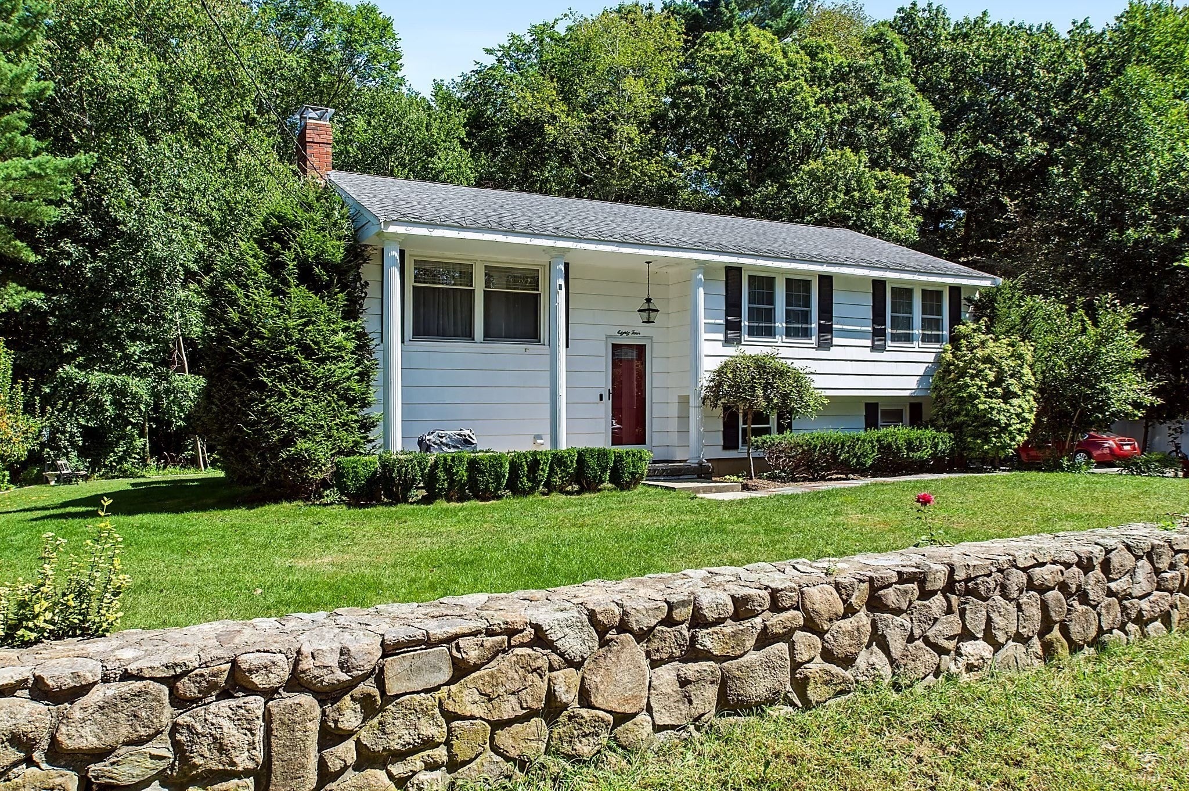
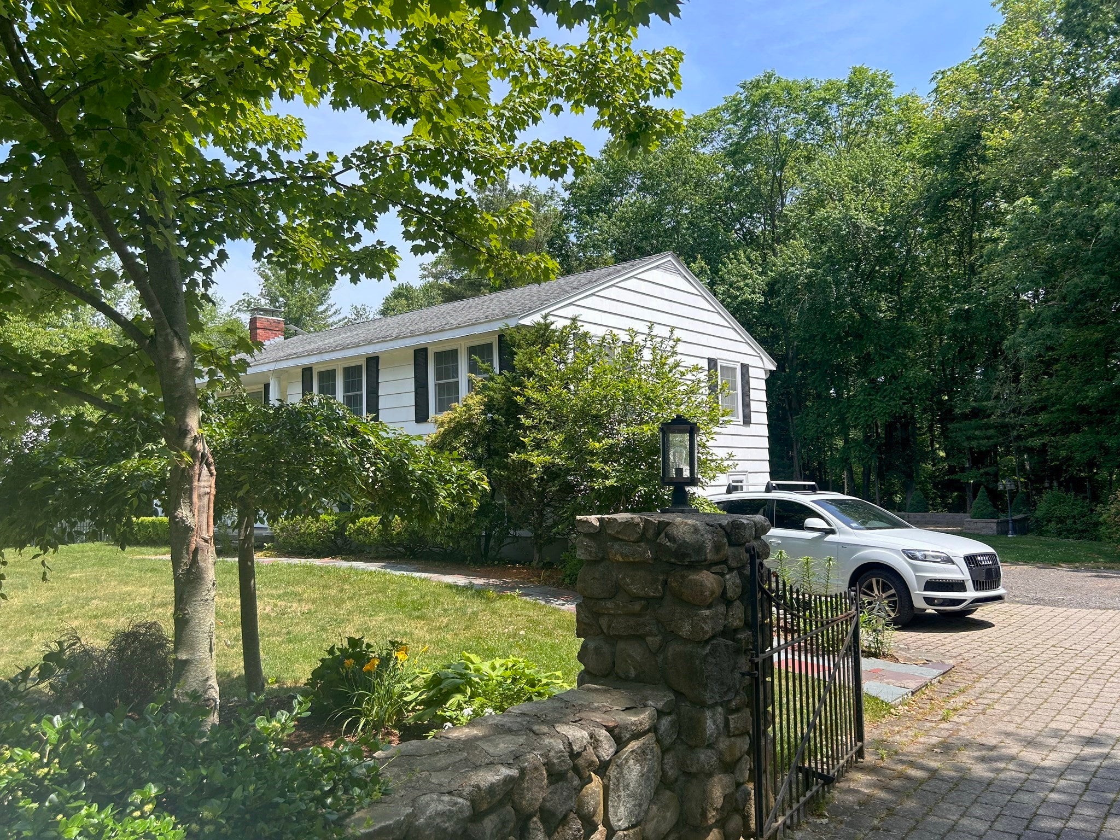
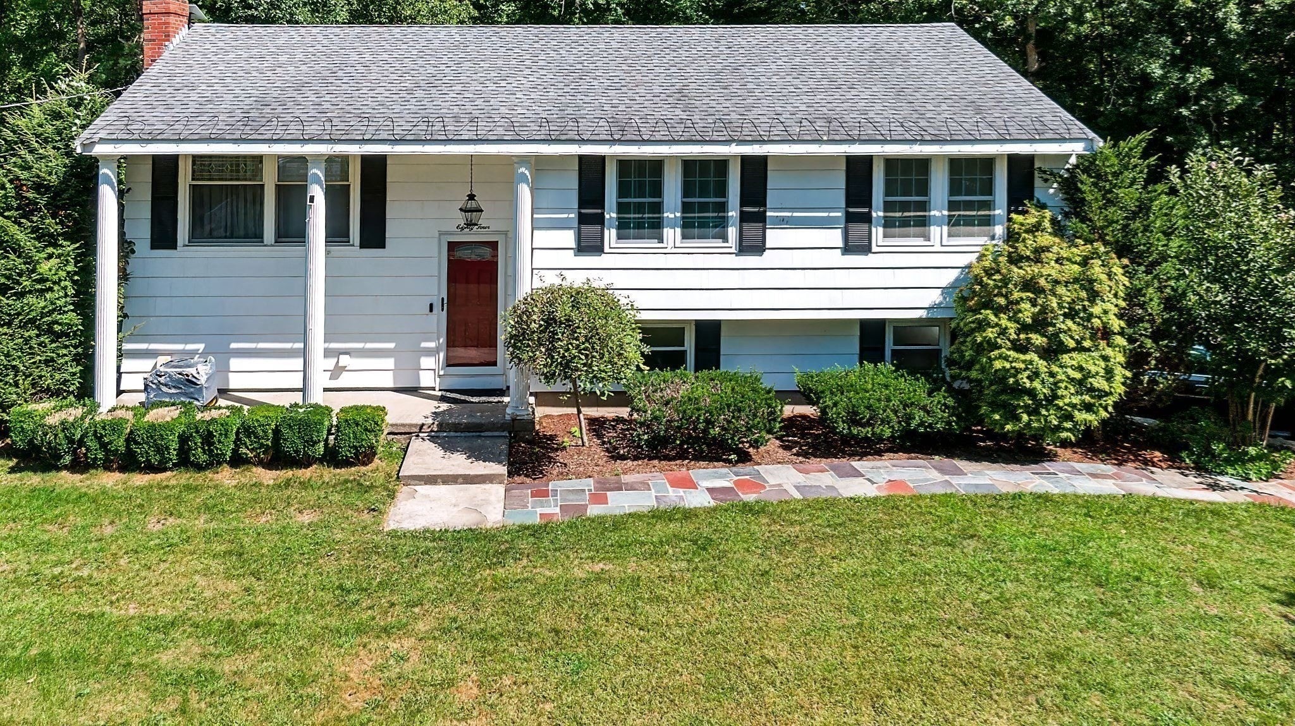
Enter an interest rate to see your estimated monthly payment.OPEN HOUSE CANCELLED DUE TO THE STORM (Sunday 9/27) Charming and inviting, this beautifully updated, 1,600+ square foot raised ranch perfectly blends modern luxury with an enchanting and private outdoor oasis. Tucked elegantly behind classic stone walls and a secure iron gate, the home makes a striking first impression with an expansive paver driveway and a sizeable carport. Inside, the seamlessly interconnected open floor plan brings together a living room anchored by a warm fireplace and updated kitchen featuring granite countertops, a central island, and stainless steel appliances. Gleaming hardwood floors span the main level, leading to sliding doors that effortlessly extend the living space onto a giant composite deck. Downstairs, a partially finished basement expands your living area, providing the perfect flexible space for a family room, home office, or gym.The elevated deck overlooks a sprawling side and back yard that serves as a private haven for gardeners and nature enthusiasts, showcasing an abundance of mature plantings, lush shrubs, towering trees, and vibrant perennial flowers. Below, the outdoor retreat continues onto a massive patio complete with a charming gazebo and powered lamp lights, creating the ultimate setting for relaxing, entertaining, and enjoying the crisp air of the autumn fire pit season.
| 4 days ago | Listing updated with changes from the MLS® | |
| 2 weeks ago | Listing first seen on site |

The property listing data and information, or the Images, set forth herein were provided to MLS Property Information Network, Inc. from third party sources, including sellers, lessors, landlords, and public records, and were compiled by MLS Property Information Network, Inc. The property listing data and information, and the Images, are for the personal, non-commercial use of consumers having a good faith interest in purchasing, leasing or renting listed properties of the type displayed to them and may not be used for any purpose other than to identify prospective properties which such consumers may have a good faith interest in purchasing, leasing or renting. MLS Property Information Network, Inc. and its subscribers disclaim any and all representations and warranties as to the accuracy of the property listing data and information, or as to the accuracy of any of the Images, set forth herein.
Last checked 2026-09-28 04:53 PM UTC