Save
Ask
Tour
Hide
Share
$868,000
6 Days On Site

76 Curtis Street
Reading, MA 01867

For Sale|Single Family Residence|Active
3
Beds
2
Total Baths
1
Full Bath
1
Partial Bath
1,716
SqFt
$506
/SqFt
1951
Built
County:
Middlesex
76 Curtis Street76 Curtis Street76 Curtis Street76 Curtis Street
Save
Ask
Tour
Hide
Share

Mortgage Calculator

Monthly Payment (Est.)

Enter an interest rate to see your estimated monthly payment.
Calculator powered by Showcase IDX, a Constellation1 Company. Copyright ©2026 Information is deemed reliable but not guaranteed.

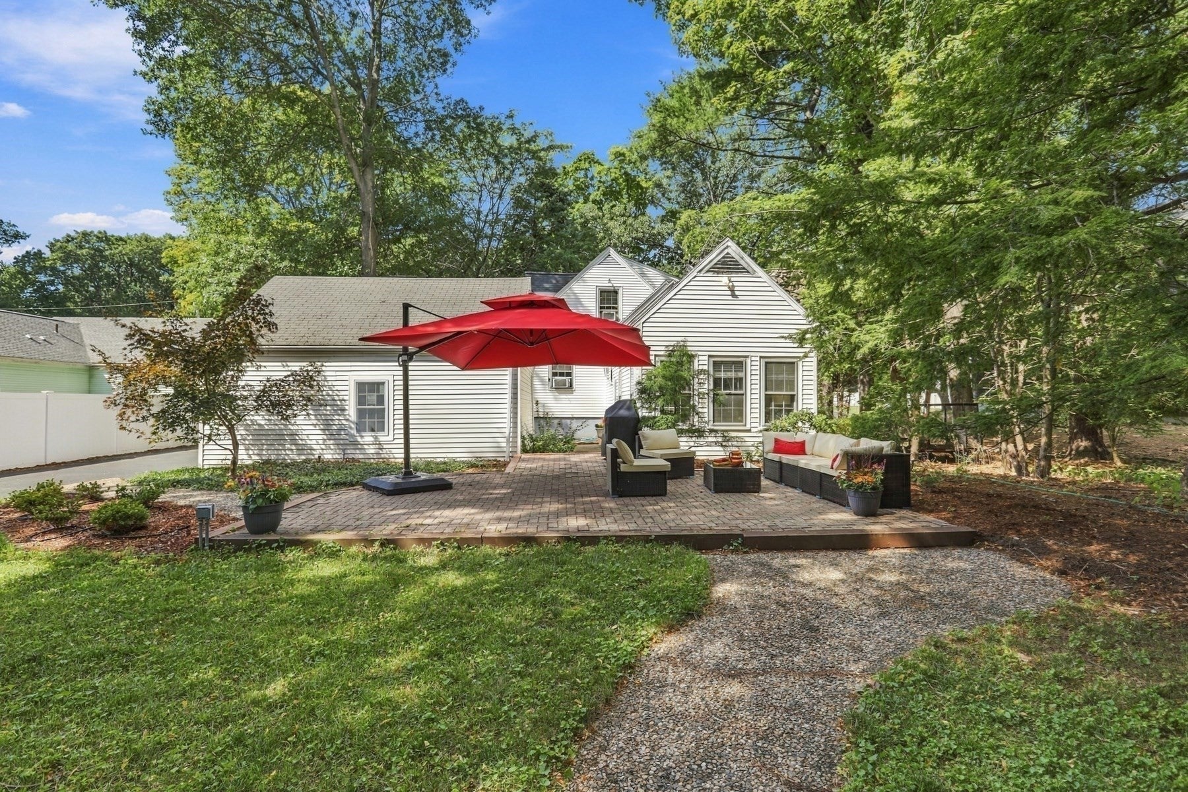
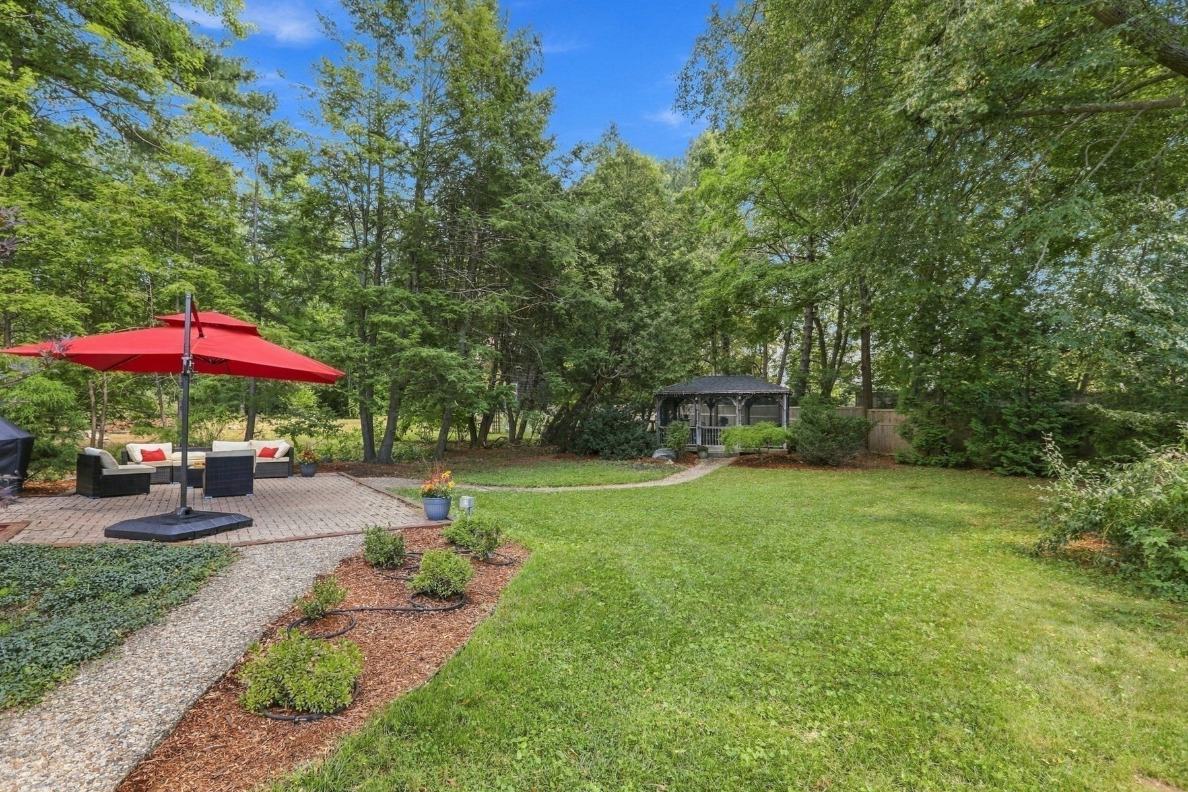
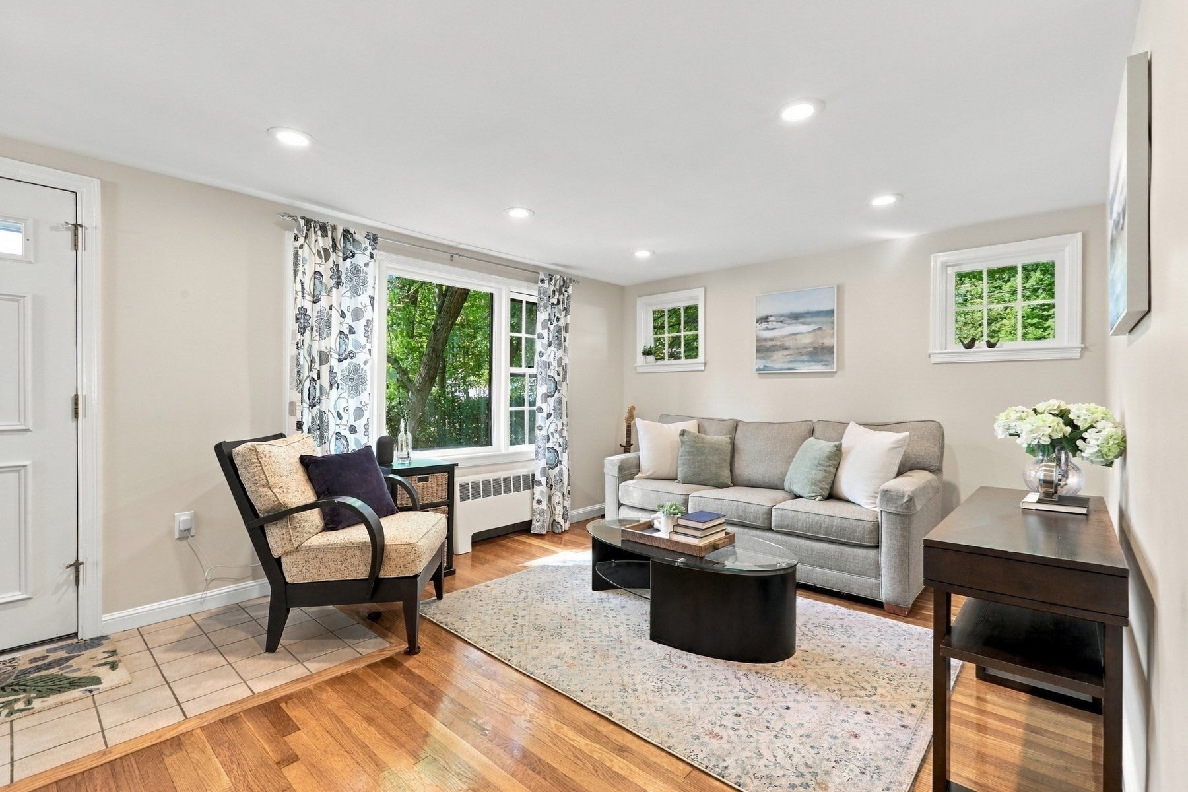
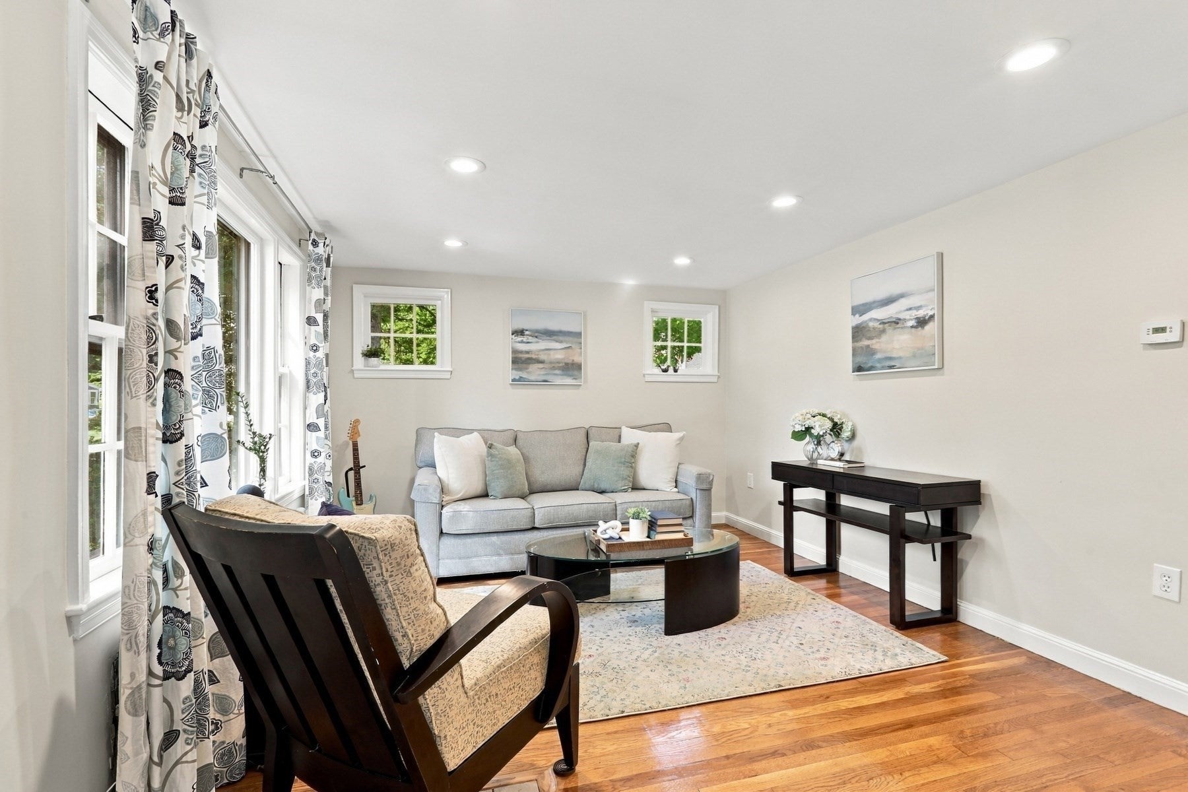
This beautifully updated Cape-style home offers inviting living spaces, thoughtful updates, and an impressive lot in Reading’s desirable south side. The bright kitchen features stainless steel appliances including an induction stove, new DW and hood vent, white cabinetry, and stone countertops, with ample space for cooking and gathering. The open-concept dining area connects naturally to the kitchen, while the living room and spacious family room provide additional areas for relaxing and entertaining. A main-level bedroom offers flexibility for guests, a home office and upstairs, two generously sized bedrooms share a full bathroom, providing comfortable private space. Recent improvements include a roof approximately five years old, a brand-new boiler and furnace, fresh interior paint, and newly refinished floors. The partially finished basement adds valuable flexibility with laundry, bonus space, and a workroom. Outside, enjoy a gorgeous, large yard with mature plantings, an oversized brick patio, and a charming gazebo. A detached two-car garage with additional storage, along with abundant off-street parking, adds convenience and functionality. Conveniently located near Reading Center, commuter rail, and within the Joshua Eaton Elementary School district, this inviting move in ready home offers a wonderful combination of space, updates, and location.

Save
Ask
Tour
Hide
Share
Listing Snapshot
Price 
$868,000
Days On Site 
6 Days
Bedrooms 
3
Inside Area (SqFt) 
1,716 sqft
Total Baths 
2
Full Baths 
1
Partial Baths 
1
Lot Size 
0.37 Acres
Year Built 
1951
MLS® Number 
73577106
Status 
Active
Property Tax 
$9,368
HOA/Condo/Coop Fees 
N/A
Sq Ft Source 
Public Records
Friends & Family
Recent Activity
yesterdayListing updated with changes from the MLS®
6 days agoListing first seen on site
General Features
Acres 
0.37
Disclosures 
Agent is related to seller.
Foundation 
Block
Garage 
Yes
Garage Spaces 
2
Parking 
PavedDetachedStorageOff Street
Parking Spaces 
8
Property Sub Type 
Single Family Residence
Sewer 
Public Sewer
SqFt Above 
1716
SqFt Total 
1716
Style 
Cape
Water Source 
Public
Zoning 
S20
Interior Features
Appliances 
Water HeaterRangeDishwasherDisposalRefrigeratorWasherDryerRange Hood
Basement 
FullPartially Finished
Cooling 
Window Unit(s)Whole House Fan
Electric 
Circuit Breakers
Fireplace 
Yes
Fireplace Features 
Family Room
Fireplaces 
1
Flooring 
TileHardwood
Heating 
BaseboardOilZoned
Interior 
Open FloorplanRecessed LightingCeiling Fan(s)
Laundry Features 
In BasementElectric Dryer Hookup
Main Level Bedrooms 
1
Bathroom 1 
Dimensions - 6x4Level - FirstArea - 24
Bathroom 2 
Dimensions - 8x4Level - SecondArea - 32
Bedroom 2 
Dimensions - 22x10Level - SecondArea - 220
Bedroom 3 
Dimensions - 12x11Level - MainArea - 132
Dining Room 
Dimensions - 14x12Level - MainArea - 168
Family Room 
Dimensions - 19x12Level - FirstArea - 228
Kitchen 
Dimensions - 16x11Level - MainArea - 176
Living Room 
Dimensions - 15x12Level - MainArea - 180
Master Bedroom 
Dimensions - 22x11Level - SecondArea - 242
Save
Ask
Tour
Hide
Share
Exterior Features
Construction Details 
Frame
Exterior 
Rain GuttersStorage
Frontage 
82.00
Lot Features 
ClearedLevel
Other Structures 
GazeboStorage
Patio And Porch 
Patio
Roof 
Shingle
Community Features
Community Features 
Park
Financing Terms Available 
Contract
Roads 
Paved
Schools
School District
Unknown
Elementary School
Joshua Eaton Elementary
Middle School
Parker Middle School
High School
Rmhs
Listing courtesy of Lynne Russo of Better Homes and Gardens Real Estate - The Shanahan Group


The property listing data and information, or the Images, set forth herein were provided to MLS Property Information Network, Inc. from third party sources, including sellers, lessors, landlords, and public records, and were compiled by MLS Property Information Network, Inc. The property listing data and information, and the Images, are for the personal, non-commercial use of consumers having a good faith interest in purchasing, leasing or renting listed properties of the type displayed to them and may not be used for any purpose other than to identify prospective properties which such consumers may have a good faith interest in purchasing, leasing or renting. MLS Property Information Network, Inc. and its subscribers disclaim any and all representations and warranties as to the accuracy of the property listing data and information, or as to the accuracy of any of the Images, set forth herein.

Last checked 2026-09-21 09:01 PM UTC

Neighborhood & Commute
Source: Walkscore
Save
Ask
Tour
Hide
Share