

2 Wild Meadow LnNatick, MA 01760
Mortgage Calculator
Monthly Payment (Est.)
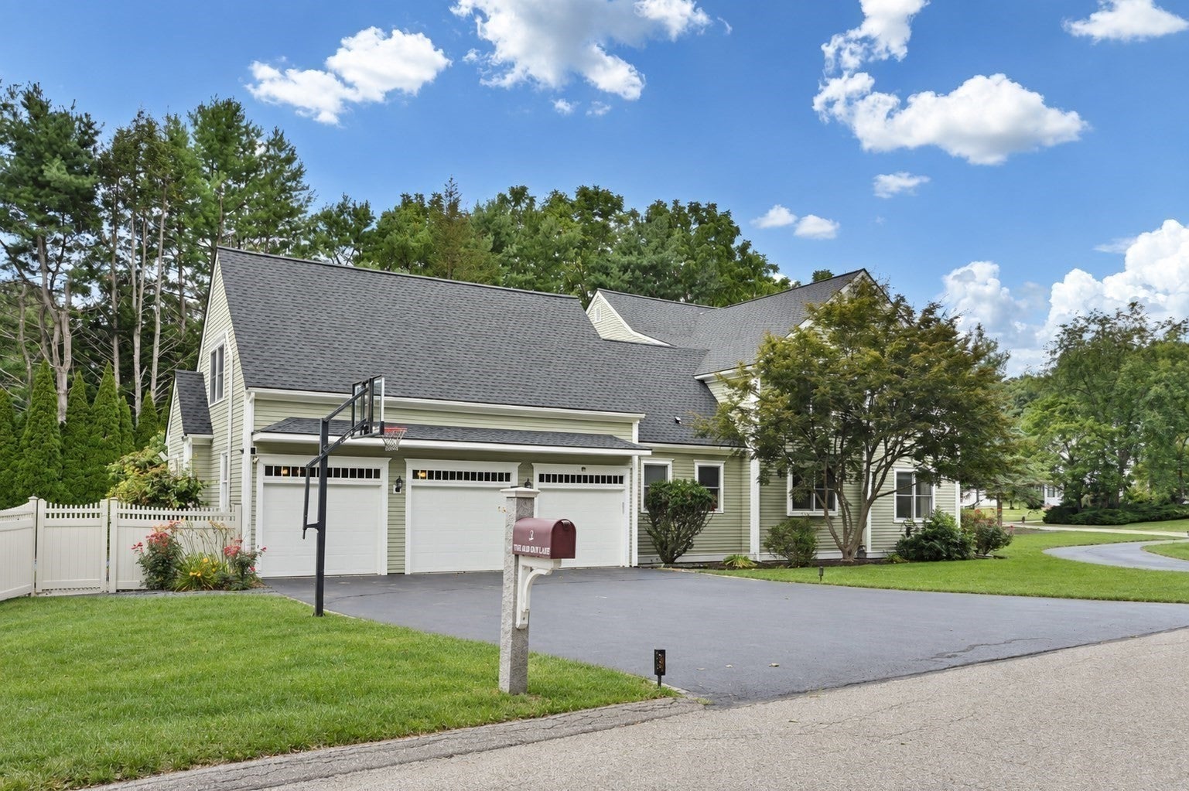
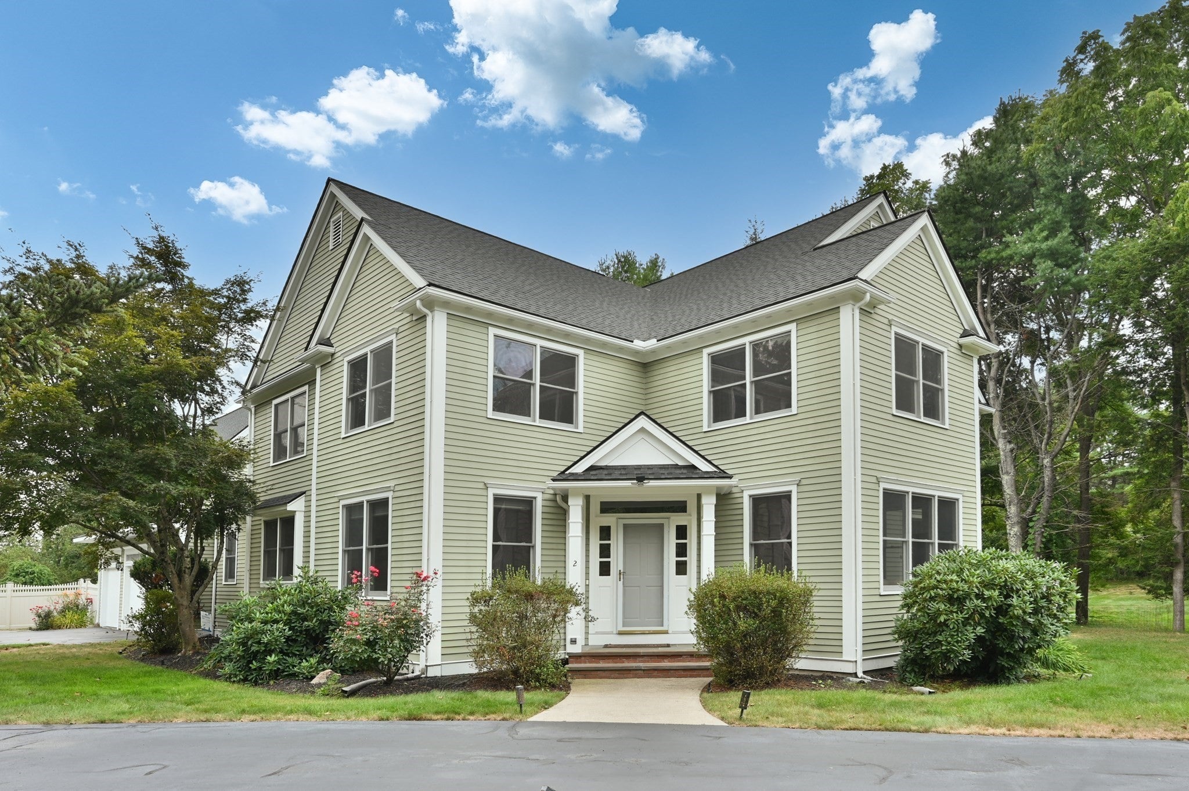
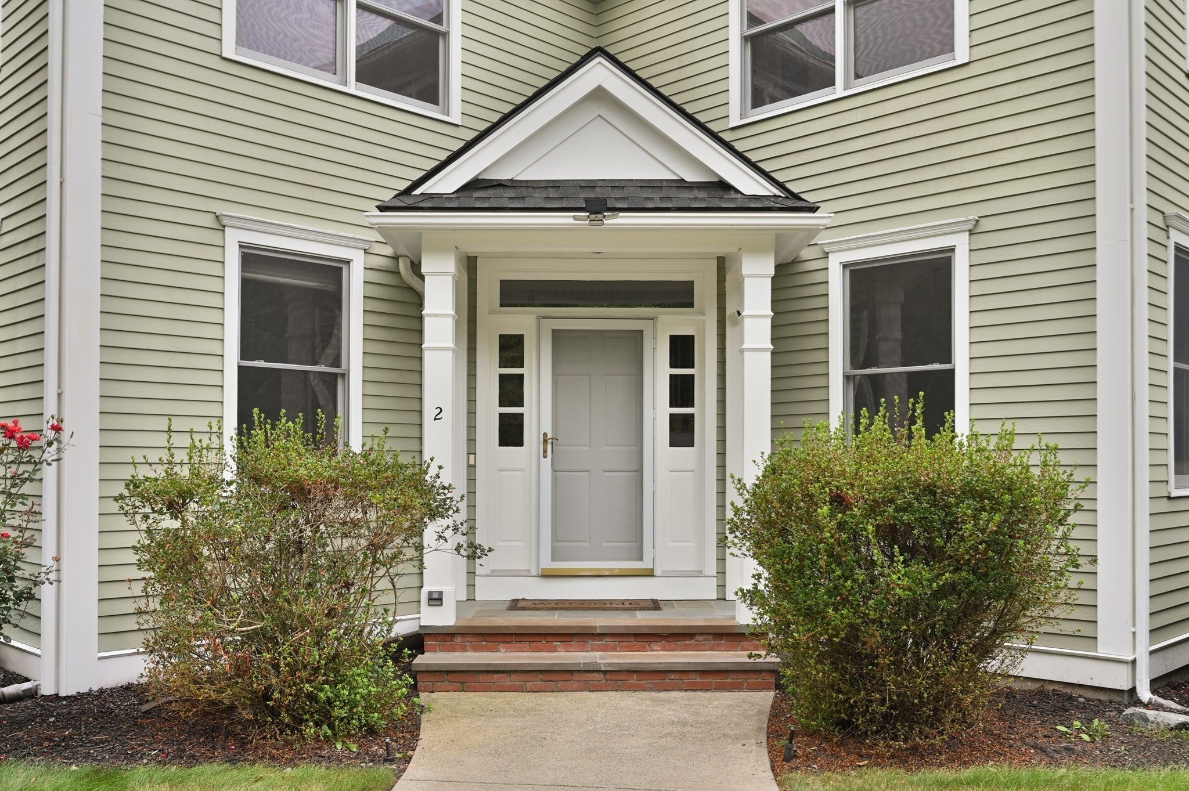
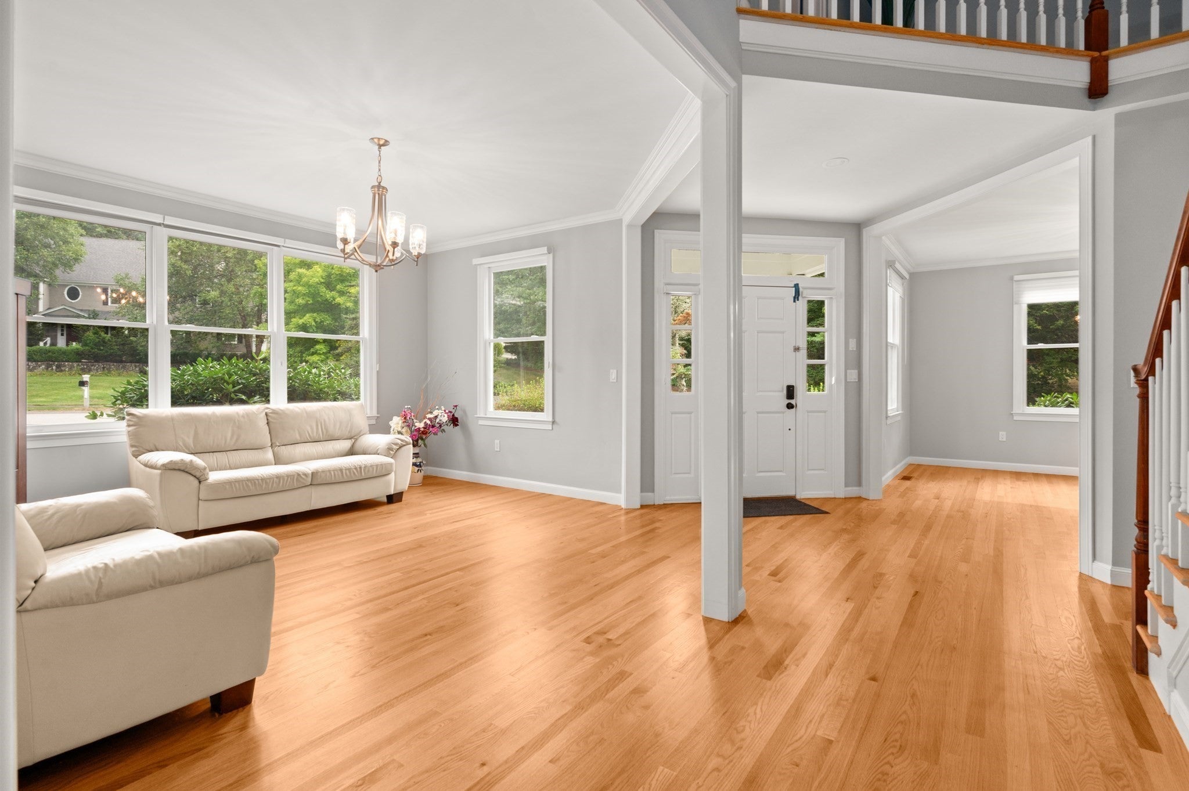
Enter an interest rate to see your estimated monthly payment.Set on a private, nearly one-acre lot (0.9184 acres) in Natick, this beautifully updated 4-bedroom, 3.5-bath home offers 4,366 square feet of thoughtfully designed living space, plus a finished lower level for even more room to spread out. Since 2020, owner has invested in a new roof, new HVAC systems on both floors, a new tankless water heater, and a full renovation of the kitchen, primary suite, and secondary bathroom — meaning the next owner inherits a home where the major systems and finishes are already done.A two-story foyer welcomes you into a light-filled floor plan: a formal sitting room and dining area lead to a true chef's kitchen with a six-seat center island, gas cooktop, double wall oven, built-in beverage fridge, herringbone tile backsplash, and a bay-window breakfast nook that opens directly into a fireside family room. French doors lead straight out to a fenced backyard oasis with an in-ground pool (new liner, 2021), a stamped-concrete patio, and a covered dining area under a louvered pergola, all screened by mature arborvitae for exceptional privacy. A functional mudroom off the large 3-car garage keeps daily life organized. Upstairs, the primary suite is the showstopper: a tray-ceilinged bedroom, a custom walk-in closet system, and a spa-caliber bath with a corner soaking tub, glass-enclosed tiled shower, and double-sink vanity. Three additional bedrooms, two more full baths, a half bath, and a large bonus room with its own heat pump, laundry, and closet complete the second floor — ideal as a guest suite, home office, or playroom. The finished lower level adds even more flexible living space, including a recreation room, wet bar, and exercise room — perfect for movie nights, a home gym, or a hangout space of your own. With a new roof, both HVAC systems, the water heater, and every major bathroom already updated within the last five years, this is a rare opportunity to buy turnkey on one of Natick's more private corner lots. Schedule your private showing today.
| 2 days ago | Listing updated with changes from the MLS® | |
| 2 days ago | Price changed to $2,145,000 | |
| 2 days ago | Status changed to Active | |
| a month ago | Listing first seen on site |

The property listing data and information, or the Images, set forth herein were provided to MLS Property Information Network, Inc. from third party sources, including sellers, lessors, landlords, and public records, and were compiled by MLS Property Information Network, Inc. The property listing data and information, and the Images, are for the personal, non-commercial use of consumers having a good faith interest in purchasing, leasing or renting listed properties of the type displayed to them and may not be used for any purpose other than to identify prospective properties which such consumers may have a good faith interest in purchasing, leasing or renting. MLS Property Information Network, Inc. and its subscribers disclaim any and all representations and warranties as to the accuracy of the property listing data and information, or as to the accuracy of any of the Images, set forth herein.
Last checked 2026-10-17 06:42 AM UTC