

Elliott Place Condominium521 Washington Street 3Abington, MA 02351
Mortgage Calculator
Monthly Payment (Est.)
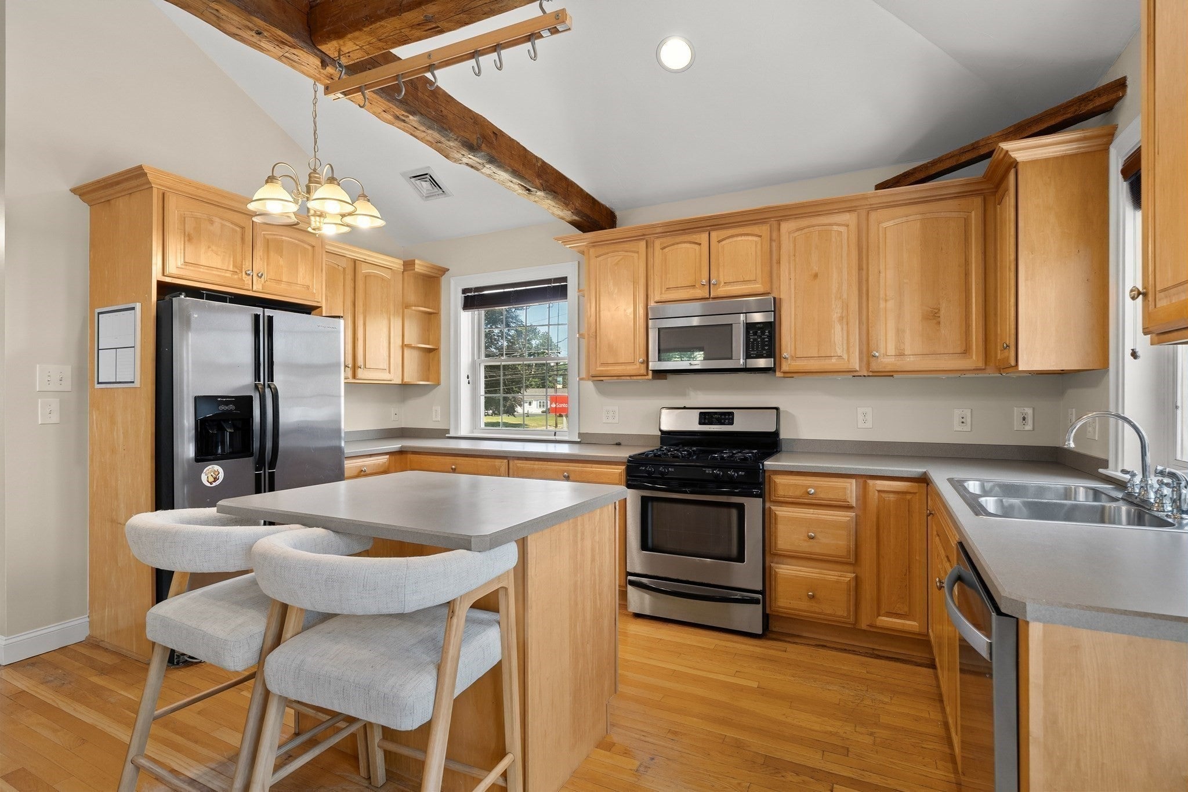
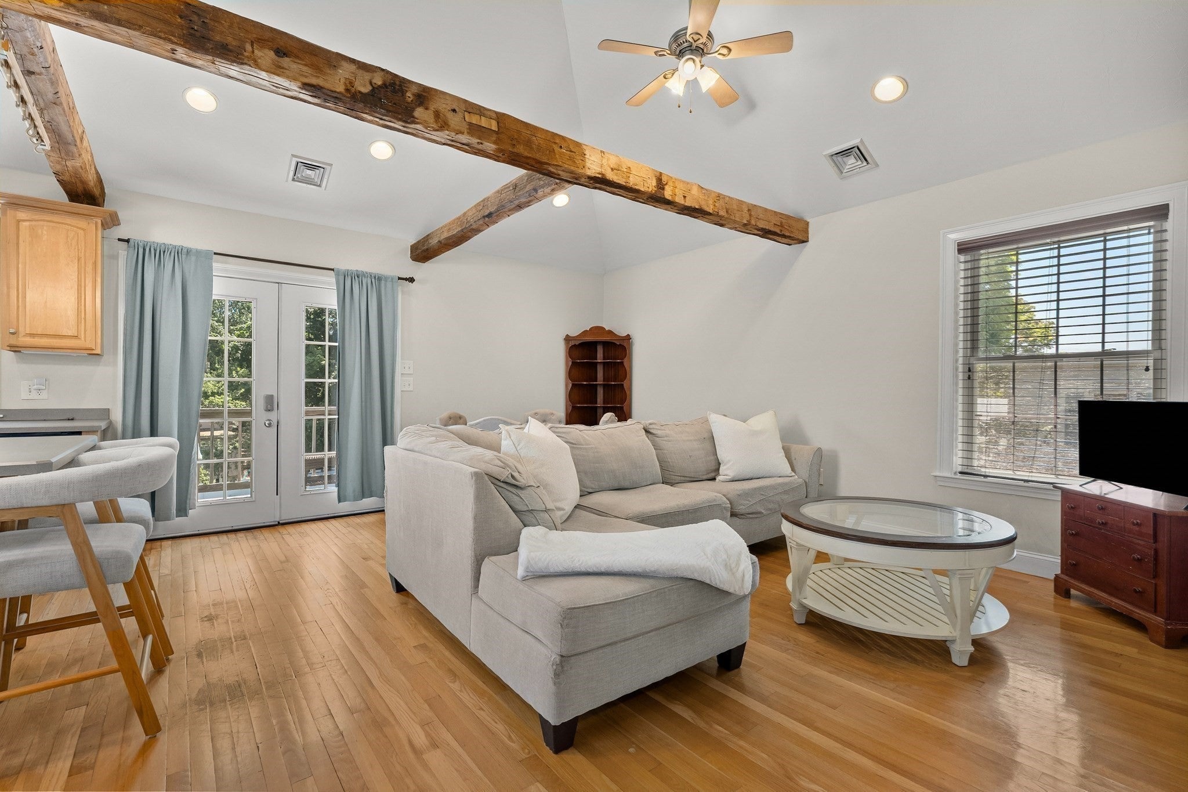
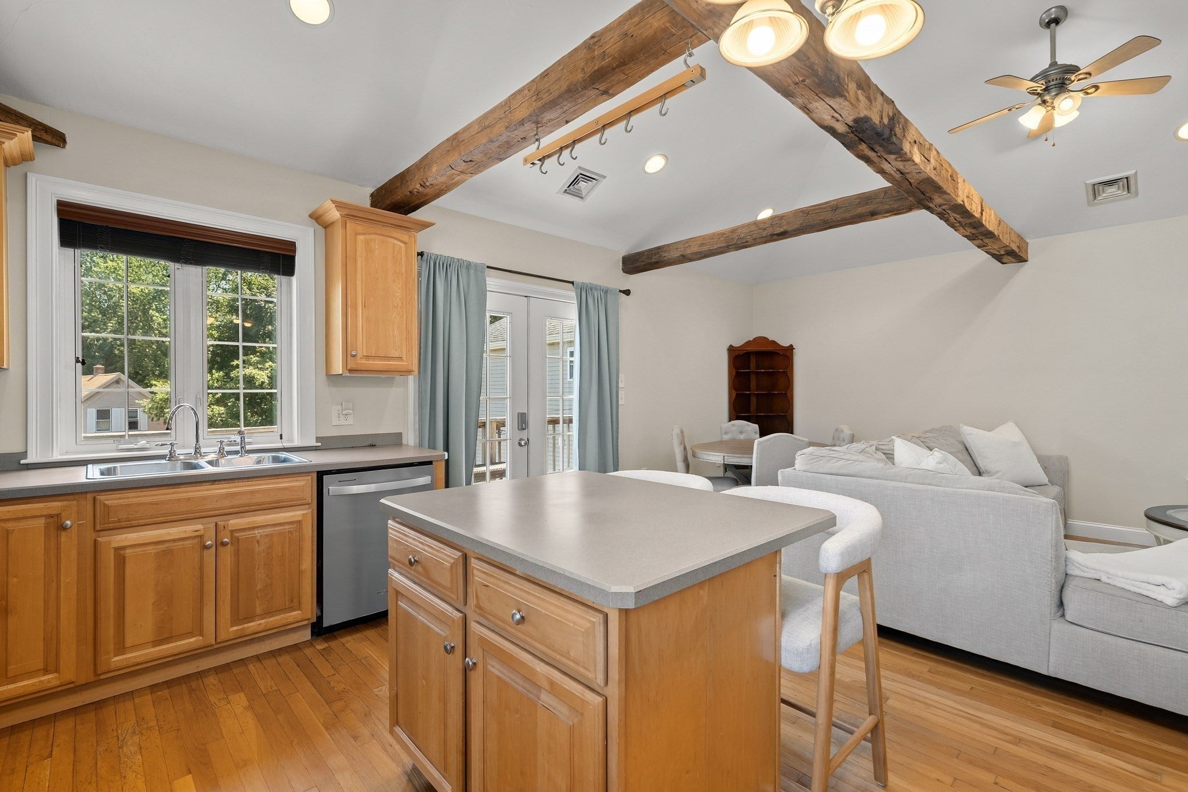
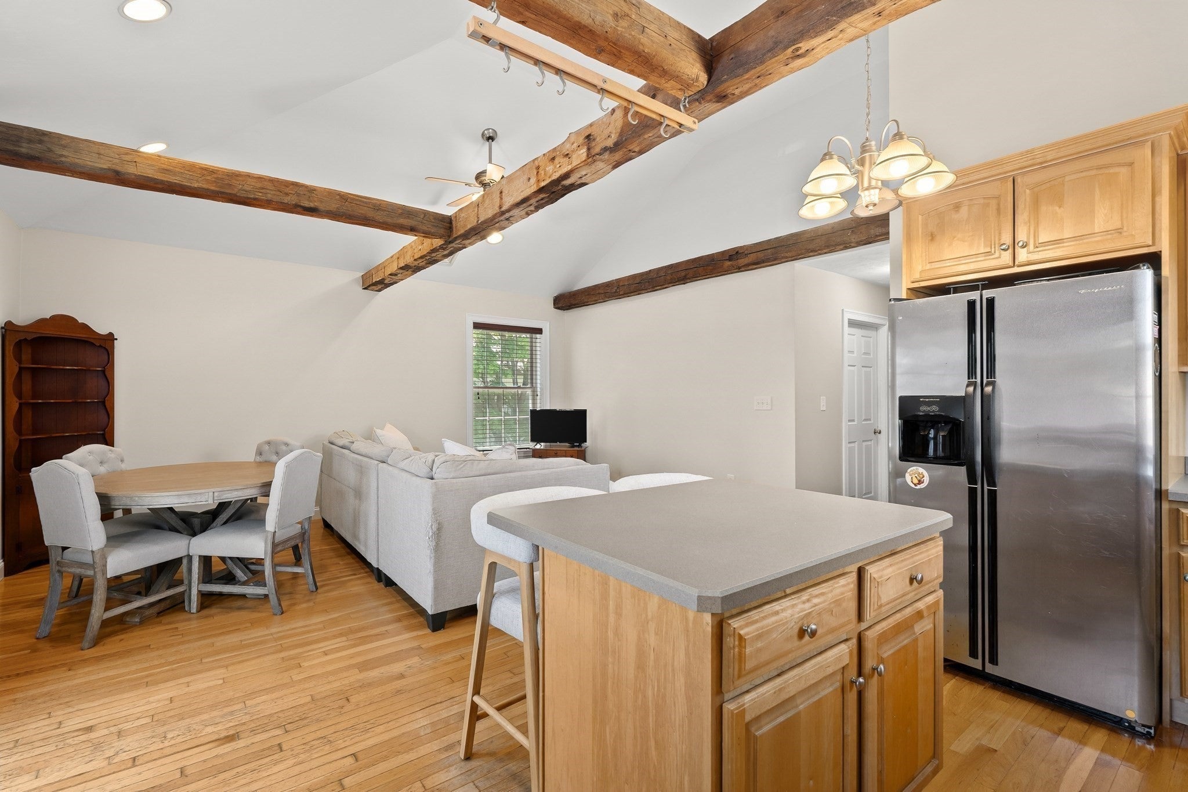
Enter an interest rate to see your estimated monthly payment.Welcome home to this truly unique 2-bedroom condo, tucked away in a charming 4-unit complex and offering a level of character and original charm that is hard to find! Perched on the top level, this special home features its own private entrance off an oversized deck that spans the entire width of the home, creating an incredible extension of the living space and the perfect spot for morning coffee, entertaining, or simply enjoying the outdoors. Step inside and you'll immediately appreciate the spacious, open-concept layout, where the living, dining, and kitchen areas flow seamlessly beneath stunning vaulted, beamed ceilings. Beautiful hardwood floors, a center island, and an abundance of natural light add warmth and character to the main living space. Down the hall are two bedrooms, a convenient half bath, the main living room, and in-unit laundry. The primary bedroom is a true retreat, featuring its own center fireplace (decorative, non functioning), and walk-in closet, while the main living room offers another beautiful decorative, non working fireplace, adding warmth and timeless charm. With a private driveway, oversized deck, vaulted beamed ceilings, hardwood floors, and distinctive architectural details throughout, this home offers a personality and sense of charm you simply don't find every day. And the location is just as impressive, with the train station, Target, supermarket, shopping, dining, and everyday conveniences all located within a mile or less. A rare opportunity to own a condo that feels anything but ordinary! Recent updates include; New heat / central air unit (March 2026), freshly painted kitchen / living area (2026), hot water heater (2022), washer / dryer (2021).
| 3 weeks ago | Listing updated with changes from the MLS® | |
| 4 weeks ago | Listing first seen on site |

The property listing data and information, or the Images, set forth herein were provided to MLS Property Information Network, Inc. from third party sources, including sellers, lessors, landlords, and public records, and were compiled by MLS Property Information Network, Inc. The property listing data and information, and the Images, are for the personal, non-commercial use of consumers having a good faith interest in purchasing, leasing or renting listed properties of the type displayed to them and may not be used for any purpose other than to identify prospective properties which such consumers may have a good faith interest in purchasing, leasing or renting. MLS Property Information Network, Inc. and its subscribers disclaim any and all representations and warranties as to the accuracy of the property listing data and information, or as to the accuracy of any of the Images, set forth herein.
Last checked 2026-10-10 05:43 AM UTC