Save
Ask
Tour
Hide
Share
$699,900
31 Days On Site

10 Howe Circle
Randolph, MA 02368

Single Family Residence|Pending
4
Beds
2
Total Baths
1
Full Bath
1
Partial Bath
2,013
SqFt
$348
/SqFt
1967
Built
County:
Norfolk
10 Howe Circle10 Howe Circle10 Howe Circle10 Howe Circle
Save
Ask
Tour
Hide
Share

Mortgage Calculator

Monthly Payment (Est.)

Enter an interest rate to see your estimated monthly payment.
Calculator powered by Showcase IDX, a Constellation1 Company. Copyright ©2026 Information is deemed reliable but not guaranteed.

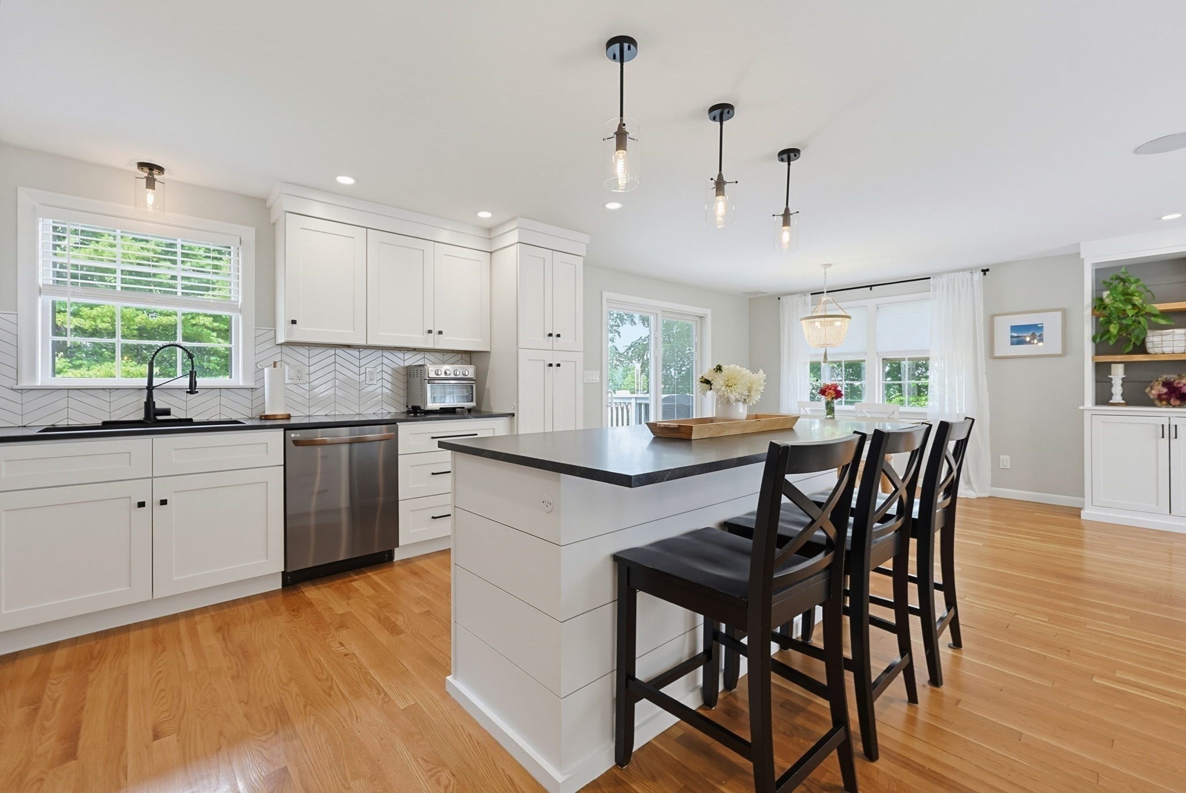
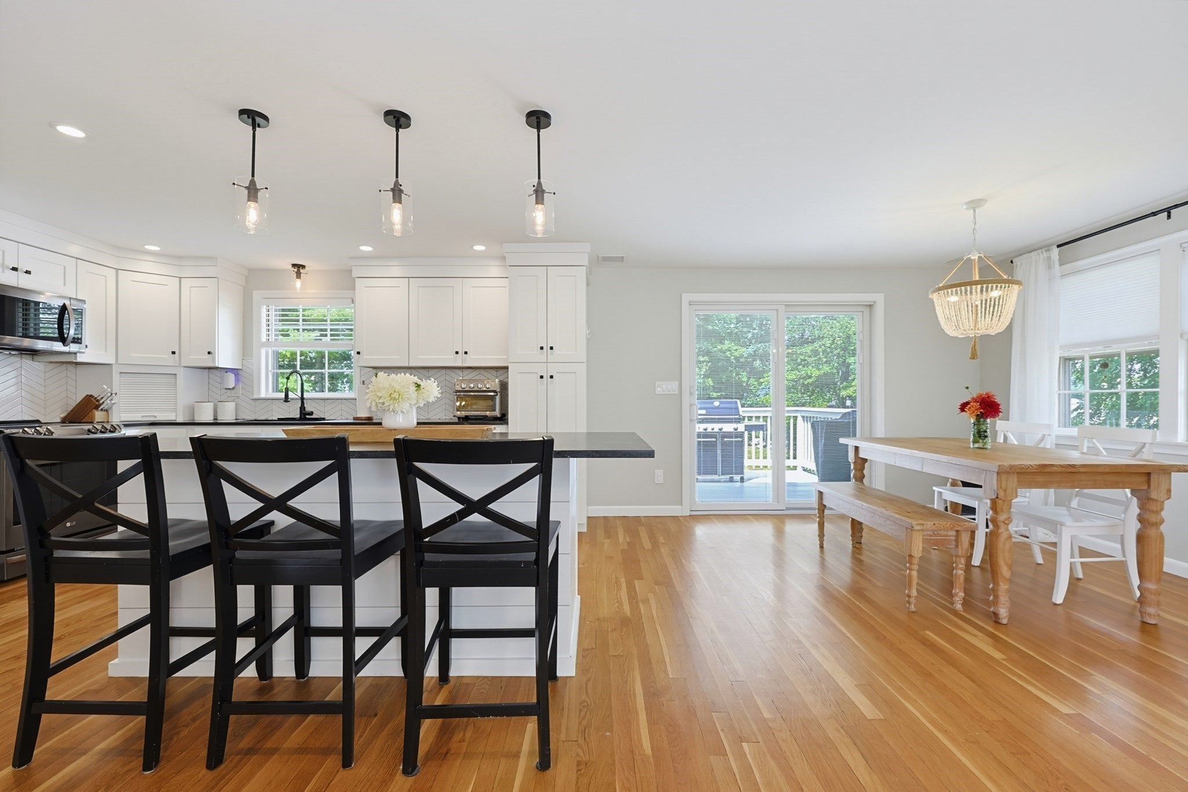
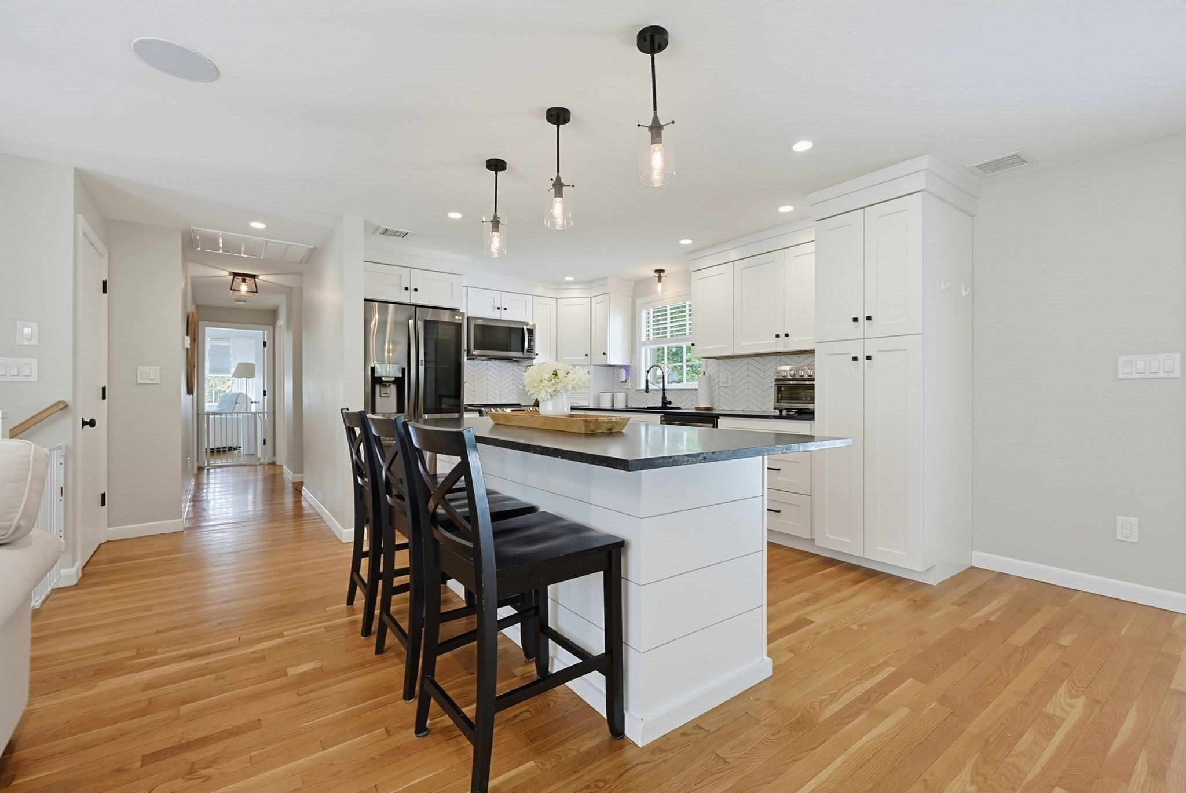
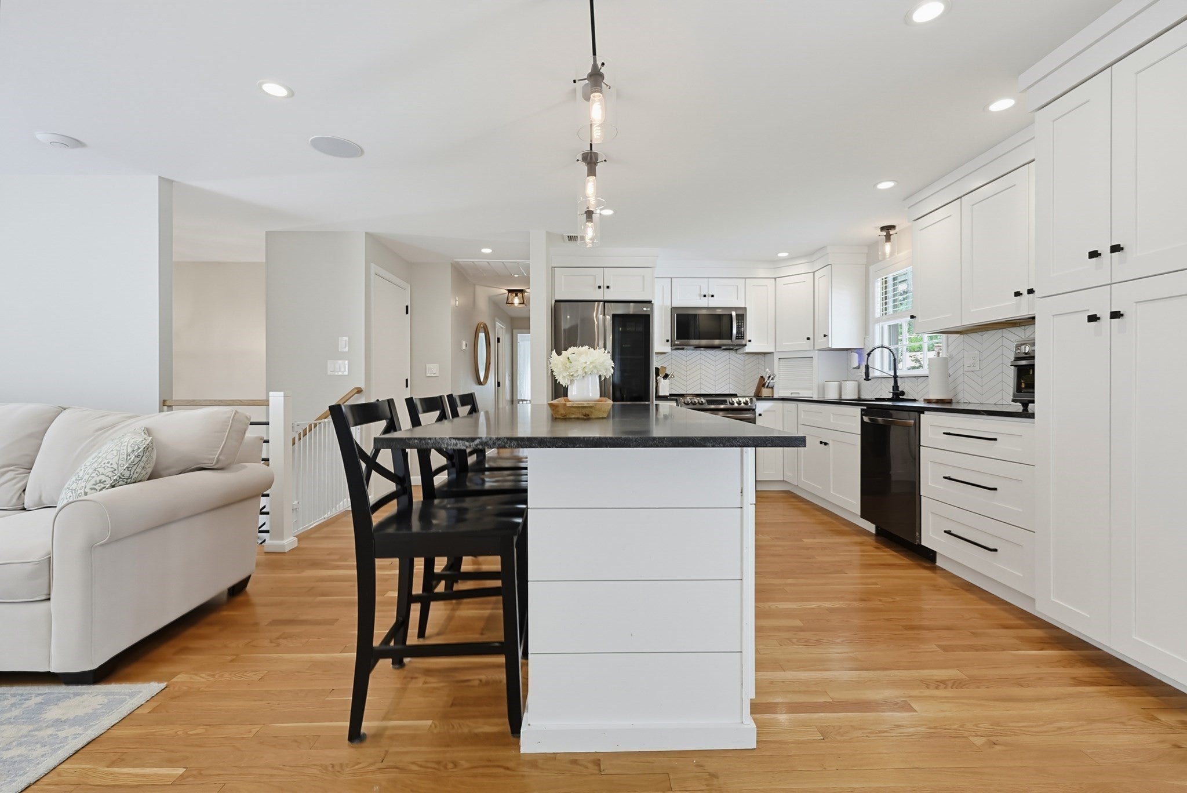
Beautifully updated Georgian-style Raised Ranch nestled in a desirable Randolph neighborhood, offering convenient access to major routes and everyday amenities. The main level features beautiful hardwood flooring throughout, a bright open-concept layout, and a stylishly updated kitchen that flows seamlessly into the living and dining areas. Three spacious bedrooms and an updated full bathroom completes the main level.The finished lower level provides additional living space, including a guest bedroom, half bathroom, laundry room and a spacious family room with wood burning fireplace—ideal for guests, extended family, or a home office. Heating and Central AC system approximately 5 years old. Outside, enjoy a huge fenced-in yard offering plenty of room for entertaining, recreation, gardening, or future possibilities.With its generous lot, versatile finished lower level, and excellent expansion potential—including the possibility of an ADU—this home offers both immediate comfort and exciting future value. A wonderful opportunity in a convenient Randolph location!

Save
Ask
Tour
Hide
Share
Listing Snapshot
Price 
$699,900
Days On Site 
31 Days
Bedrooms 
4
Inside Area (SqFt) 
2,013 sqft
Total Baths 
2
Full Baths 
1
Partial Baths 
1
Lot Size 
0.51 Acres
Year Built 
1967
MLS® Number 
73577056
Status 
Pending
Property Tax 
$6,250
HOA/Condo/Coop Fees 
N/A
Sq Ft Source 
Public Records
Friends & Family
Recent Activity
a week agoListing updated with changes from the MLS®
2 weeks agoStatus changed to Pending
a month agoListing first seen on site
General Features
Acres 
0.51
Attached Garage 
Yes
Disclosures 
Listing Agent is related to the Seller.Ring doorbell on premises.Windows are original. Driveway needs resurfacing. Heating system updated in 2022: First Floor is forced hot airbasement heat is hot water baseboard. AC updated in 2020 and services first floor only. Hot water heater replaced in 2020.
Foundation 
Concrete Perimeter
Garage 
Yes
Garage Spaces 
1
Parking 
Garage Door OpenerOff StreetAttachedGarage
Parking Spaces 
4
Property Sub Type 
Single Family Residence
Sewer 
Public Sewer
SqFt Above 
1248
SqFt Below 
765
SqFt Total 
2013
Style 
Raised RanchGeorgian
Water Source 
Public
Zoning 
RH
Interior Features
Appliances 
Electric Water HeaterRangeDishwasherMicrowaveRefrigeratorWasherDryerWine Refrigerator
Basement 
FullFinished
Cooling 
Central Air
Electric 
Circuit Breakers
Fireplace 
Yes
Fireplace Features 
Family Room
Fireplaces 
1
Flooring 
WoodTileLaminate
Heating 
Natural GasForced AirBaseboardZoned
Interior 
Master Downstairs
Laundry Features 
Electric Dryer HookupWasher HookupIn Basement
Bathroom 1 
Level - First
Bathroom 2 
Level - Basement
Bedroom 2 
Level - First
Bedroom 3 
Level - First
Bedroom 4 
Level - Basement
Family Room 
Level - Basement
Kitchen 
Level - First
Living Room 
Level - First
Master Bedroom 
Level - First
Save
Ask
Tour
Hide
Share
Exterior Features
Construction Details 
Frame
Fencing 
Fenced
Lot Features 
Level
Patio And Porch 
Deck
Roof 
Shingle
Community Features
Financing Terms Available 
Contract
Schools
School District
Unknown
Elementary School
Young Elementary
Middle School
Randolph Community Middle
High School
Randolph High
Listing courtesy of Ruth DiPietrantonio of Century 21 Custom Home Realty


The property listing data and information, or the Images, set forth herein were provided to MLS Property Information Network, Inc. from third party sources, including sellers, lessors, landlords, and public records, and were compiled by MLS Property Information Network, Inc. The property listing data and information, and the Images, are for the personal, non-commercial use of consumers having a good faith interest in purchasing, leasing or renting listed properties of the type displayed to them and may not be used for any purpose other than to identify prospective properties which such consumers may have a good faith interest in purchasing, leasing or renting. MLS Property Information Network, Inc. and its subscribers disclaim any and all representations and warranties as to the accuracy of the property listing data and information, or as to the accuracy of any of the Images, set forth herein.

Last checked 2026-10-16 05:14 PM UTC

Neighborhood & Commute
Source: Walkscore
Save
Ask
Tour
Hide
Share