

90 Smoke Rise CirSwansea, MA 02777
Mortgage Calculator
Monthly Payment (Est.)
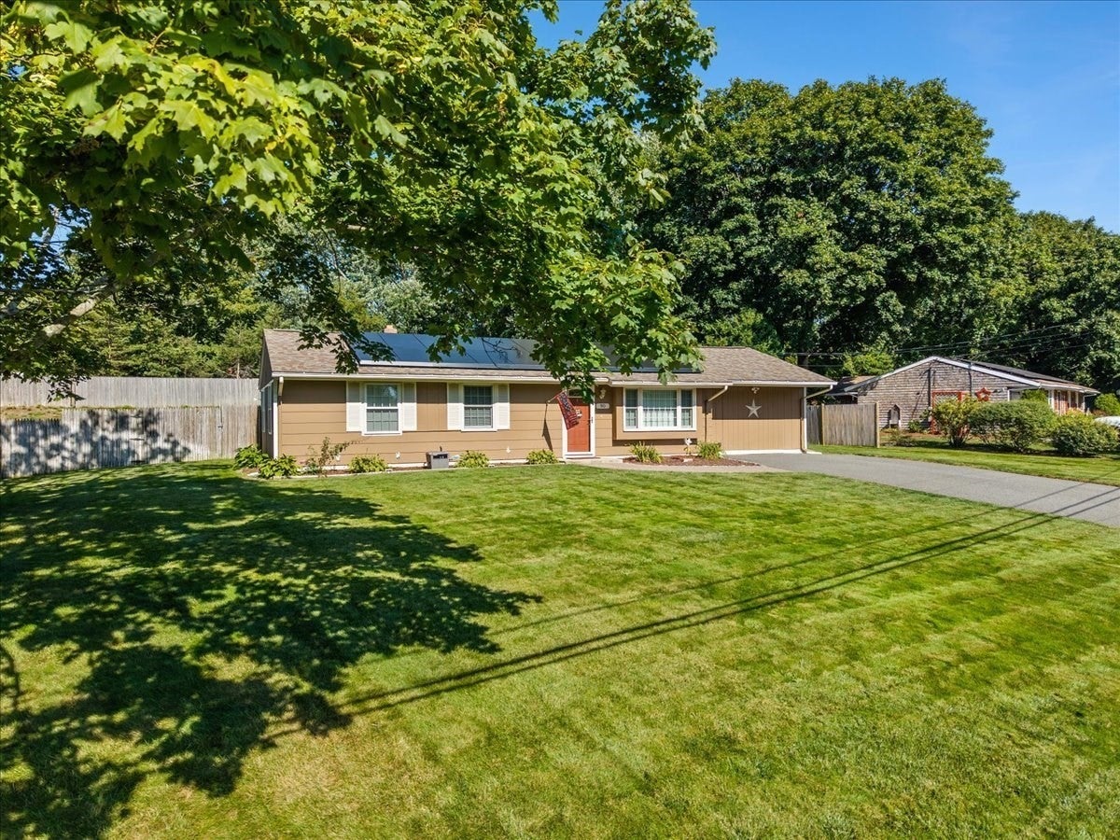
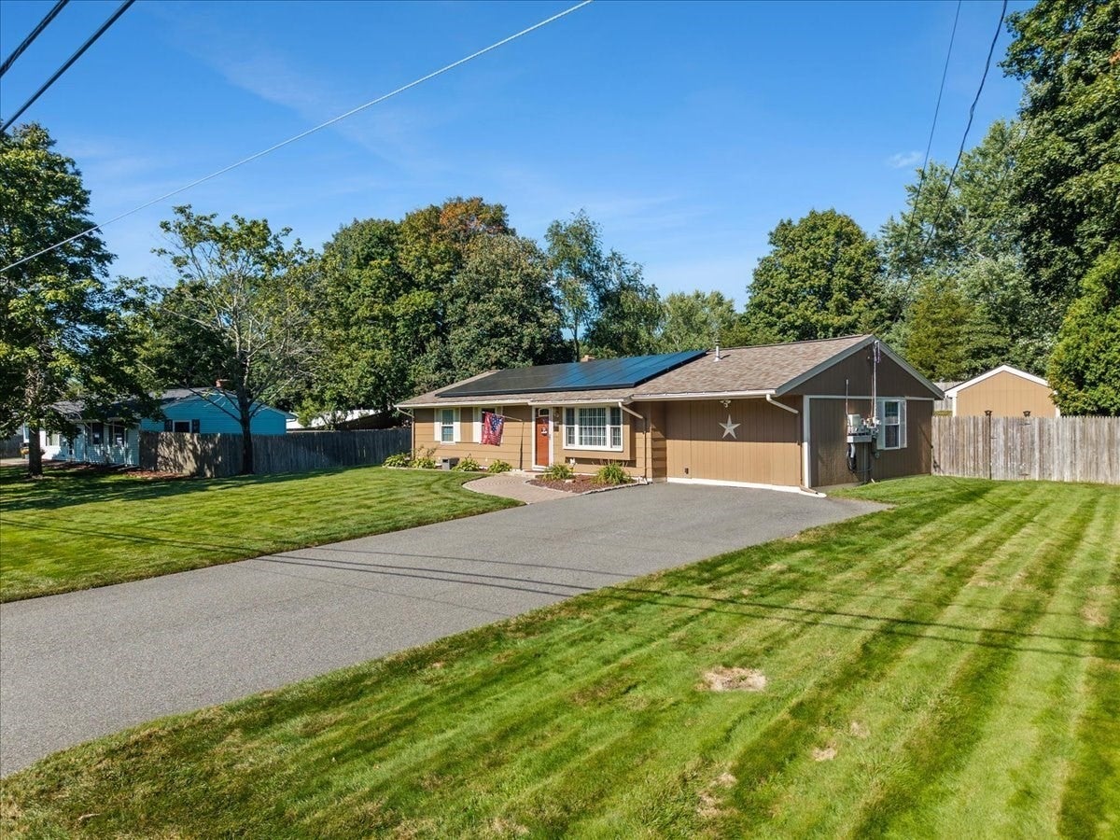
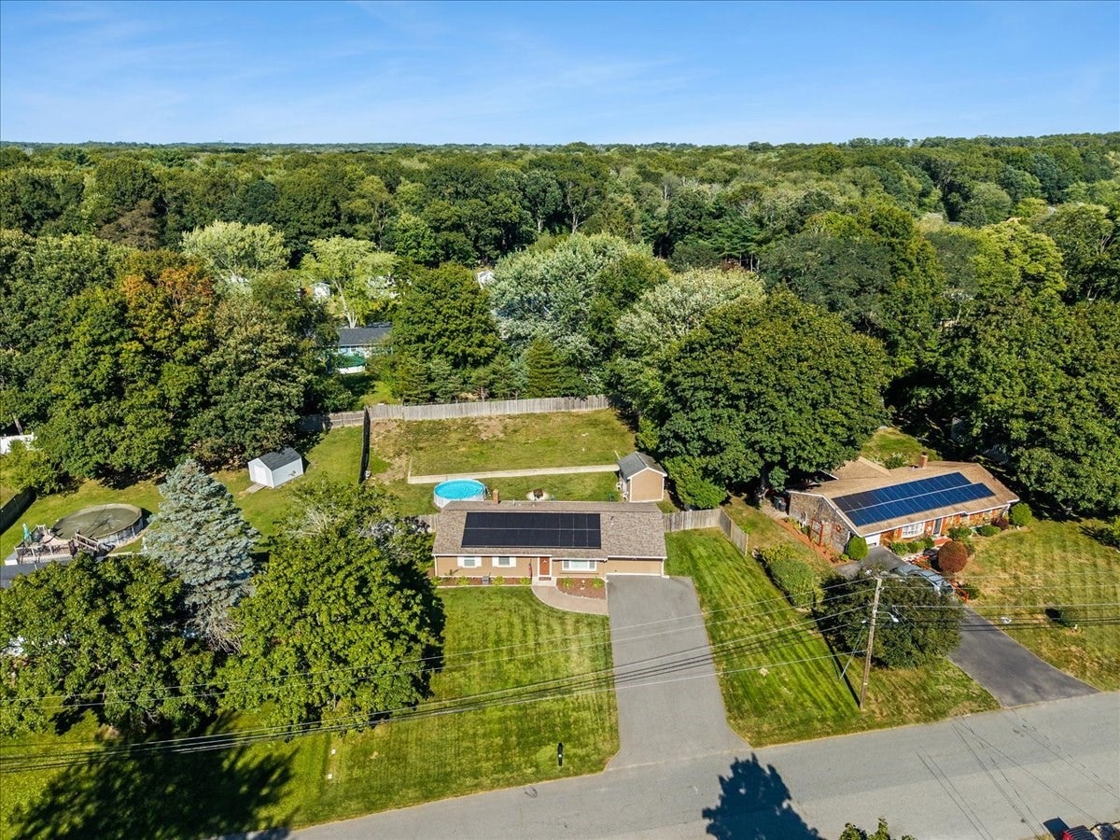
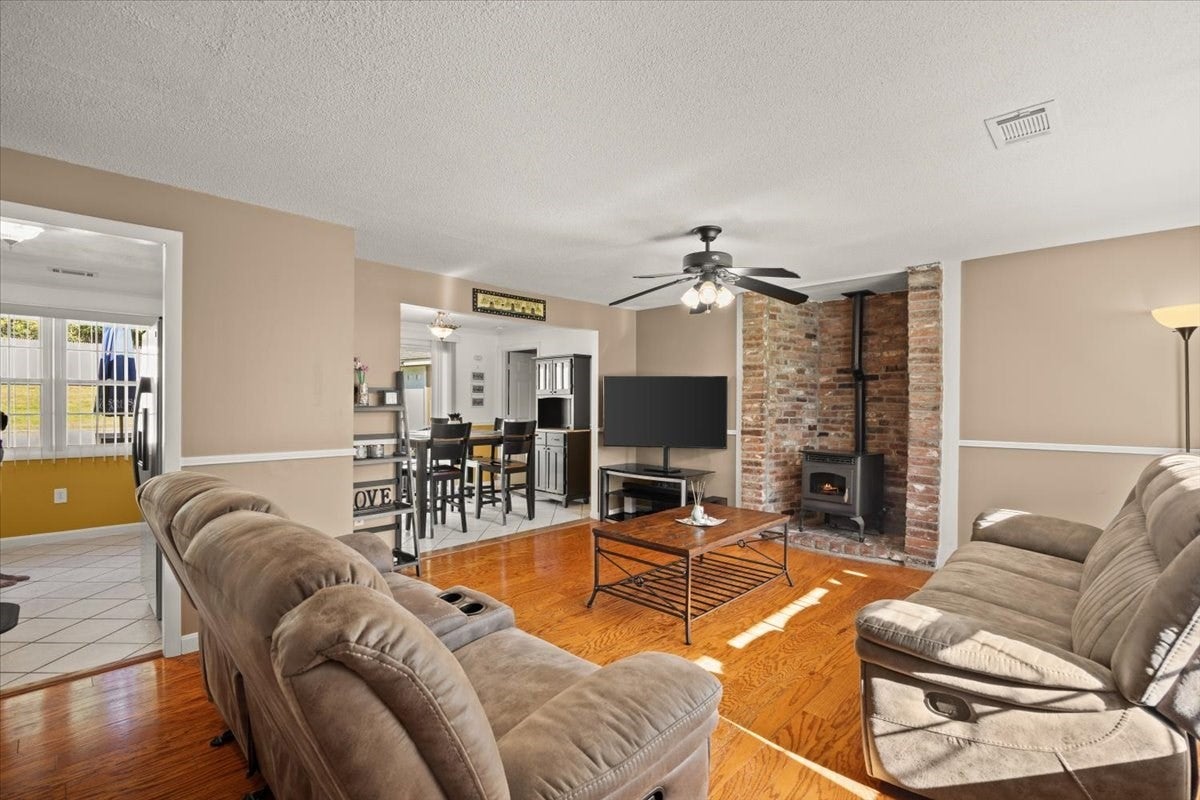
Enter an interest rate to see your estimated monthly payment.OFFER DEADLINE - MONDAY 9/21 at 5:00PM Immaculately maintained, this four-bedroom home offers the ease and convenience of single-level living—ideal for first-time homebuyers or those looking to downsize. The bright and inviting living room features gleaming hardwood floors, a pellet stove for added warmth and ambiance, and a large picture window that fills the space with natural light. The spacious 14' x 13' primary bedroom offers a large walk-in closet and additional storage. The galley-style kitchen is efficiently designed with Frigidaire stainless steel appliances and durable butcher block countertops. Three additional bedrooms are located on the opposite side of the home, providing privacy and separation from the primary suite. Step outside to the fully fenced backyard, designed for both privacy and enjoyment, featuring a stamped concrete patio, an above-ground pool (2024), and storage shed. Additional amenities and updates include central air conditioning, irrigation, a newer roof (2019), solar panels to help offset electric costs (2021), a 220V outlet for an electric vehicle, generator hookup, and updated electrical service cable (2025). A well-maintained home offering comfortable one-level living, functional spaces, and desirable updates—ready to welcome its next owner.
| 2 weeks ago | Listing updated with changes from the MLS | |
| 2 weeks ago | Status changed to Pending | |
| a month ago | Listing first seen on site |

The property listing data and information, or the Images, set forth herein were provided to MLS Property Information Network, Inc. from third party sources, including sellers, lessors, landlords, and public records, and were compiled by MLS Property Information Network, Inc. The property listing data and information, and the Images, are for the personal, non-commercial use of consumers having a good faith interest in purchasing, leasing or renting listed properties of the type displayed to them and may not be used for any purpose other than to identify prospective properties which such consumers may have a good faith interest in purchasing, leasing or renting. MLS Property Information Network, Inc. and its subscribers disclaim any and all representations and warranties as to the accuracy of the property listing data and information, or as to the accuracy of any of the Images, set forth herein.
Last checked 2026-10-19 05:05 PM UTC