

72 Grove StHopkinton, MA 01748



Mortgage Calculator
Monthly Payment (Est.)
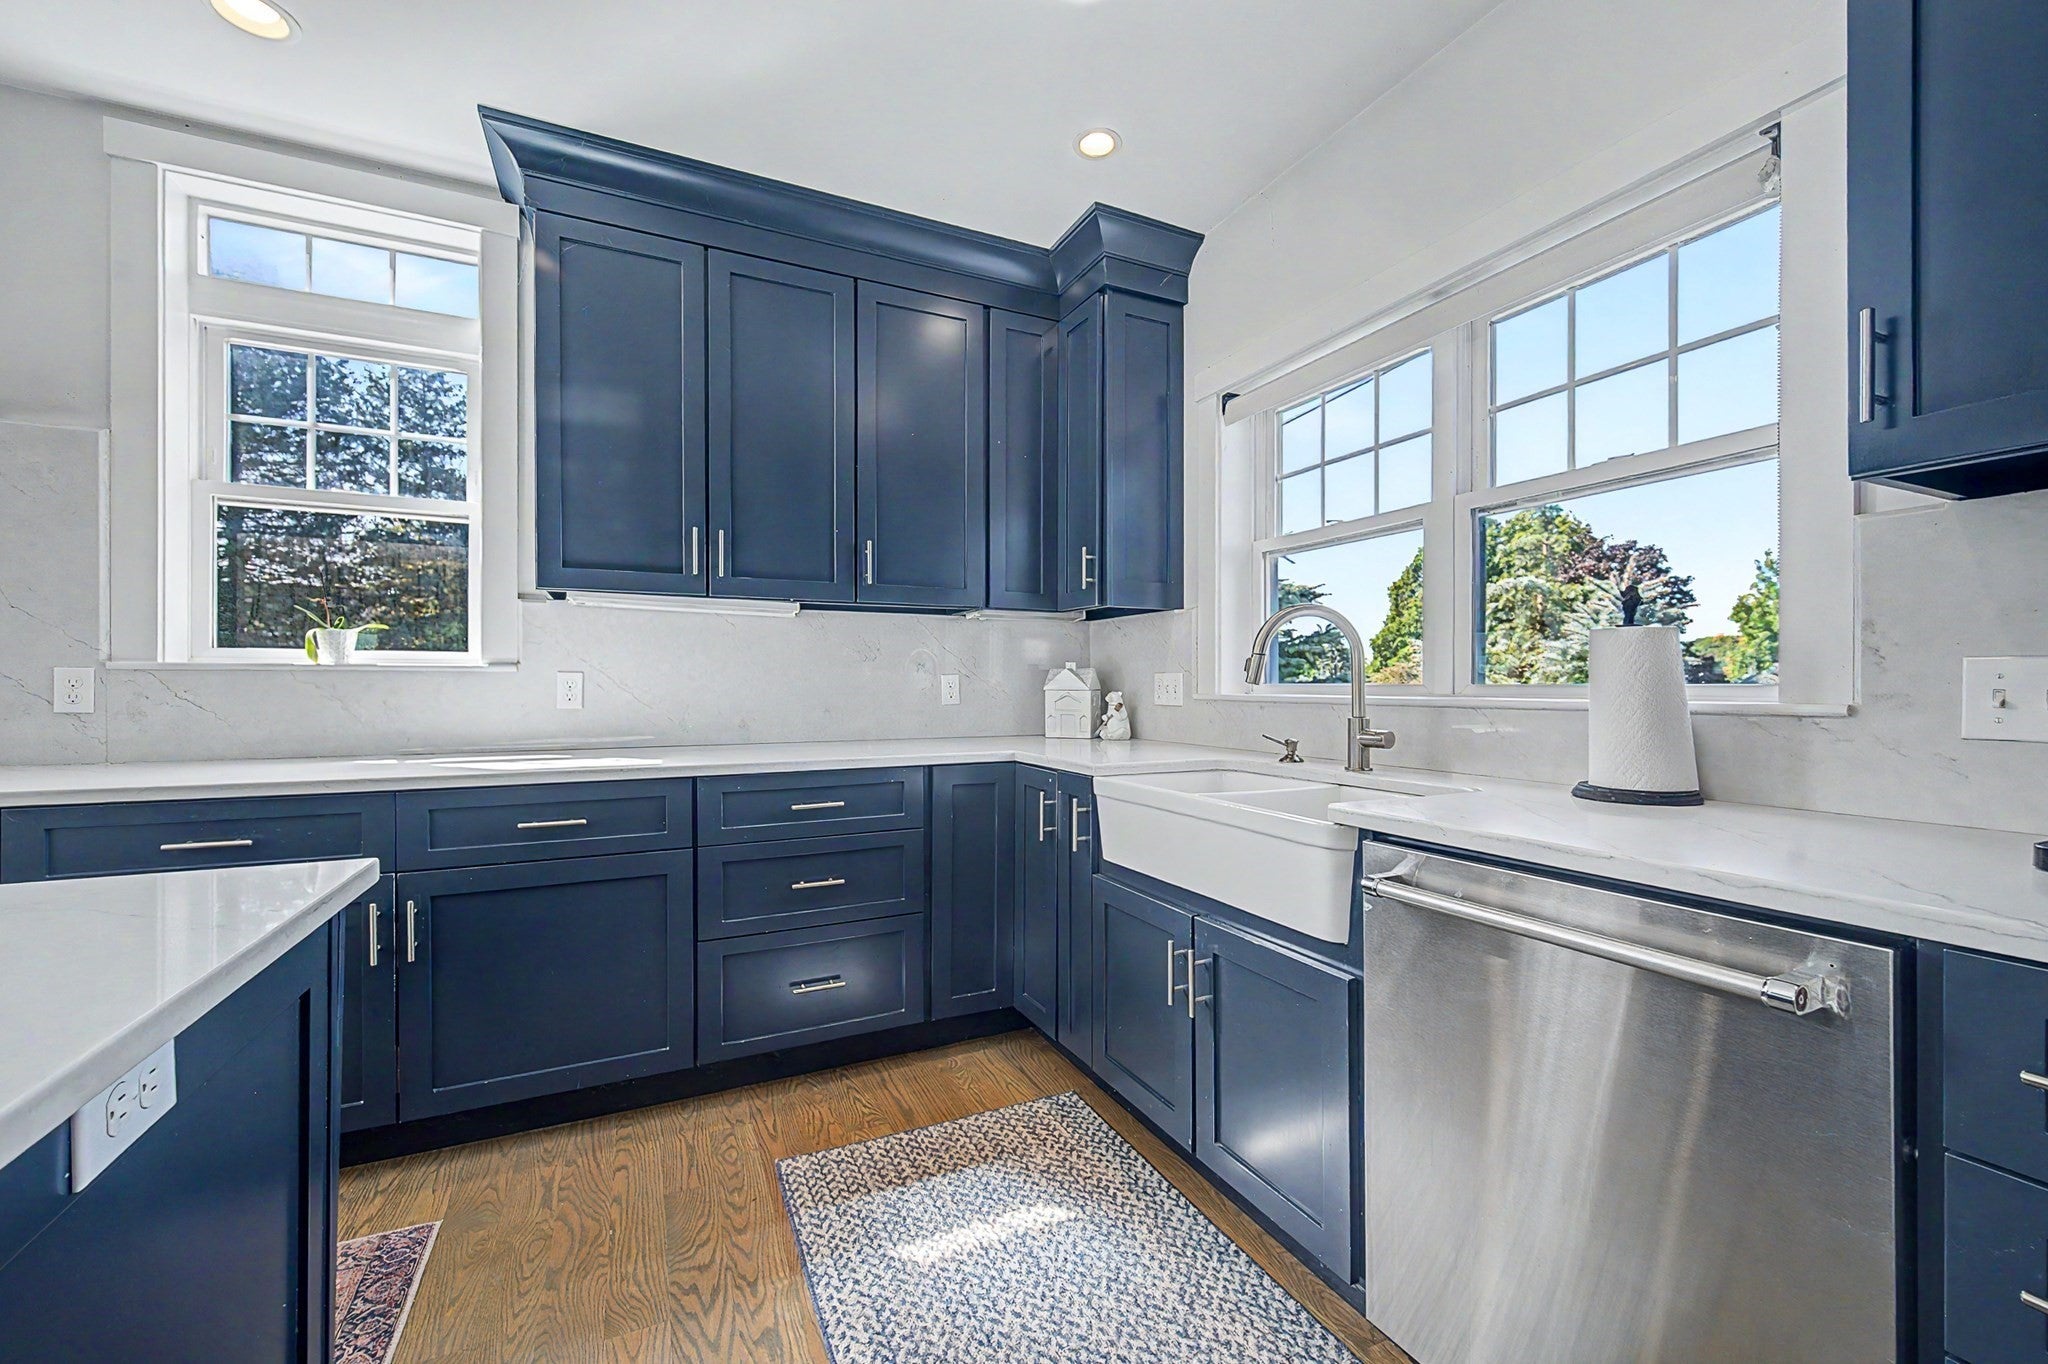
Enter an interest rate to see your estimated monthly payment.This light-filled, completely renovated and expanded Village Colonial seamlessly blends timeless classic charm with modern living. Stripped to the studs and thoughtfully re-engineered just nine years ago, every inch of this home boasts quality craftsmanship, high-end finishes, and stylish decor throughout—including custom accent walls and chic shiplap detailing. At the heart of the home is a open-concept gourmet kitchen designed for both everyday living and grand entertaining. It features premium cabinetry, quartz countertops, a spacious center island with seating, high-end stainless steel appliances, and a beautiful dining area that flows effortlessly into the main living spaces. Upstairs and throughout the home, you’ll find spacious bedrooms, fully updated bathrooms with designer fixtures, and ample closet storage. Oversized, level backyard with patio, perfect for entertaining. Additional highlights include upgraded electrical, modern HVAC, efficient insulation, and low-maintenance exterior features for peace of mind. Convenient downtown location close to top rated schools, local shops, the town common and commuter options, this turnkey residence offers the perfect blend of style and the comfort. Showings, BY APPOINTMENT ONLY. Schedule a showing today.
| 4 days ago | Listing updated with changes from the MLS® | |
| 5 days ago | Status changed to Pending | |
| a month ago | Listing first seen on site |

The property listing data and information, or the Images, set forth herein were provided to MLS Property Information Network, Inc. from third party sources, including sellers, lessors, landlords, and public records, and were compiled by MLS Property Information Network, Inc. The property listing data and information, and the Images, are for the personal, non-commercial use of consumers having a good faith interest in purchasing, leasing or renting listed properties of the type displayed to them and may not be used for any purpose other than to identify prospective properties which such consumers may have a good faith interest in purchasing, leasing or renting. MLS Property Information Network, Inc. and its subscribers disclaim any and all representations and warranties as to the accuracy of the property listing data and information, or as to the accuracy of any of the Images, set forth herein.
Last checked 2026-10-18 04:16 AM UTC