

22 Willowbe CtNorth Attleboro, MA 02760
Mortgage Calculator
Monthly Payment (Est.)
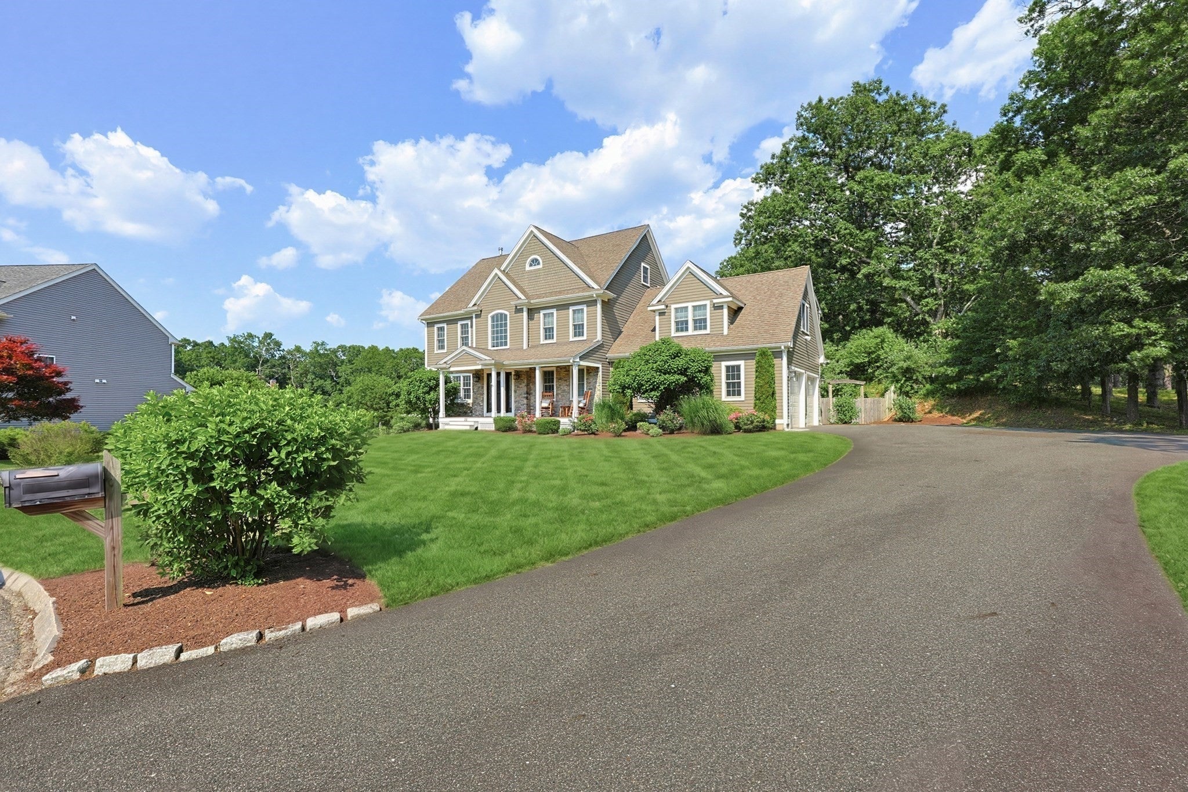
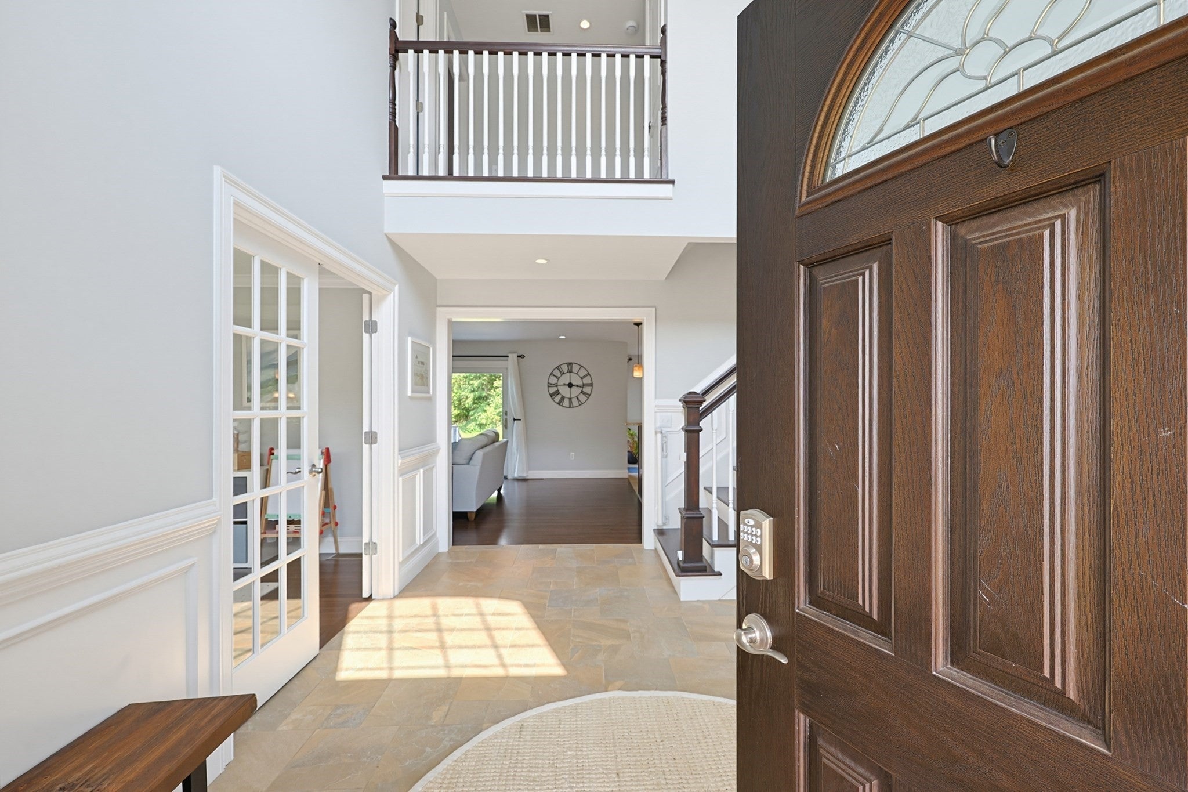
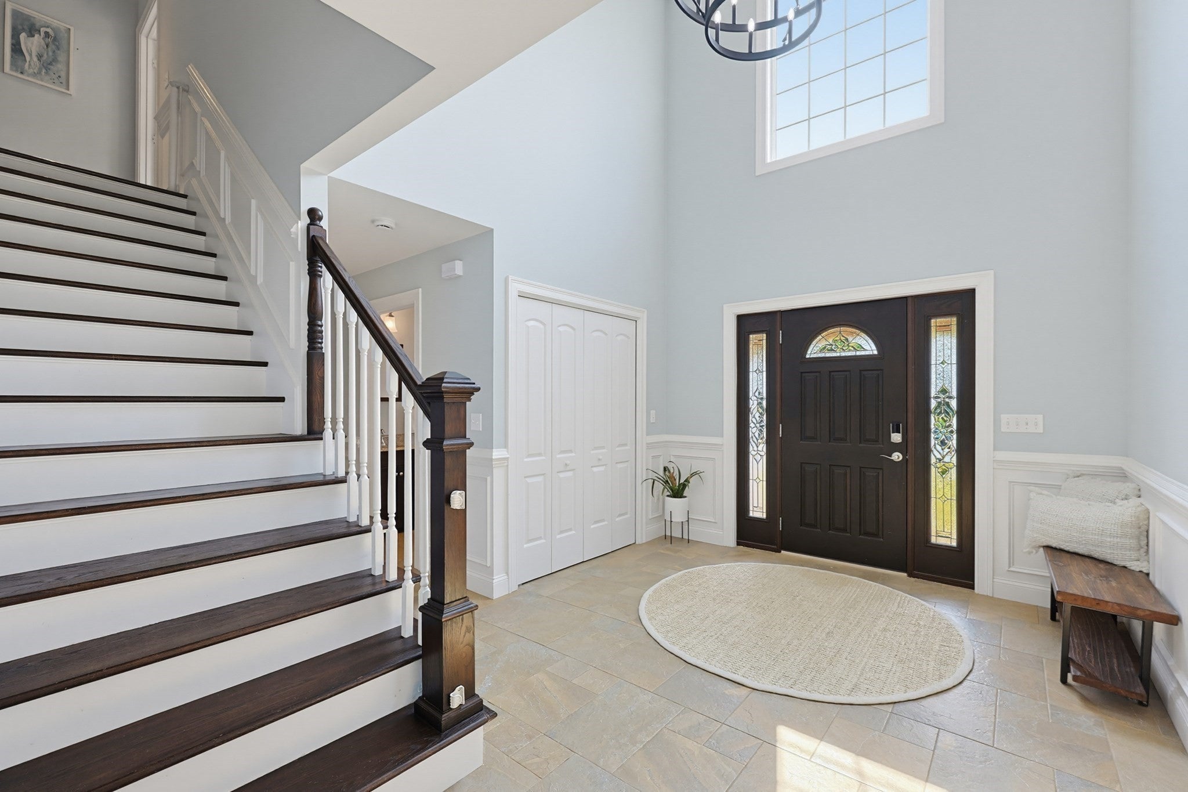
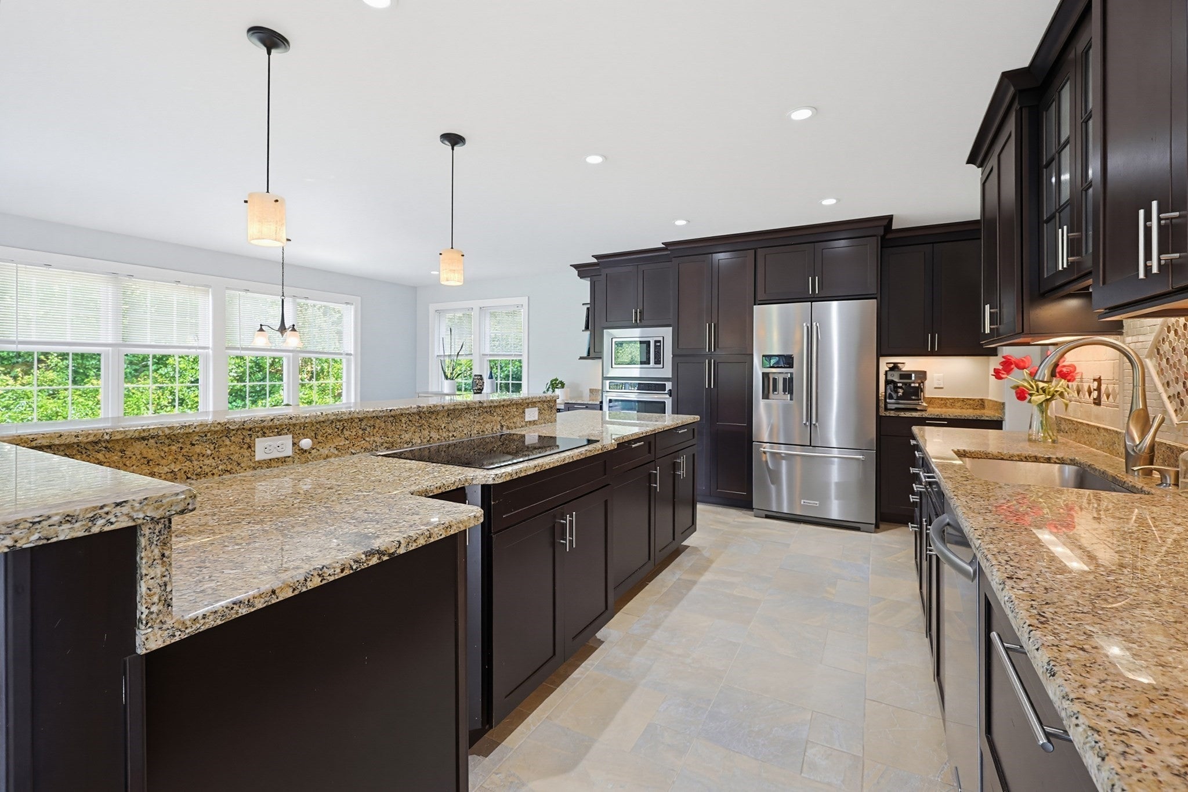
Enter an interest rate to see your estimated monthly payment.Set at the end of a quiet cul-de-sac, 22 Willowbe Court offers something increasingly hard to find—a gorgeous, spacious backyard with exceptional privacy and room to truly enjoy the outdoors. This young Colonial makes a memorable first impression with its mahogany farmer’s porch, mature landscaping, Hardie board siding, Azek trim and real stone veneer. Inside, a two-story foyer opens to a thoughtfully designed floor plan with hardwood floors and flexible living spaces. The kitchen features generous granite countertops, abundant custom cabinetry, tile backsplash and stainless steel appliances, with a dining area overlooking the beautiful backyard. The family room is warm and inviting with custom built-ins and a pellet stove, while an additional first-floor room offers the flexibility of a home office, formal dining room or playroom. A half bath completes the main level. Upstairs, the primary suite features a cathedral ceiling and barn door leading to a beautifully updated farmhouse-inspired bath with an Ultra Bain air tub. Two additional bedrooms, second-floor laundry and another full bath provide plenty of room for family or guests. A spacious second primary suite or living room over the garage features a Juliet balcony and a full bathroom already plumbed and ready for your finishing touches. Plus an 8x10 office space. Need even more room? The walk-up attic offers additional possibilities, while the basement is already framed and ready to be completely finished to suit your needs. Outside is where this property truly stands apart—an updated deck leads to a patio and fire pit, all surrounded by an impressive stretch of green lawn and privacy. Add the oversized 26x26 heated garage and you have a home that delivers exceptional space, flexibility, quality and one outstanding setting.
| a week ago | Listing updated with changes from the MLS® | |
| a week ago | Status changed to Pending | |
| a month ago | Listing first seen on site |

The property listing data and information, or the Images, set forth herein were provided to MLS Property Information Network, Inc. from third party sources, including sellers, lessors, landlords, and public records, and were compiled by MLS Property Information Network, Inc. The property listing data and information, and the Images, are for the personal, non-commercial use of consumers having a good faith interest in purchasing, leasing or renting listed properties of the type displayed to them and may not be used for any purpose other than to identify prospective properties which such consumers may have a good faith interest in purchasing, leasing or renting. MLS Property Information Network, Inc. and its subscribers disclaim any and all representations and warranties as to the accuracy of the property listing data and information, or as to the accuracy of any of the Images, set forth herein.
Last checked 2026-10-18 02:58 AM UTC