

7 Princeton StreetPeabody, MA 01960
Mortgage Calculator
Monthly Payment (Est.)
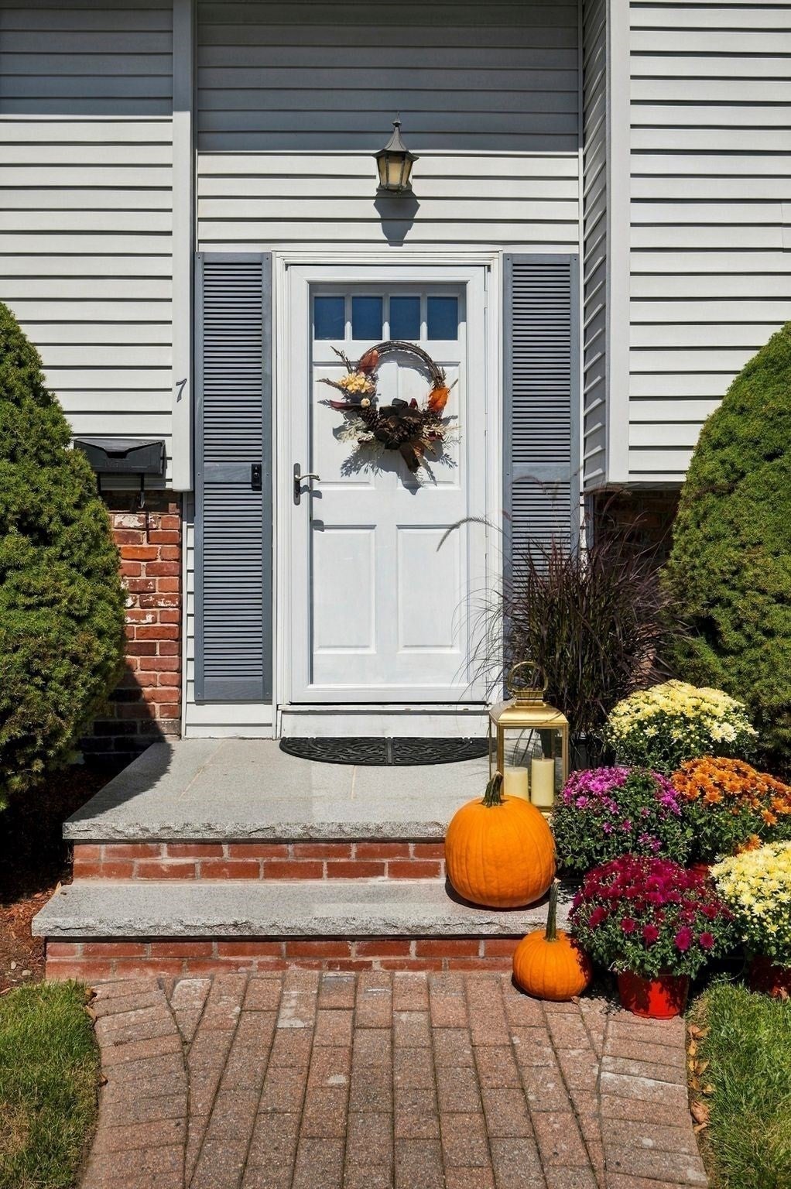
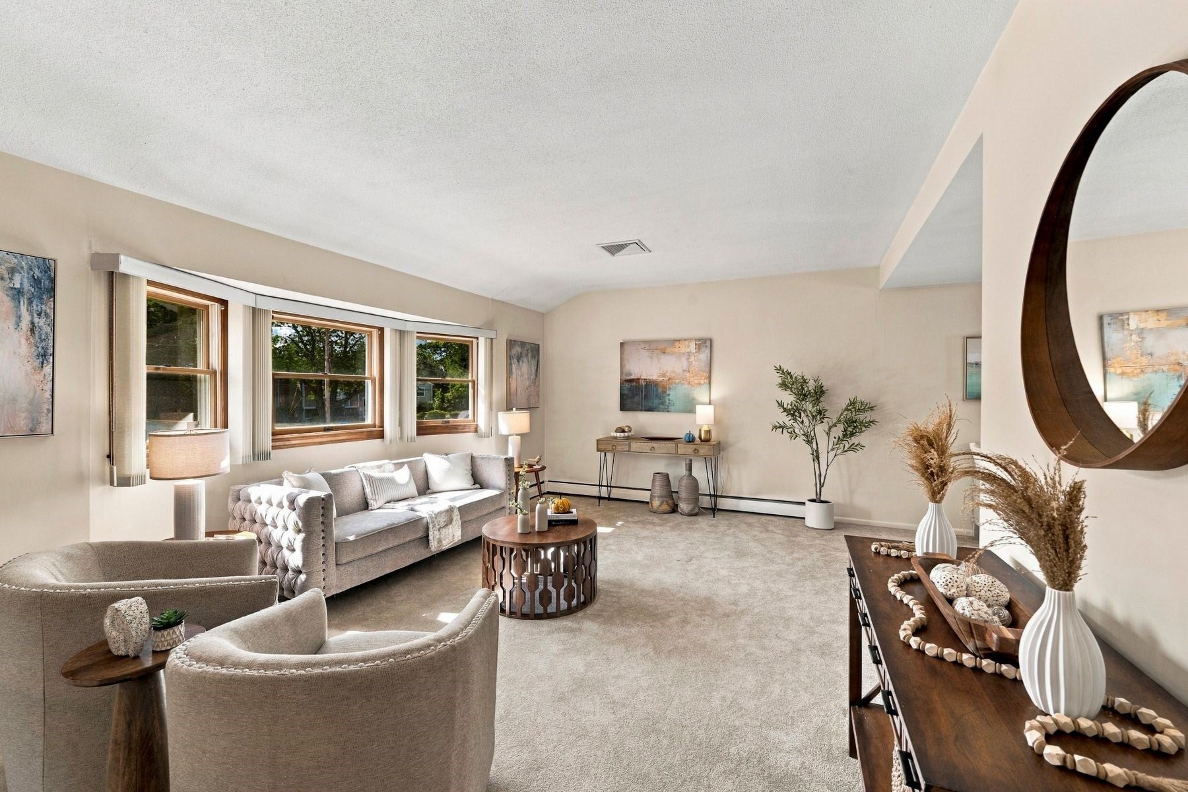
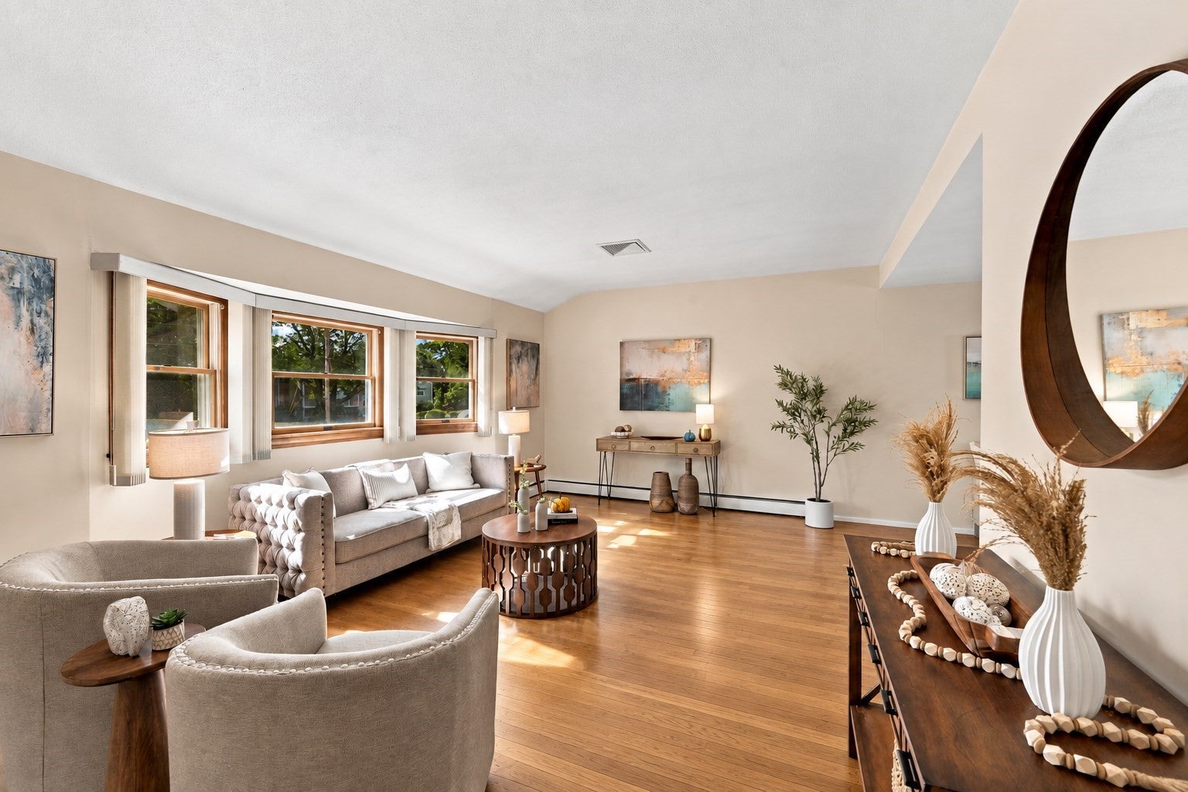
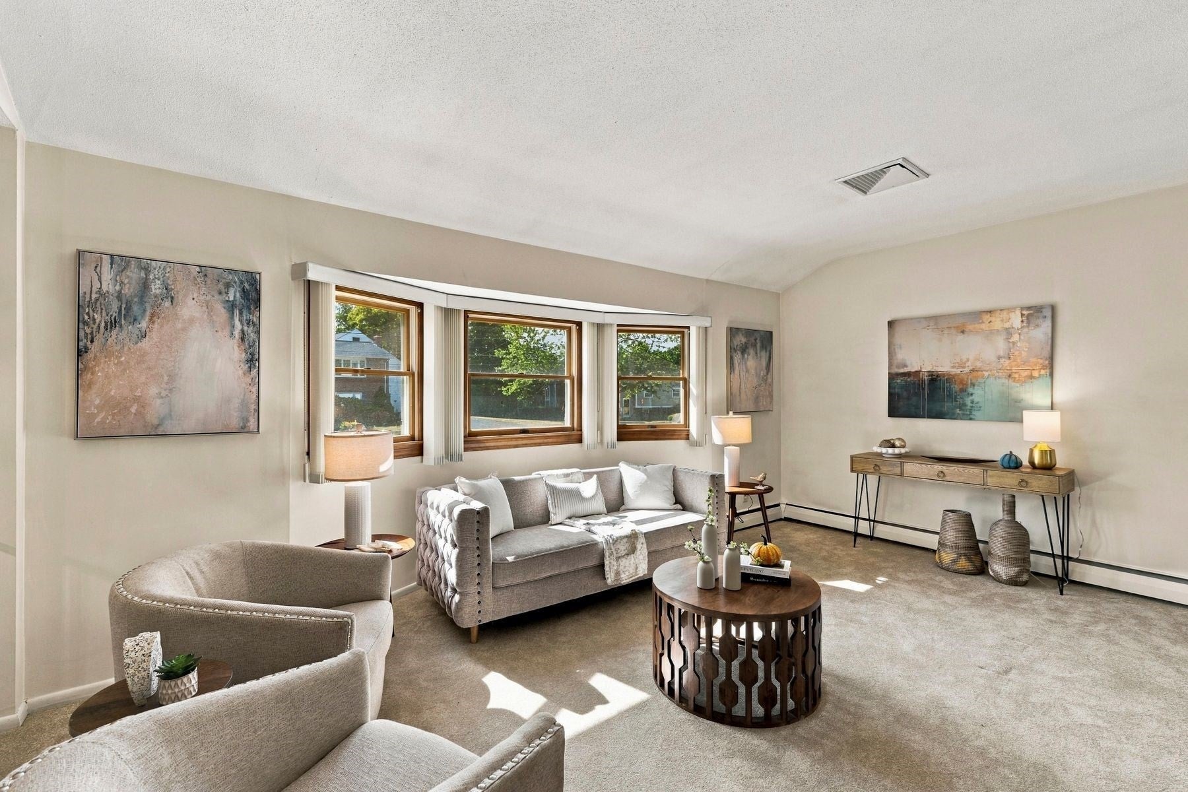
Enter an interest rate to see your estimated monthly payment.Welcome to 7 Princeton Street! This exceptionally well-maintained 4+ bedroom home is set on nearly a half-acre in a sought-after, established Peabody neighborhood and offers an impressive footprint inside and out. Pride of ownership is evident throughout, with important improvements already in place, including high-efficiency gas heating and central air. The main level alone offers over 1,700 sq. ft. of living space with a spacious living room, dining room, kitchen, three bedrooms, plus a primary bedroom and large family room off the kitchen, providing an abundance of space and a flexible floor plan. Hardwood flooring lies beneath the carpeting throughout the original living room, dining room, hallway and three bedrooms . . an opportunity to uncover and restore the home’s original hardwood. A large trex deck with gas line overlooks the generous yard and extends the living and entertaining space outdoors. The spacious lower level offers tremendous expansion potential, with a family room featuring a fireplace, built-in bar, additional room and half bath, plus plenty of opportunity for the next owner to reimagine the space. The property also offers a generous dedicated storage area. A solid, exceptionally well-cared-for home offering remarkable space, flexibility and a beautiful lot with plenty of room to make it your own.
| 2 weeks ago | Listing updated with changes from the MLS® | |
| 2 weeks ago | Status changed to Pending | |
| a month ago | Listing first seen on site |

The property listing data and information, or the Images, set forth herein were provided to MLS Property Information Network, Inc. from third party sources, including sellers, lessors, landlords, and public records, and were compiled by MLS Property Information Network, Inc. The property listing data and information, and the Images, are for the personal, non-commercial use of consumers having a good faith interest in purchasing, leasing or renting listed properties of the type displayed to them and may not be used for any purpose other than to identify prospective properties which such consumers may have a good faith interest in purchasing, leasing or renting. MLS Property Information Network, Inc. and its subscribers disclaim any and all representations and warranties as to the accuracy of the property listing data and information, or as to the accuracy of any of the Images, set forth herein.
Last checked 2026-10-16 08:11 PM UTC