

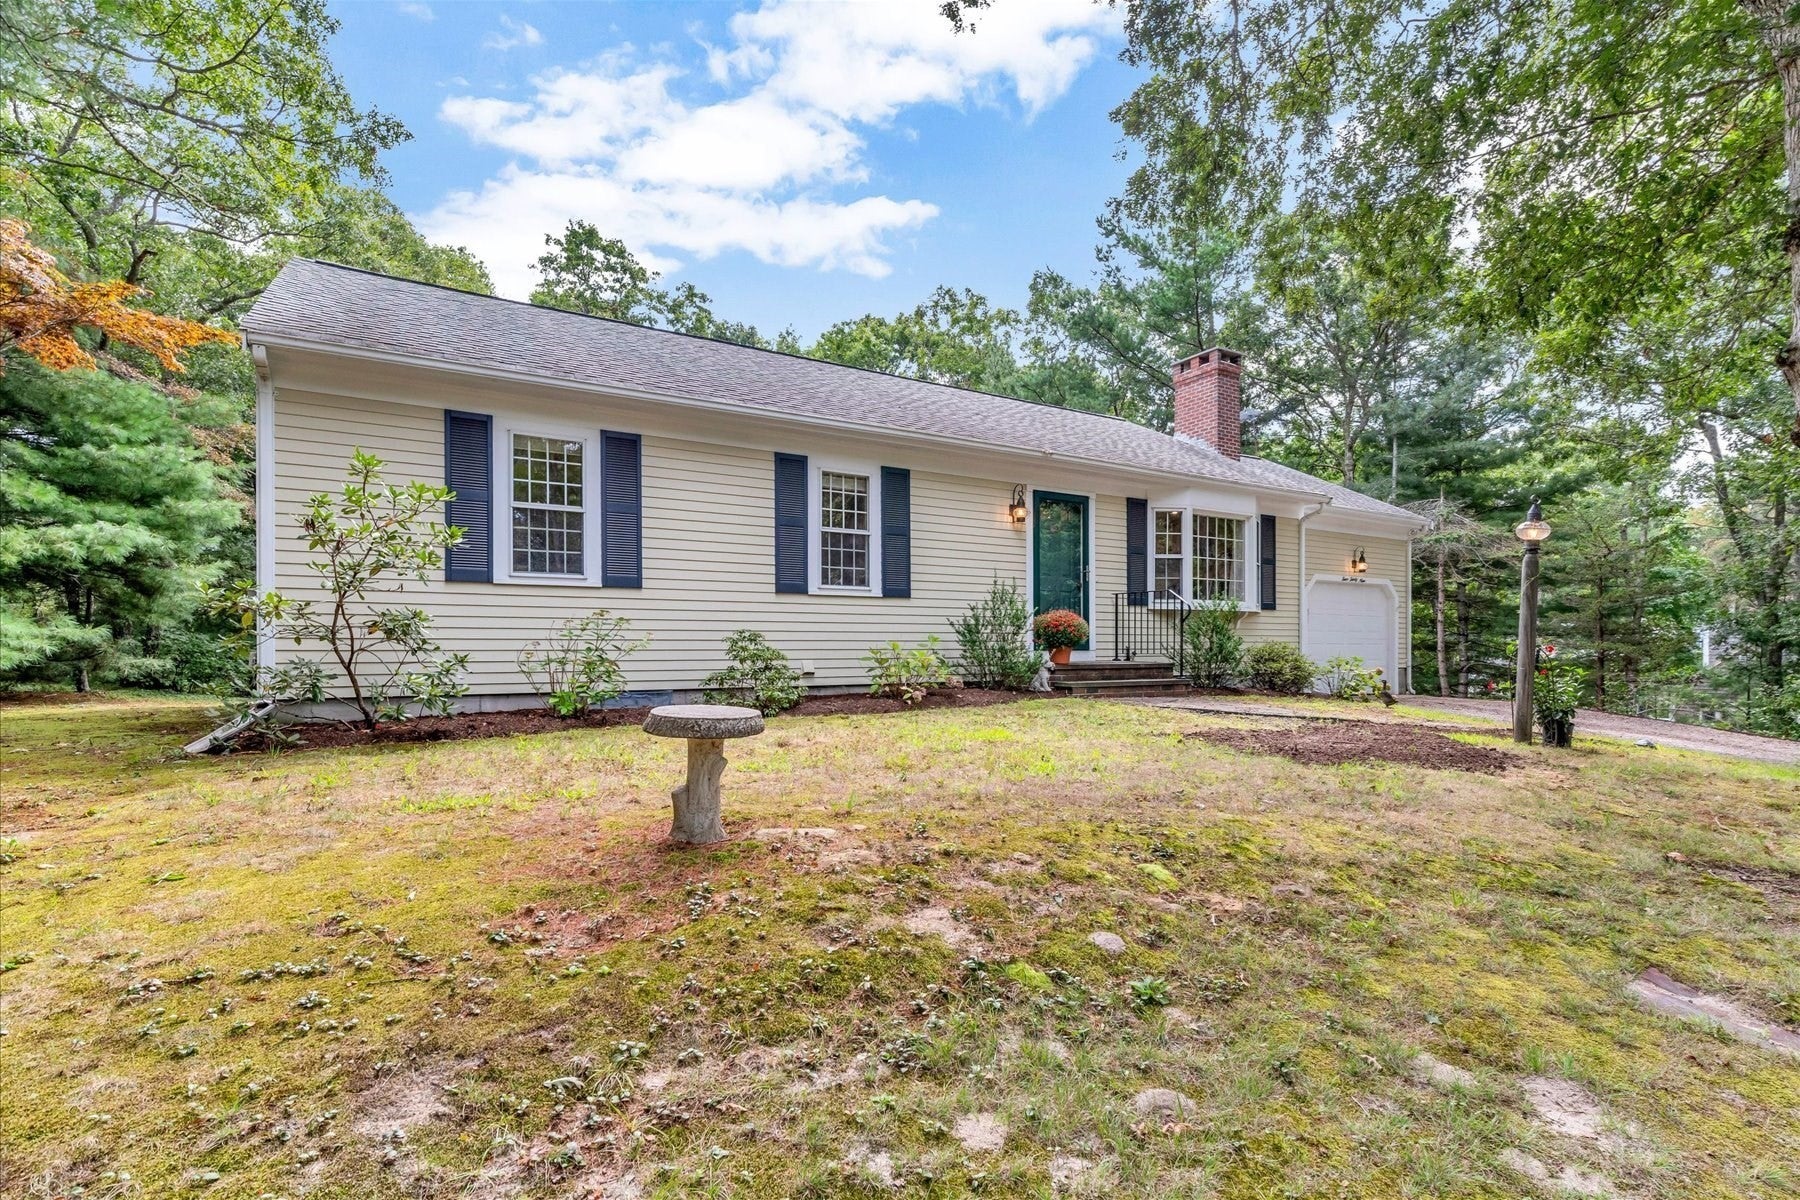
439 Holly AveBrewster, MA 02631
Mortgage Calculator
Monthly Payment (Est.)
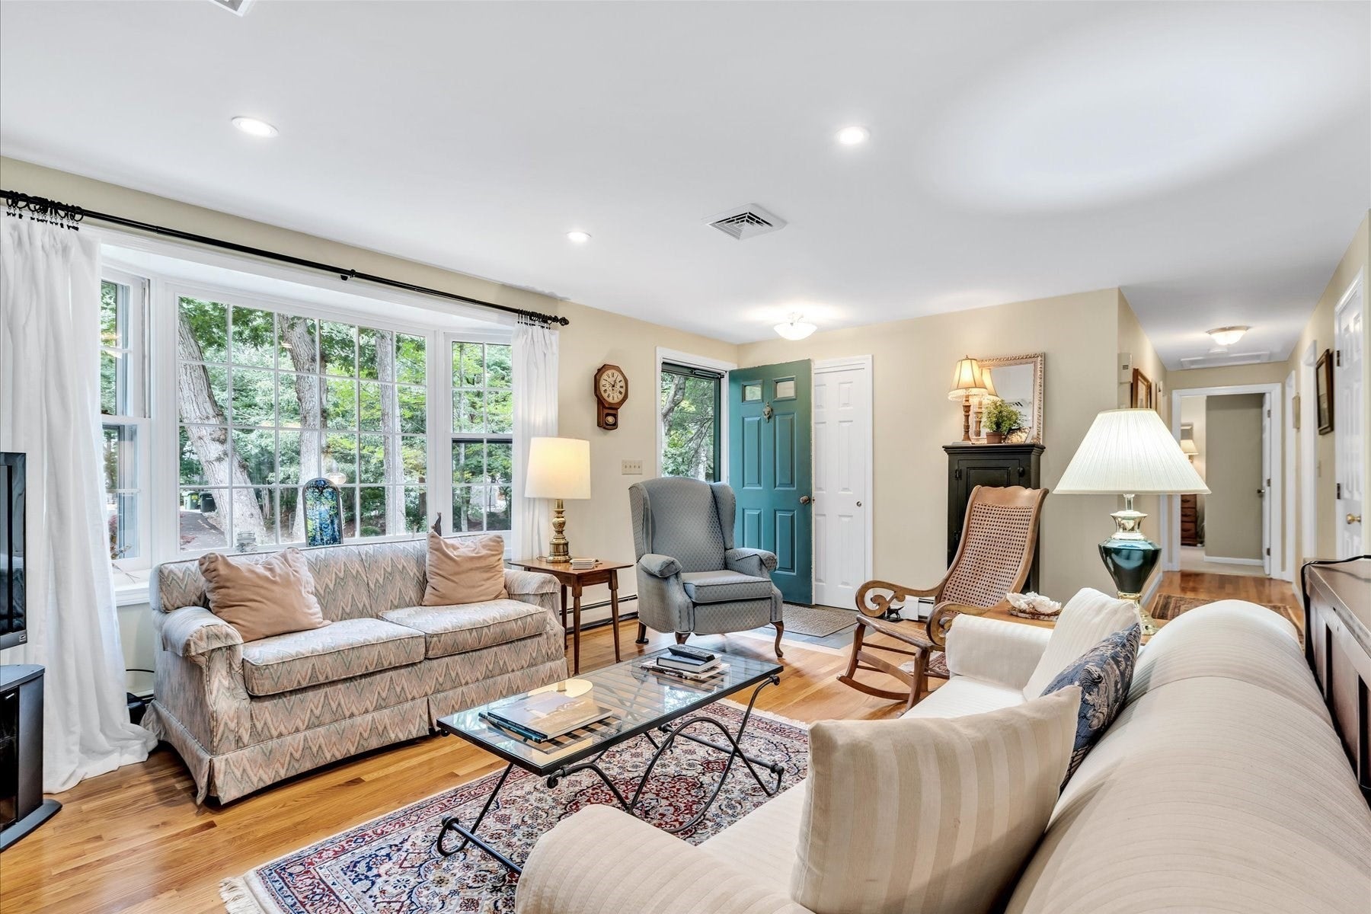
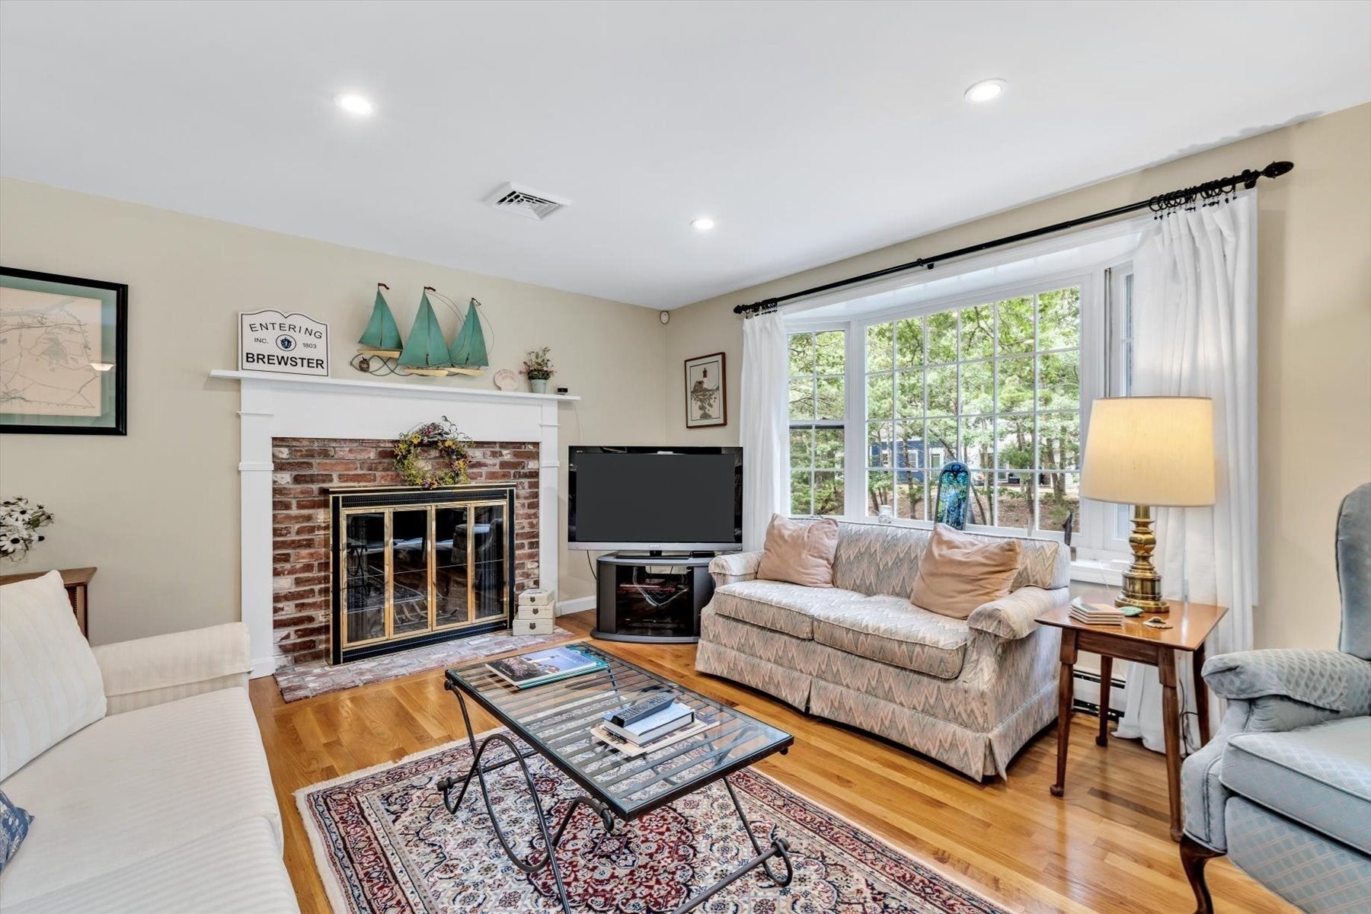
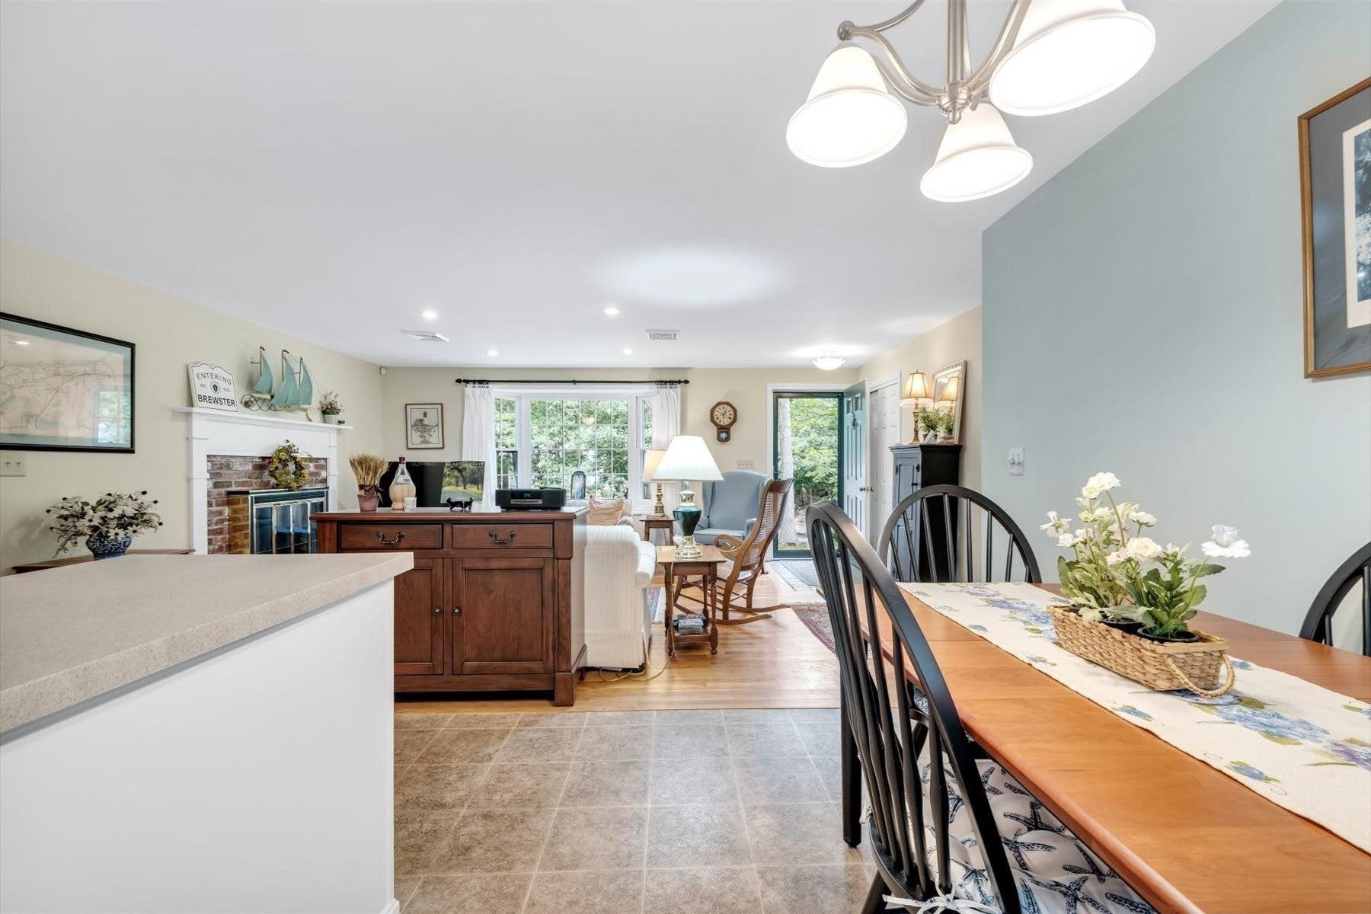
Enter an interest rate to see your estimated monthly payment.Welcome to this well-maintained single-family ranch in Brewster’s desirable Robinwood neighborhood, combining an inviting single-level floor plan with amenities designed for the Cape Cod lifestyle.Offering approximately 1,400 square feet, this home features 3 bedrooms and 2 full bathrooms, a bright and welcoming interior, hardwood flooring, a sunroom, deck, central air conditioning, outdoor shower, generator, and an unfinished walk-out basement offering additional storage and future possibilities.A standout feature is association access to picturesque Owl Pond, adding to the appeal of the home’s private, wooded setting. Enjoy peaceful days by the pond, relax in the sunroom, or unwind outdoors after a day exploring all that Brewster and Cape Cod have to offer.With its comfortable one-level layout, desirable Robinwood location, and thoughtful amenities, this well-cared-for property is ready to welcome its next owner. A wonderful opportunity to enjoy the Brewster lifestyle year-round or as a Cape Cod retreat.
| 4 weeks ago | Listing updated with changes from the MLS® | |
| 4 weeks ago | Status changed to Pending | |
| a month ago | Listing first seen on site |

The property listing data and information, or the Images, set forth herein were provided to MLS Property Information Network, Inc. from third party sources, including sellers, lessors, landlords, and public records, and were compiled by MLS Property Information Network, Inc. The property listing data and information, and the Images, are for the personal, non-commercial use of consumers having a good faith interest in purchasing, leasing or renting listed properties of the type displayed to them and may not be used for any purpose other than to identify prospective properties which such consumers may have a good faith interest in purchasing, leasing or renting. MLS Property Information Network, Inc. and its subscribers disclaim any and all representations and warranties as to the accuracy of the property listing data and information, or as to the accuracy of any of the Images, set forth herein.
Last checked 2026-10-18 03:55 AM UTC