

7 Pegan LnNatick, MA 01760
Mortgage Calculator
Monthly Payment (Est.)
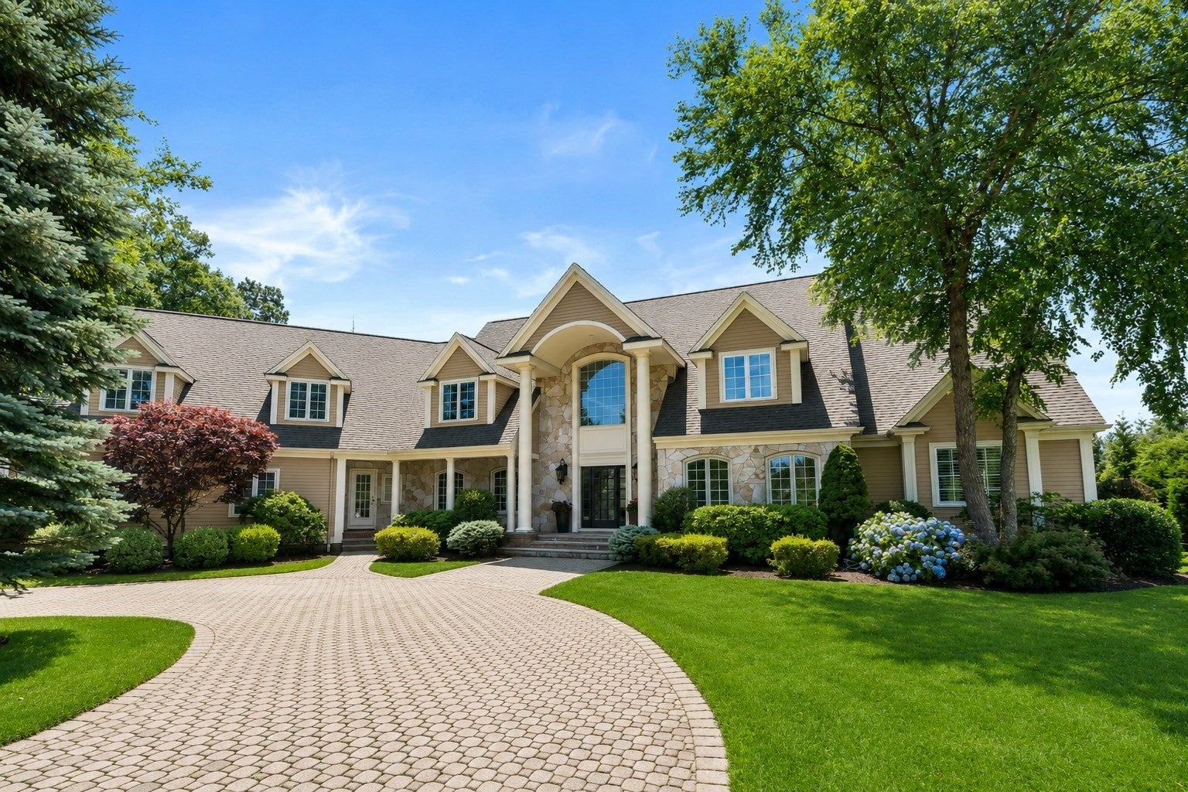
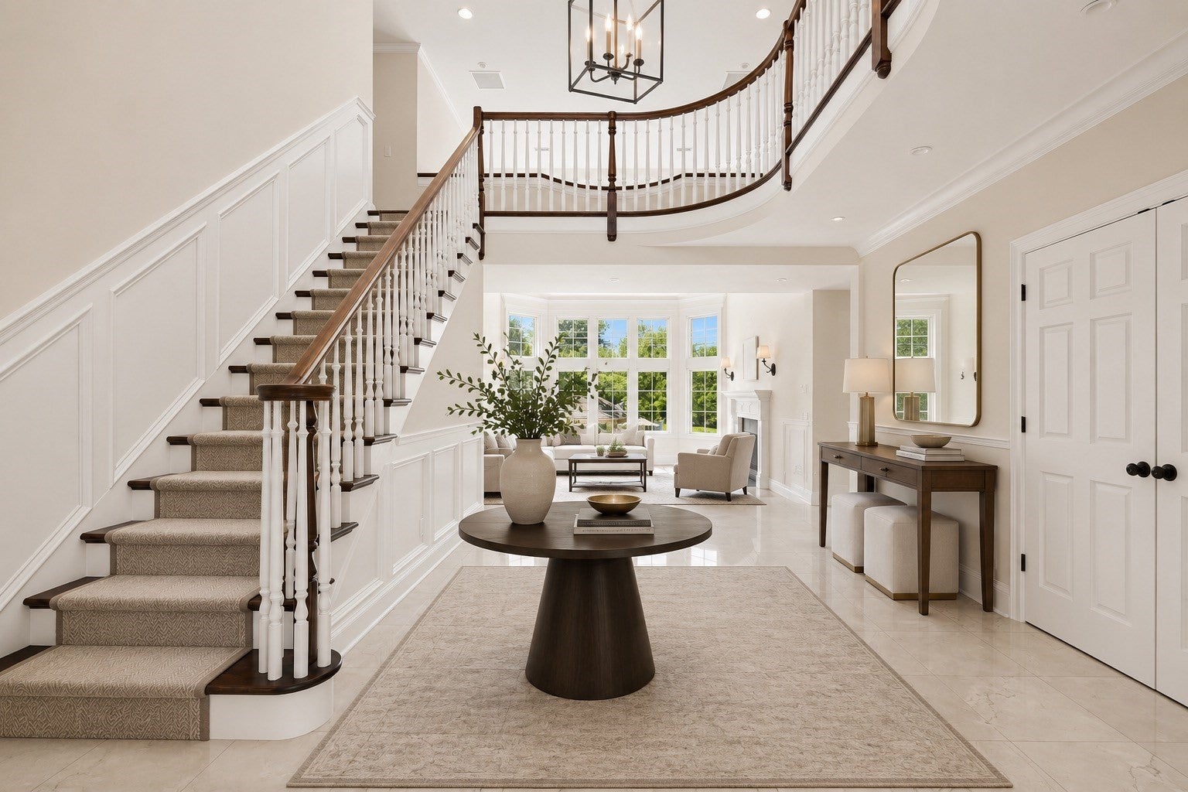
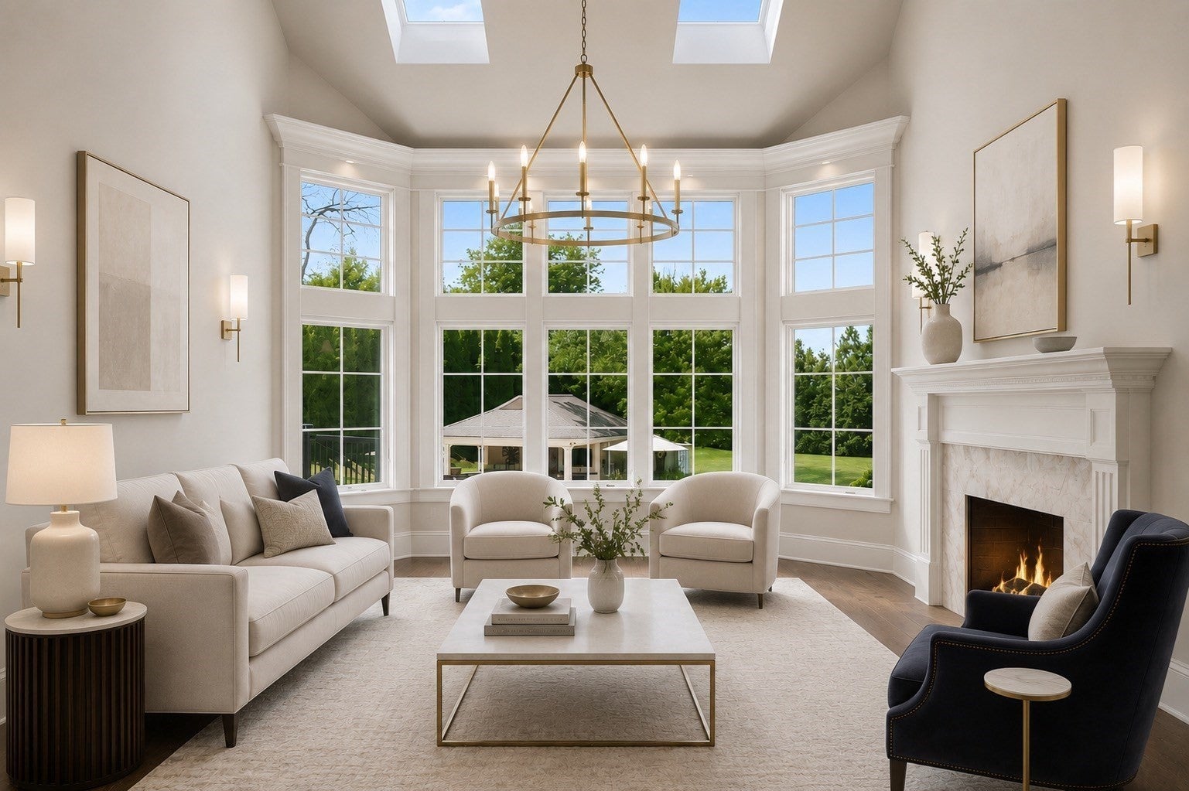
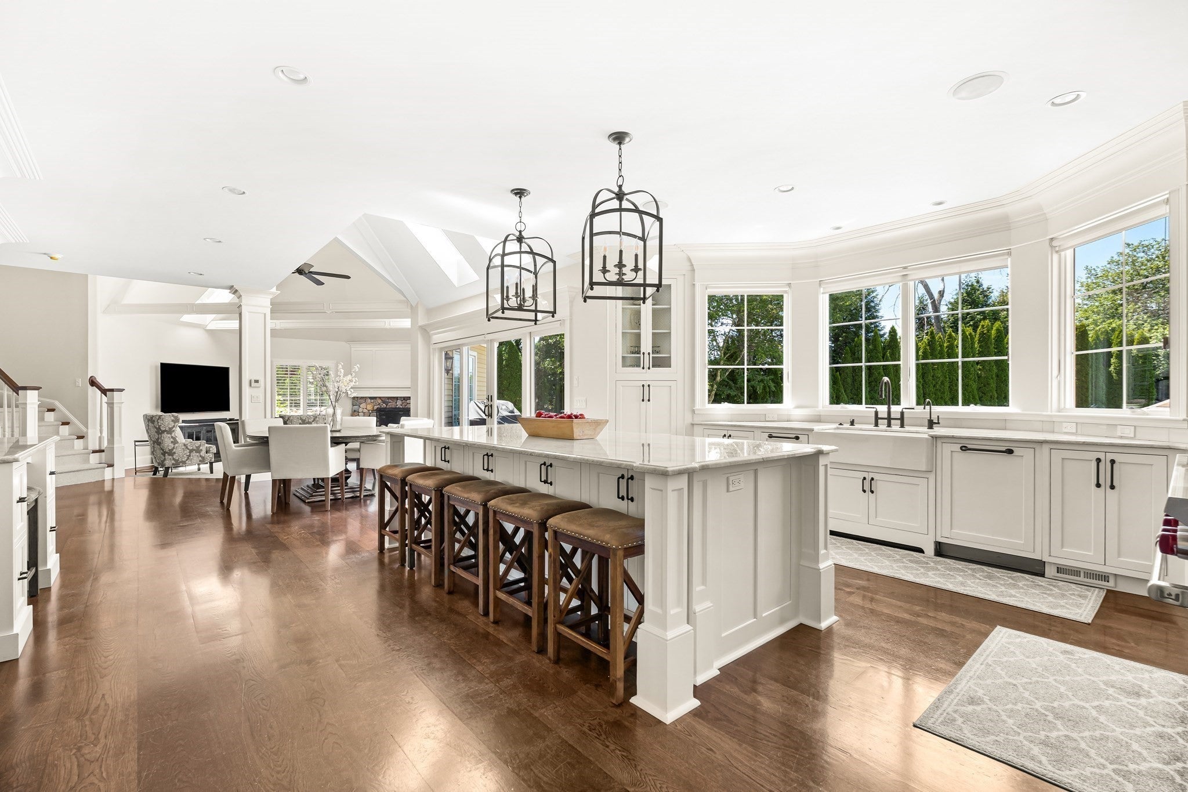
Enter an interest rate to see your estimated monthly payment.Set on 2.19 beautifully landscaped acres in coveted South Natick, this exceptional estate offers a rare combination of architectural refinement, privacy, and resort-caliber amenities. Encompassing more than 8,500 square feet, the 6 bedroom residence has been thoughtfully designed for both sophisticated entertaining and effortless everyday living, with seven full and two half baths and refined craftsmanship throughout. At the heart of the home, a beautifully updated chef’s kitchen anchors the main living spaces and opens to a vaulted-ceiling family room with a fireplace and direct access to a deck and expansive grounds. An elegant dining room is ideal for memorable gatherings, and the gracious living room, with fireplace, and a wall of windows frames views of the breathtaking grounds. The primary suite is a luxurious retreat unto itself. French doors open from the bedroom, creating a seamless connection to the surrounding landscape. The spa-inspired bath features a soaking tub and steam shower, plus two custom closets. Two private offices, a walk-in pantry, laundry room, and two half baths complete the main level. Upstairs, five bedrooms provide flexibility for family and guests. Four are en-suite, including a particularly spacious suite ideally suited as a second primary- an elegant solution for multigenerational living, or a private guest retreat. Designed for entertaining on a different scale, the walk-out lower level feels like a destination of its own. The recreation space features a built-in bar, fireplace, kitchen, and dedicated wine room. A gym, full bath, 2nd laundry room, and abundant storage complete the exceptional lower level. Beyond the home, the property unfolds as a private resort. A stunning swimming pool serves as the centerpiece, accompanied by a state-of-the-art outdoor kitchen + bar pavilion for effortless open-air entertaining. The cabana also has a full bath, outdoor shower; and the fireside sitting area creates an inviting retreat. Mature, thoughtfully curated plantings surround the property in privacy, while the expansive level lawn offers abundant space to play. Yet perhaps the estate’s most compelling attribute is one that simply cannot be recreated: its setting alongside the cherished Lookout Farm orchards. A rare expression of luxury in South Natick, this extraordinary estate brings together beautiful interiors, exceptional amenities, resort-inspired outdoor living, designed not simply to impress, but to be lived in + enjoyed.
| 4 weeks ago | Listing updated with changes from the MLS® | |
| a month ago | Listing first seen on site |

The property listing data and information, or the Images, set forth herein were provided to MLS Property Information Network, Inc. from third party sources, including sellers, lessors, landlords, and public records, and were compiled by MLS Property Information Network, Inc. The property listing data and information, and the Images, are for the personal, non-commercial use of consumers having a good faith interest in purchasing, leasing or renting listed properties of the type displayed to them and may not be used for any purpose other than to identify prospective properties which such consumers may have a good faith interest in purchasing, leasing or renting. MLS Property Information Network, Inc. and its subscribers disclaim any and all representations and warranties as to the accuracy of the property listing data and information, or as to the accuracy of any of the Images, set forth herein.
Last checked 2026-10-17 06:47 AM UTC