

24 Evergreen RdLakeville, MA 02347
Mortgage Calculator
Monthly Payment (Est.)
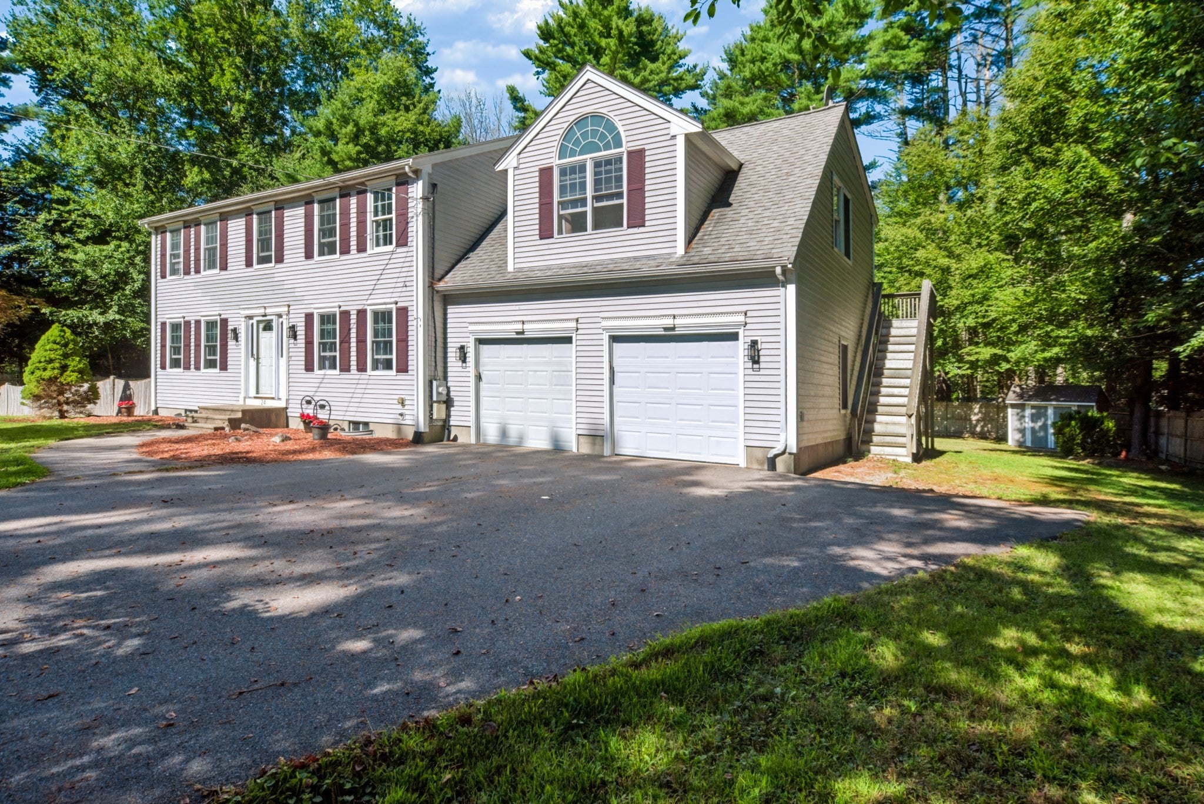
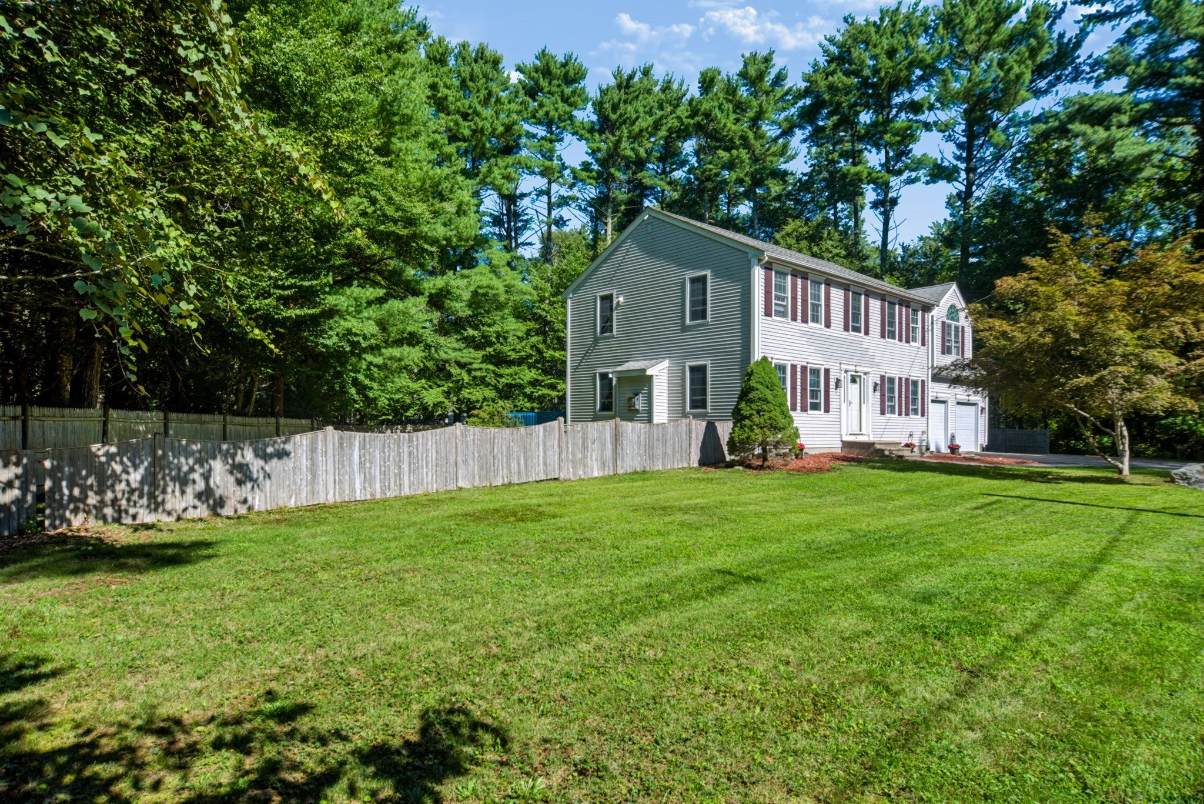
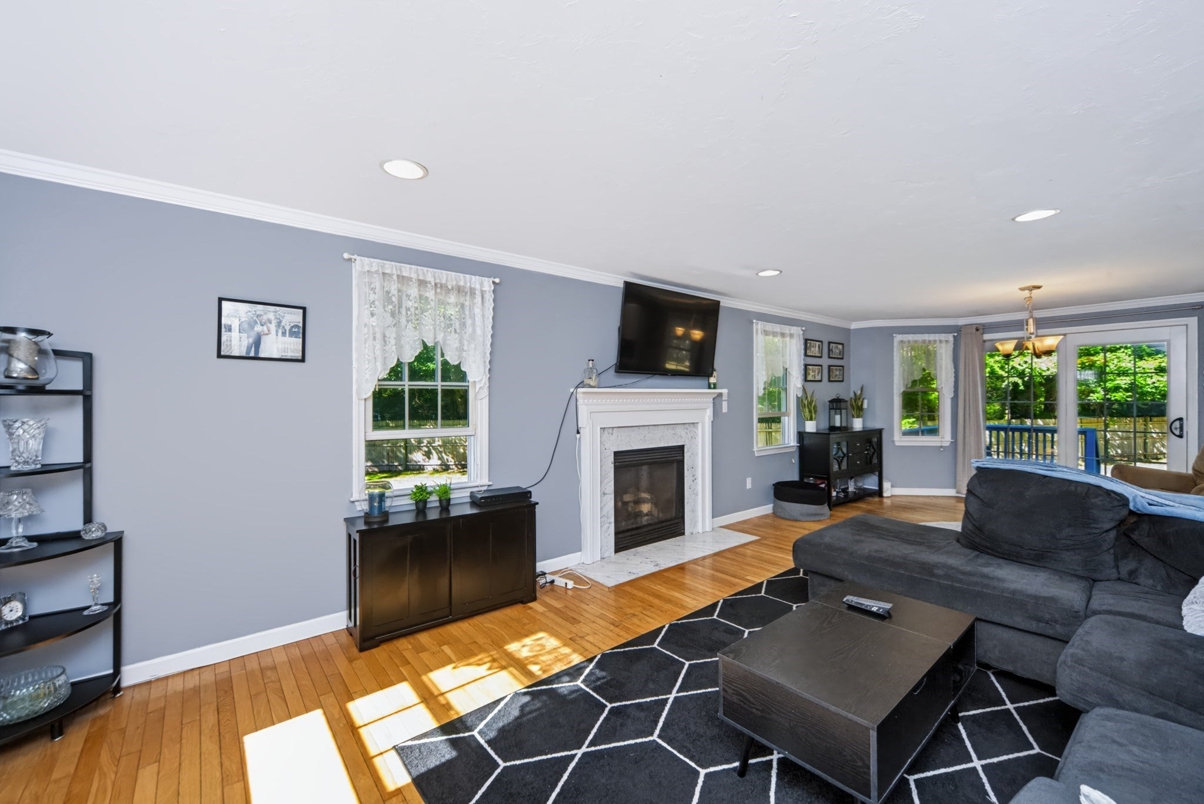
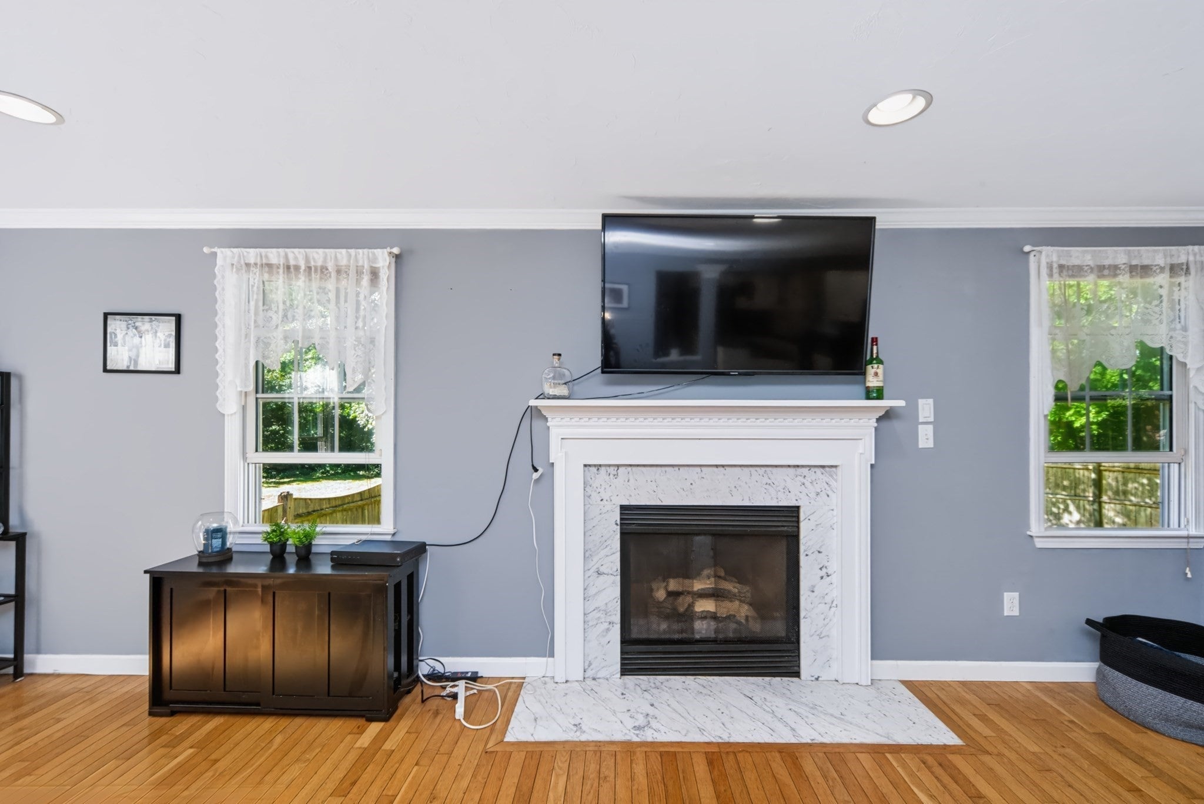
Enter an interest rate to see your estimated monthly payment.NEW SEPTIC TO BE INSTALLED!! This beautifully appointed colonial style Lakeville home offering a thoughtful blend of comfort, privacy, and functionality. An inviting main living area provides a seamless flow between the dining room, living room, and well-appointed kitchen. This creates an ideal layout for both everyday living and entertaining. The kitchen features a center island and stainless-steel appliances, providing plenty of workspace while keeping the space open and connected to the adjacent rooms. Just beyond the kitchen, step outside onto the deck, the perfect spot for morning coffee or relaxing while overlooking the private, fenced-in backyard. The spacious first floor is completed by a dining room and living room, featuring a gas fireplace that adds warmth and ambiance to the living space, creating an inviting setting for relaxing or gathering with family and friends. The second floor is thoughtfully designed with three comfortable bedrooms, including a spacious primary suite complete with a private ensuite bathroom. A conveniently located family bathroom serves the additional bedrooms, while second-floor laundry adds ease and efficiency to everyday living. The spacious two-car garage provides secure parking for these New England winters and valuable additional storage, while the bonus room above the garage offers versatile space for a home office, guest room, gym, studio, or recreation area. Shed to stay, generator to stay (runs critical systems), new septic system to be installed prior to closing, HOA includes road plowing, boat ramp and beach access. Seller is subject to suitable housing and actively looking.
| a week ago | Listing updated with changes from the MLS | |
| 4 weeks ago | Price changed to $700,000 | |
| 4 weeks ago | Status changed to Active | |
| 2 months ago | Listing first seen on site |

The property listing data and information, or the Images, set forth herein were provided to MLS Property Information Network, Inc. from third party sources, including sellers, lessors, landlords, and public records, and were compiled by MLS Property Information Network, Inc. The property listing data and information, and the Images, are for the personal, non-commercial use of consumers having a good faith interest in purchasing, leasing or renting listed properties of the type displayed to them and may not be used for any purpose other than to identify prospective properties which such consumers may have a good faith interest in purchasing, leasing or renting. MLS Property Information Network, Inc. and its subscribers disclaim any and all representations and warranties as to the accuracy of the property listing data and information, or as to the accuracy of any of the Images, set forth herein.
Last checked 2026-11-06 01:04 AM UTC