Save
Ask
Tour
Hide
Share
$539,000
21 Days On Site

Tadmuck Meadows
15 Bandon Circle 15
Westford, MA 01886

For Sale|Condominium|Active
2
Beds
2
Total Baths
1
Full Bath
1
Partial Bath
1,443
SqFt
$374
/SqFt
2013
Built
County:
Middlesex
15 Bandon Circle 1515 Bandon Circle 1515 Bandon Circle 1515 Bandon Circle 15
Save
Ask
Tour
Hide
Share

Mortgage Calculator

Monthly Payment (Est.)

Enter an interest rate to see your estimated monthly payment.
Calculator powered by Showcase IDX, a Constellation1 Company. Copyright ©2026 Information is deemed reliable but not guaranteed.

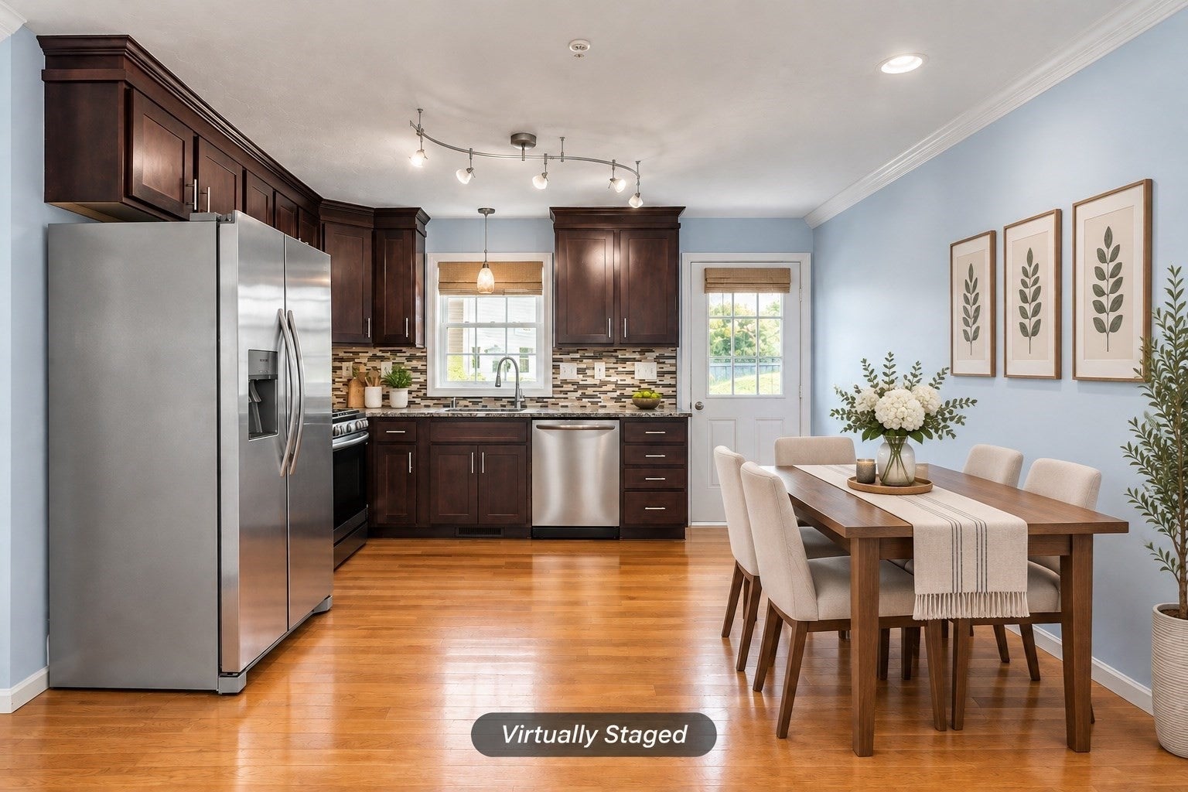
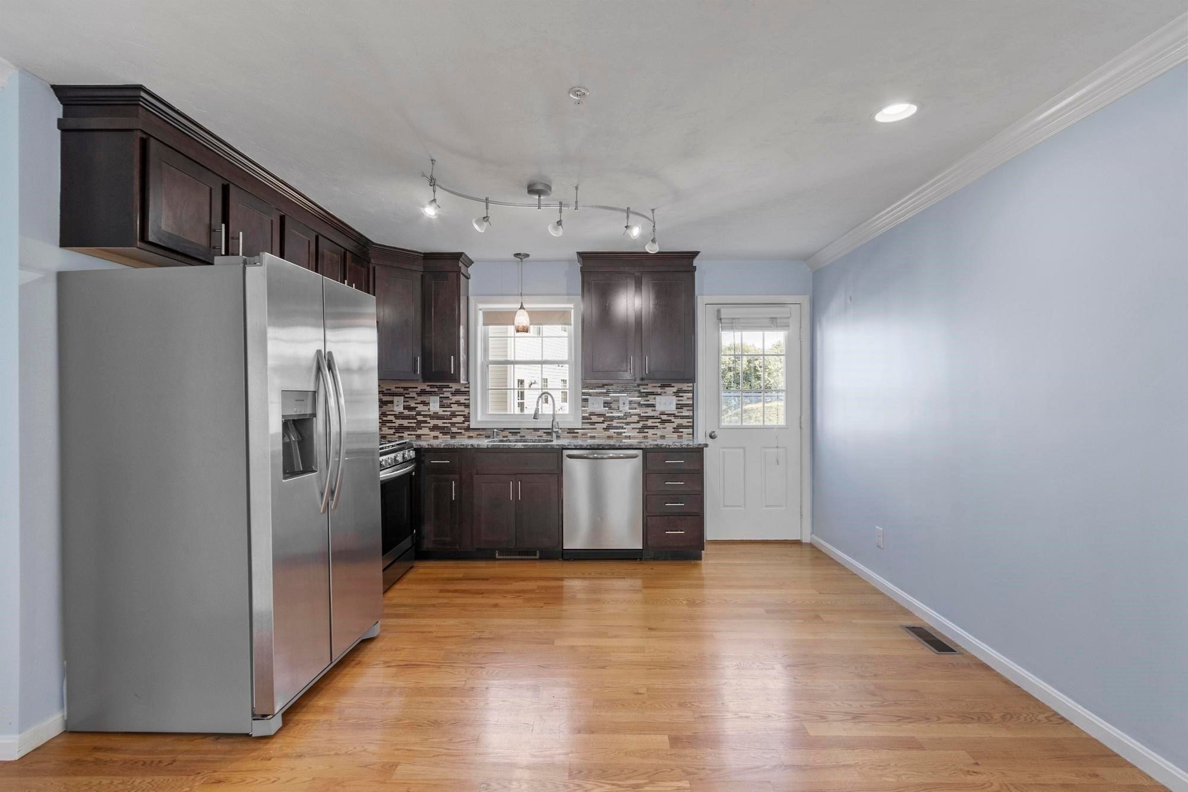
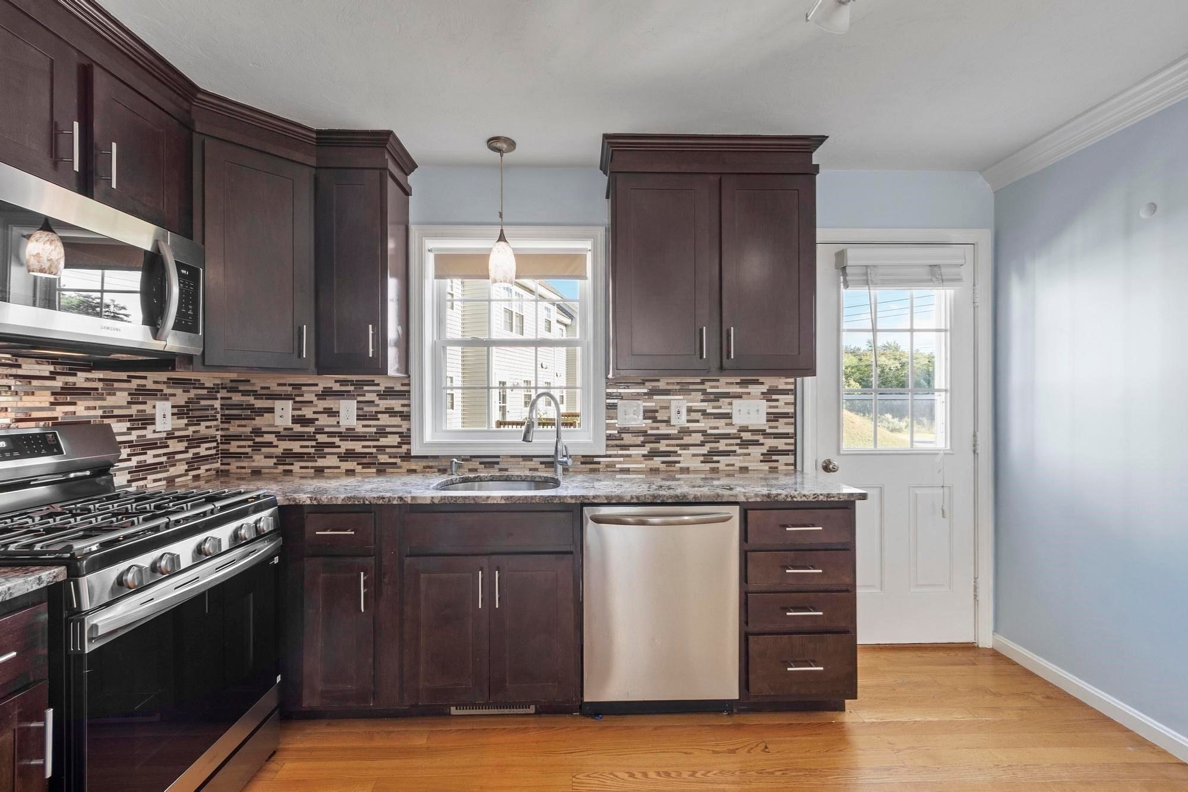
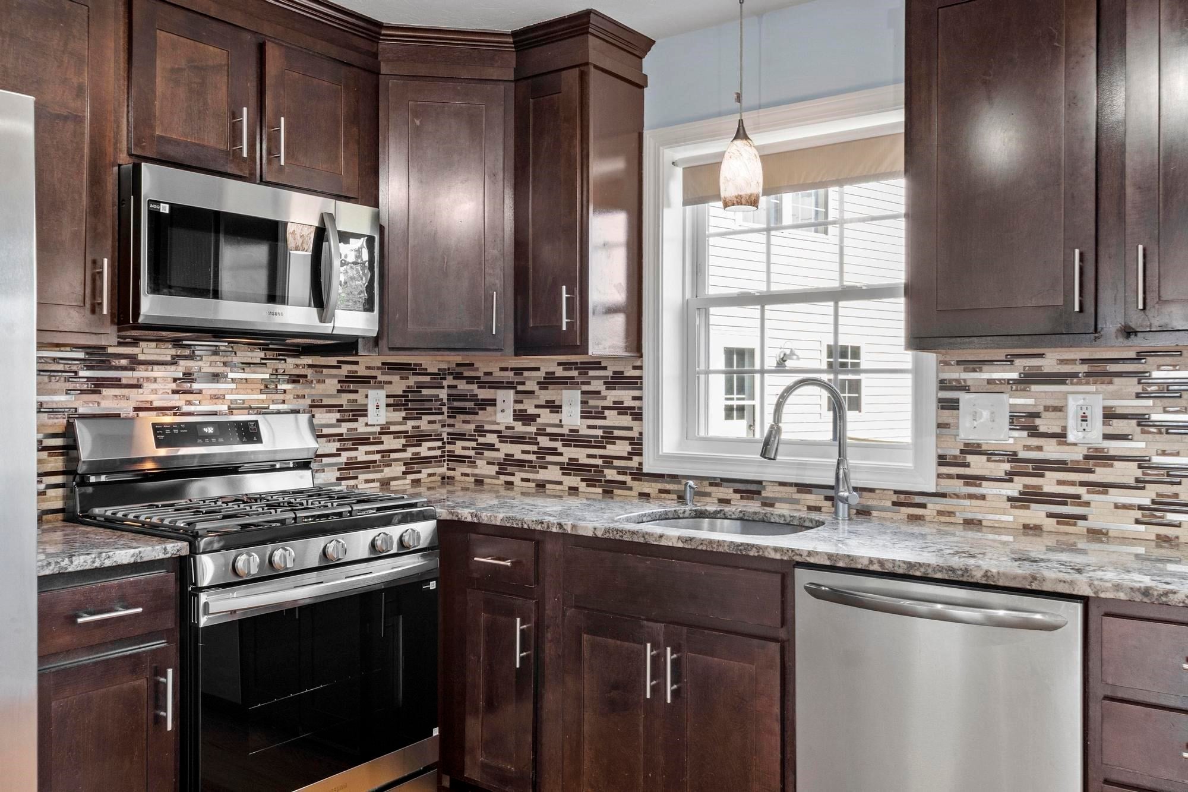
Welcome to Tadmuck Meadows, a highly desirable and rarely available Townhome community in Westford! This stylish and meticulously maintained END-UNIT features a spacious, thoughtfully designed OPEN FLOOR PLAN that seamlessly blends the kitchen, dining, and large family room. This home offers 2 generously sized bedrooms, a large loft, and 1.5 baths.The beautifully upgraded kitchen is the heart of the home, featuring, ALL NEW (2026) Stainless Steel Appliances, granite countertops, a stylish backsplash, abundant cabinetry, and convenient dining area. The kitchen opens to the inviting family room and also leads to a deck overlooking the backyard that is perfect for relaxing, entertaining, or enjoying your morning coffee. This Energy Efficient End-Unit enjoys direct walkout access to a large backyard. This home has been freshly painted throughout and boasts beautiful hardwood flooring throughout as well. TOP RATED WESTFORD SCHOOLS!! Close to shopping, restaurants & medical facilities. Easy access to Rt 495 & Rt 3 for commuting. The Bruce Freeman Rail Trail is nearby. Quick closing possible!

Save
Ask
Tour
Hide
Share
Listing Snapshot
Price 
$539,000
Days On Site 
21 Days
Bedrooms 
2
Inside Area (SqFt) 
1,443 sqft
Total Baths 
2
Full Baths 
1
Partial Baths 
1
Lot Size 
N/A
Year Built 
2013
MLS® Number 
73576941
Status 
Active
Property Tax 
$6,462
HOA/Condo/Coop Fees 
$458 monthly
Sq Ft Source 
Owner
Friends & Family
Recent Activity
6 days agoListing updated with changes from the MLS®
3 weeks agoListing first seen on site
General Features
Attached Garage 
Yes
Disclosures 
There is a $51 special assessment for septic repair which will end in 2029
Garage 
Yes
Garage Spaces 
1
Green Energy Efficient 
Thermostat
Number Of Stories 
4
Parking 
AttachedGarage Door OpenerOff StreetDeededPavedGarage
Parking Spaces 
3
Pets 
Yes
Property Sub Type 
Condominium
Sewer 
Private Sewer
SqFt Above 
1443
SqFt Total 
1443
Water Source 
Public
Zoning 
RA
Interior Features
Appliances 
RangeDishwasherMicrowaveRefrigeratorWasherDryer
Cooling 
Central Air
Electric 
220 VoltsCircuit Breakers200+ Amp Service
Flooring 
TileHardwood
Heating 
Natural GasCentralForced Air
Interior 
Open Floorplan
Laundry Features 
In UnitWasher Hookup
Window Features 
Insulated Windows
Bathroom 1 
Dimensions - 9.5x4.5Level - SecondArea - 42
Bathroom 2 
Dimensions - 9.5x8Level - ThirdArea - 76
Bedroom 2 
Dimensions - 14x9Level - ThirdArea - 126
Kitchen 
Dimensions - 16x13Level - SecondArea - 208
Living Room 
Dimensions - 17x13Level - SecondArea - 221
Master Bedroom 
Dimensions - 17x13Level - ThirdArea - 221
Save
Ask
Tour
Hide
Share
Exterior Features
Construction Details 
Frame
Patio And Porch 
Deck
Roof 
Shingle
Windows/Doors 
Insulated Windows
Community Features
Association Fee 
$458.0
Association Fee Frequency 
Monthly
Community Features 
PoolTennis Court(s)ParkGolf
Building Access 
Unit Placement(Walkout)
Schools
School District
Unknown
Elementary School
Robinson/Crisafulli
Middle School
Blanchard
High School
Westford Academy
Listing courtesy of Ronald Gagnon of Keller Williams Realty-Merrimack


The property listing data and information, or the Images, set forth herein were provided to MLS Property Information Network, Inc. from third party sources, including sellers, lessors, landlords, and public records, and were compiled by MLS Property Information Network, Inc. The property listing data and information, and the Images, are for the personal, non-commercial use of consumers having a good faith interest in purchasing, leasing or renting listed properties of the type displayed to them and may not be used for any purpose other than to identify prospective properties which such consumers may have a good faith interest in purchasing, leasing or renting. MLS Property Information Network, Inc. and its subscribers disclaim any and all representations and warranties as to the accuracy of the property listing data and information, or as to the accuracy of any of the Images, set forth herein.

Last checked 2026-10-06 06:19 AM UTC

Neighborhood & Commute
Source: Walkscore
Save
Ask
Tour
Hide
Share