

10 Erick Rd 32Mansfield, MA 02048
Mortgage Calculator
Monthly Payment (Est.)
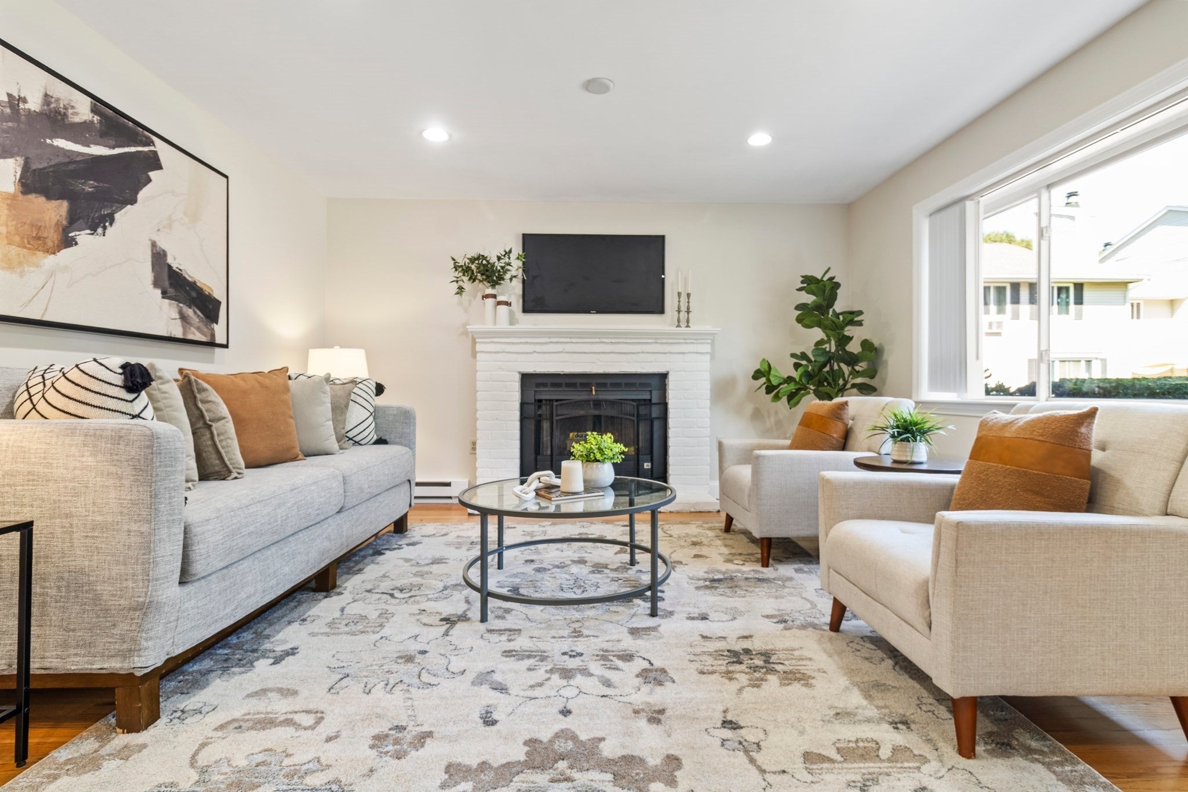
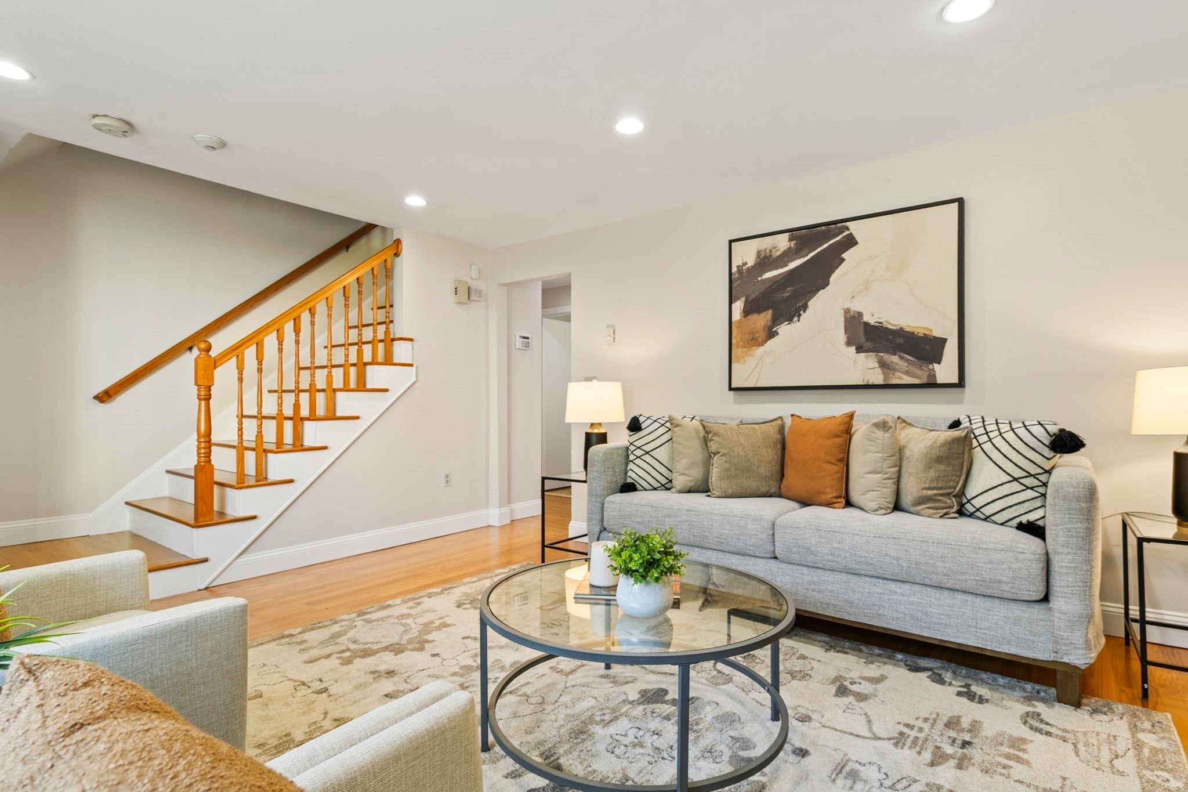
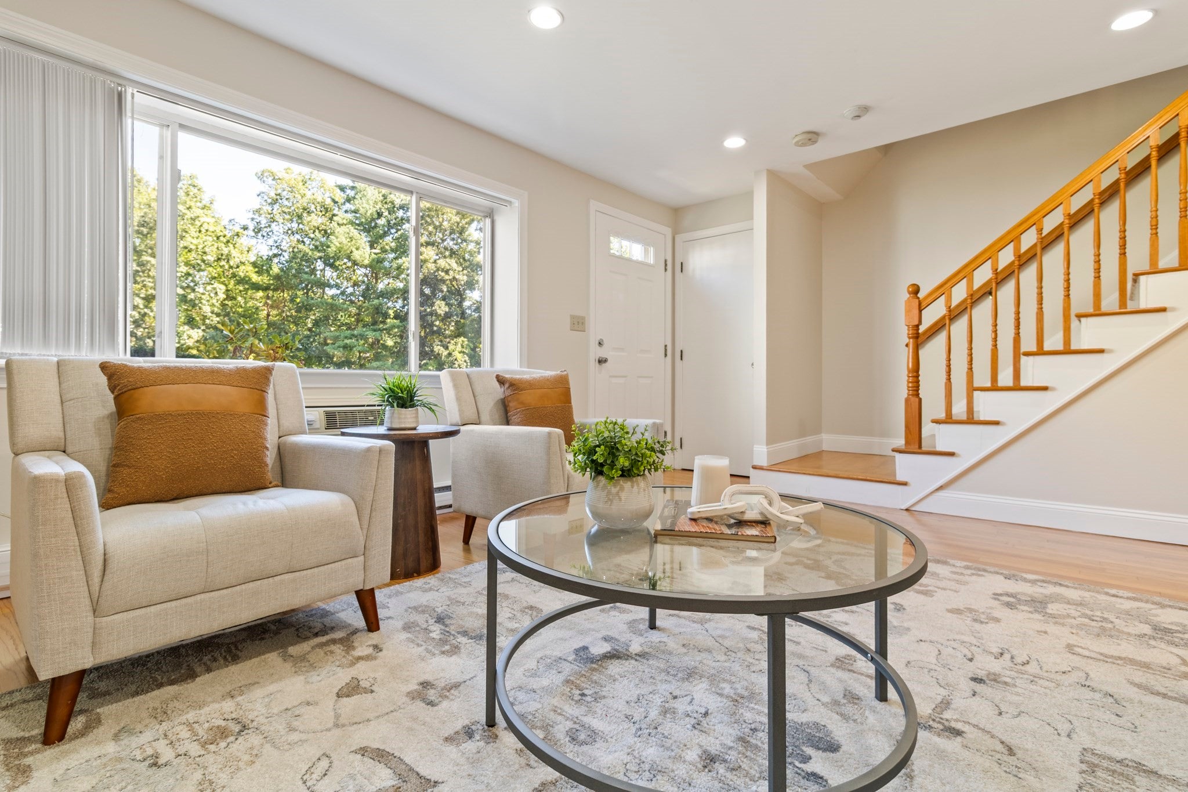
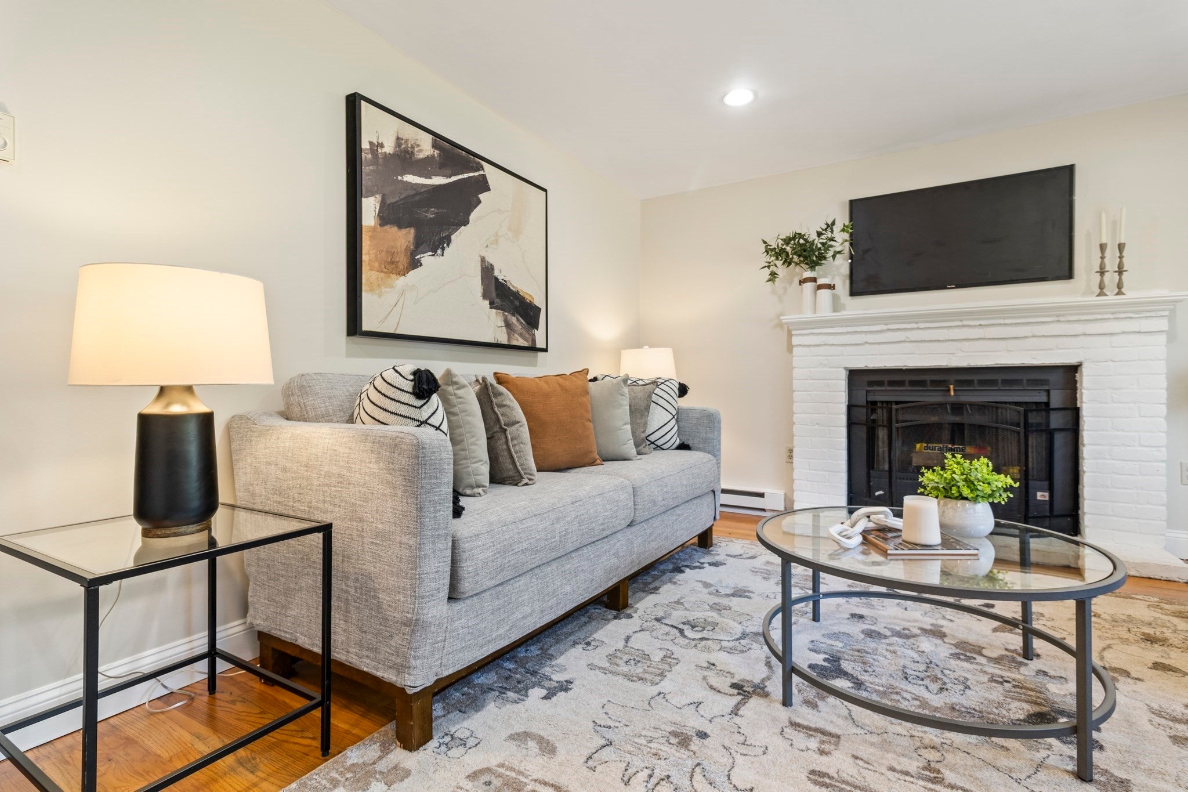
Enter an interest rate to see your estimated monthly payment.Come Home to Comfort, Style & Elevated Everyday Living. Welcome to highly desirable Edgewood Condominiums, where this exceptional end-unit townhouse offers the perfect blend of privacy, space, and convenience. Move-in ready and thoughtfully designed across three finished levels, this 2-bedroom, 2-full-bath home features beautiful hardwood floors, an inviting living room with a wood-burning fireplace, and an elegant eat-in kitchen with granite countertops and sliders opening to a private composite deck—perfect for morning coffee, outdoor entertaining, or enjoying the fresh air. Two spacious bedrooms await upstairs, including a primary suite with direct access to the full bath. The finished lower level offers bonus living space ideal for a family room or a home office, complete with heated tile flooring, built-in bookcases, separate laundry, and abundant storage. Wall A/C, baseboard heat, two parking spaces, and a brand-new water heater add to the ease of living. Ideally located near Mansfield Center, commuter rail, schools, shopping, and dining. Beautifully spacious, wonderfully comfortable, and ready for the next chapter of your life—welcome home.
| 5 days ago | Listing updated with changes from the MLS® | |
| a week ago | Listing first seen on site |

The property listing data and information, or the Images, set forth herein were provided to MLS Property Information Network, Inc. from third party sources, including sellers, lessors, landlords, and public records, and were compiled by MLS Property Information Network, Inc. The property listing data and information, and the Images, are for the personal, non-commercial use of consumers having a good faith interest in purchasing, leasing or renting listed properties of the type displayed to them and may not be used for any purpose other than to identify prospective properties which such consumers may have a good faith interest in purchasing, leasing or renting. MLS Property Information Network, Inc. and its subscribers disclaim any and all representations and warranties as to the accuracy of the property listing data and information, or as to the accuracy of any of the Images, set forth herein.
Last checked 2026-09-23 11:38 AM UTC