

45 Redwood DriveHalifax, MA 02338
Mortgage Calculator
Monthly Payment (Est.)
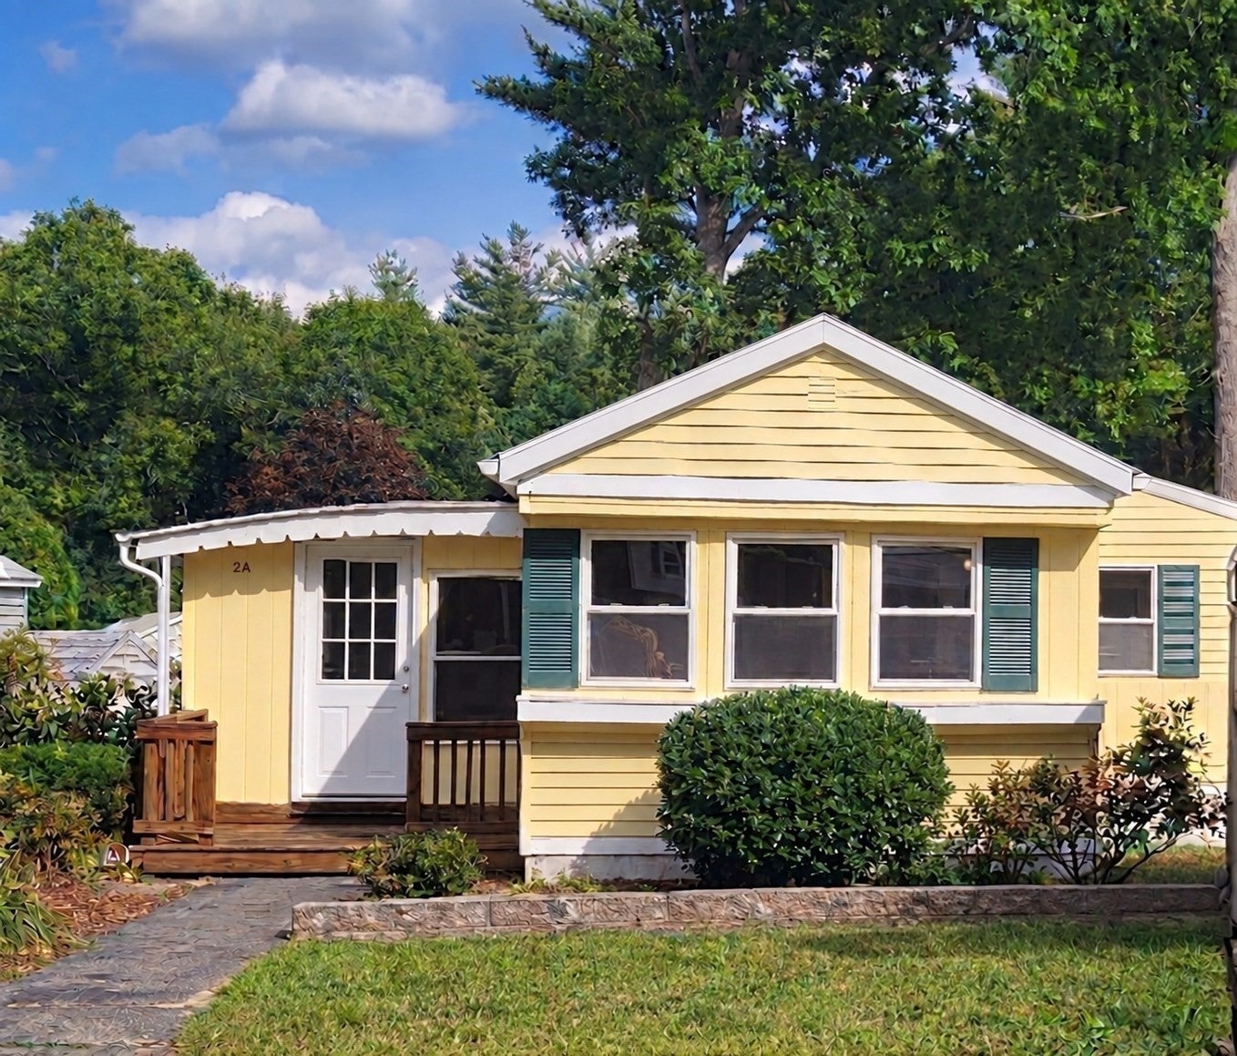
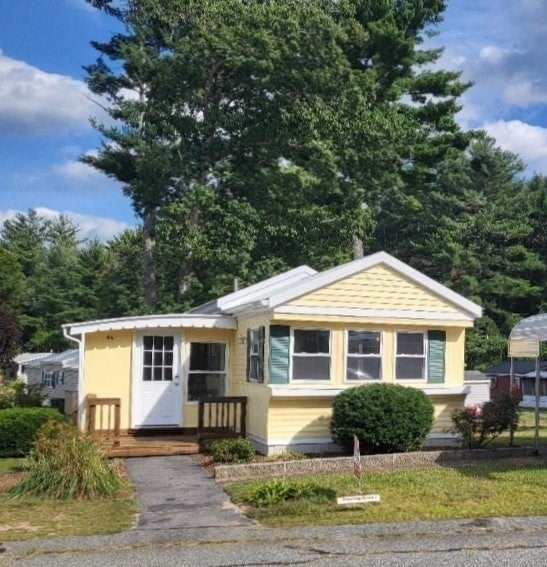
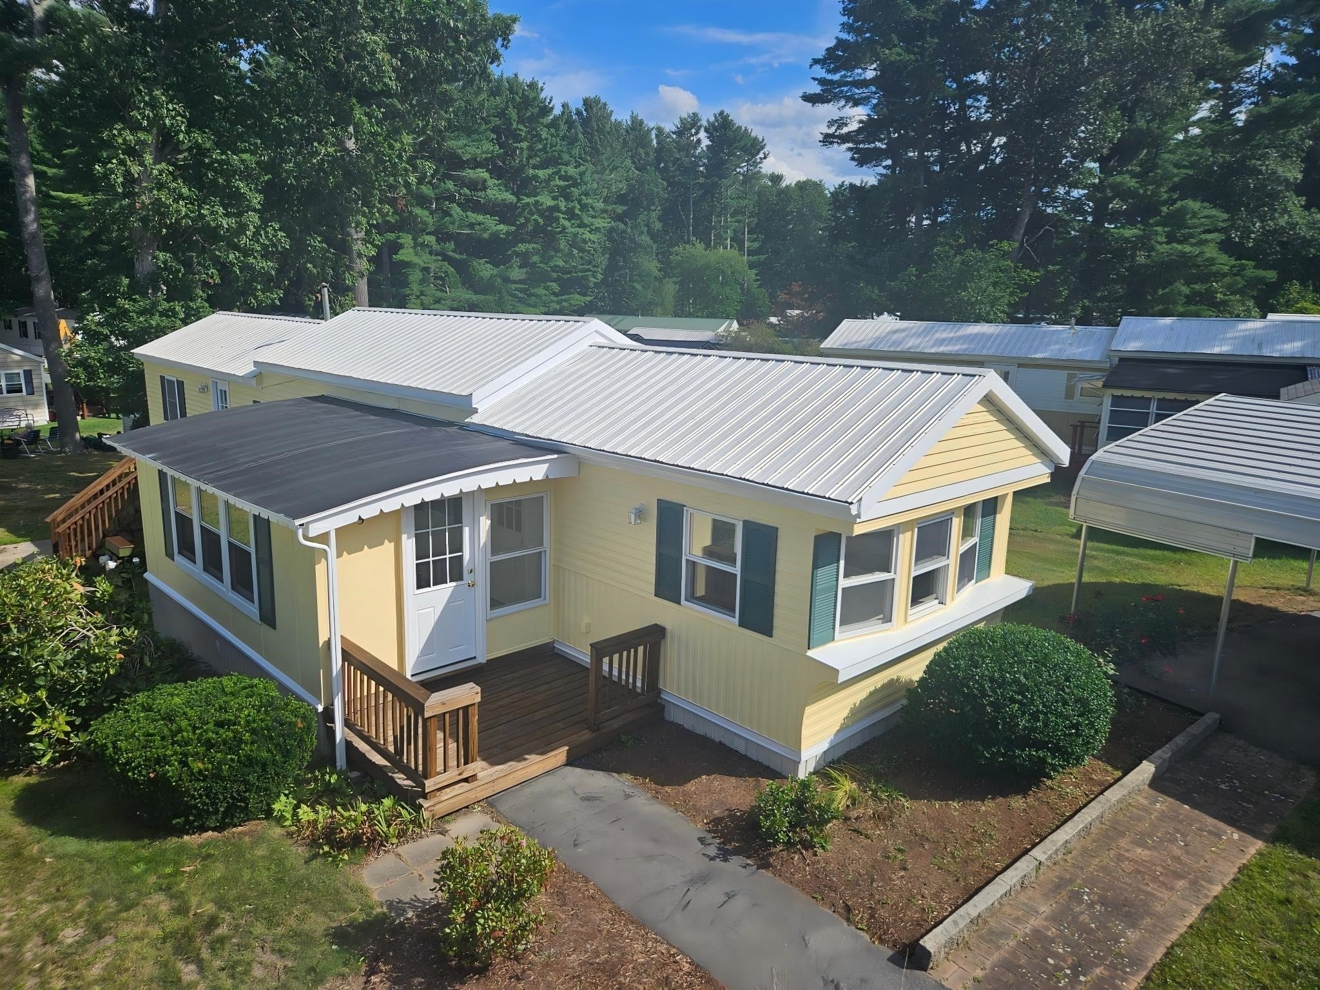
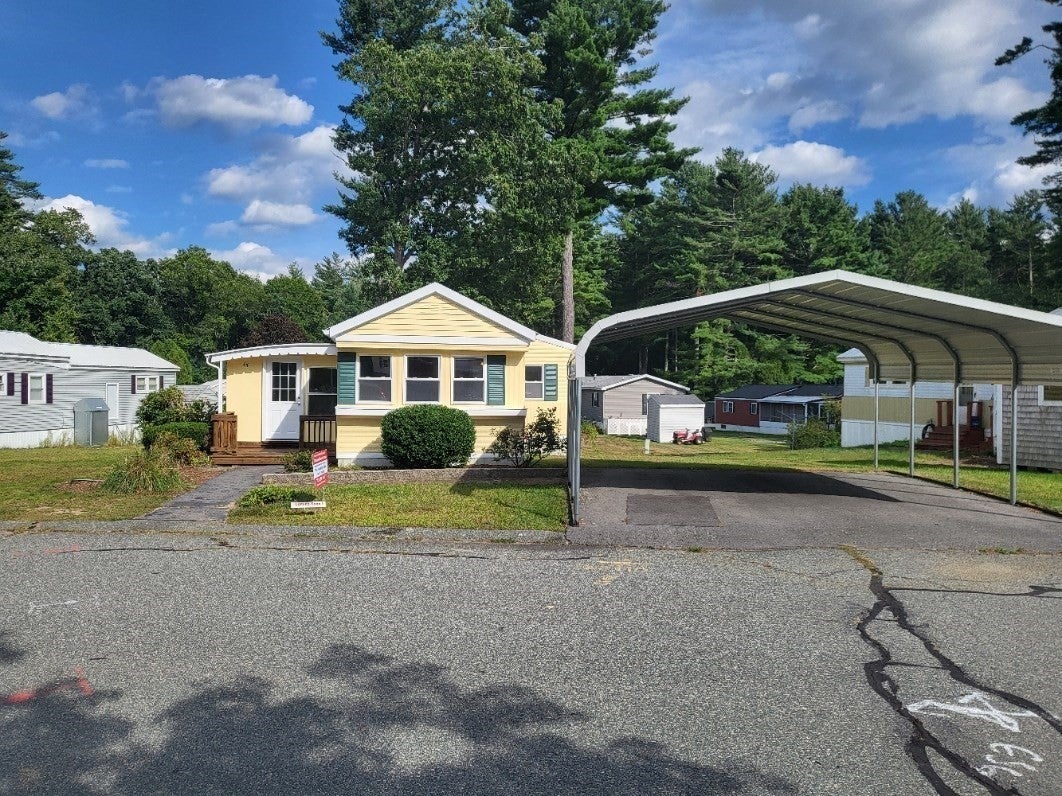
Enter an interest rate to see your estimated monthly payment.Listing Description: Welcome to 45 Redwood Drive, a beautifully updated home located in Halifax Estates,a premier 55+ resident-owned community. Filled with abundant natural light, this cheerful home features adouble carport for convenient covered parking. The exterior boasts fresh paint paired with classic forest-green shutters for standout curb appeal. Interior Highlights: 3 ½-Season Porch: A spacious entryway perfectfor relaxing throughout most of the year. Hardwood Flooring: Genuine hardwood floors run throughout theliving spaces, adding warmth and elegance. Freshly Painted & Drywalled: Every room features crisp, newlypainted drywall for a modern, turn-key feel. Bright Kitchen & Dining: The front dining area connects smoothlyto a well-appointed kitchen equipped with natural gas cooking, quality cabinetry, and clean white appliances.Expansive Living Area: Generously sized living room offers flexible layouts for relaxing and entertaining.Bedrooms & Bath: Features 2 freshly updated bedrooms, 1 full bath, and a classic pitched A-line roof. Move-InReady: Complete with an in-unit washer/dryer combo and cool Central Air. Almost every detail has been takencare of—simply bring your furniture and move right in. Opportunities in Halifax Estates move quickly. Contactus today to schedule your private showing! Here Are The Lot Fees & More Community Details. The monthly lot fee of $700 covers a range of essential services, including basic cable TV, weekly rubbish pickup,town recycling, town water, and septic system maintenance or updates. Please note: A membership sharepurchase of $1,800 is required (not included in the home's price). Successful credit and background checksare required as part of the membership application process.
| 3 weeks ago | Listing updated with changes from the MLS® | |
| 3 weeks ago | Listing first seen on site |

The property listing data and information, or the Images, set forth herein were provided to MLS Property Information Network, Inc. from third party sources, including sellers, lessors, landlords, and public records, and were compiled by MLS Property Information Network, Inc. The property listing data and information, and the Images, are for the personal, non-commercial use of consumers having a good faith interest in purchasing, leasing or renting listed properties of the type displayed to them and may not be used for any purpose other than to identify prospective properties which such consumers may have a good faith interest in purchasing, leasing or renting. MLS Property Information Network, Inc. and its subscribers disclaim any and all representations and warranties as to the accuracy of the property listing data and information, or as to the accuracy of any of the Images, set forth herein.
Last checked 2026-10-08 05:01 AM UTC