

20 Parsons AvenueLynnfield, MA 01940
Mortgage Calculator
Monthly Payment (Est.)
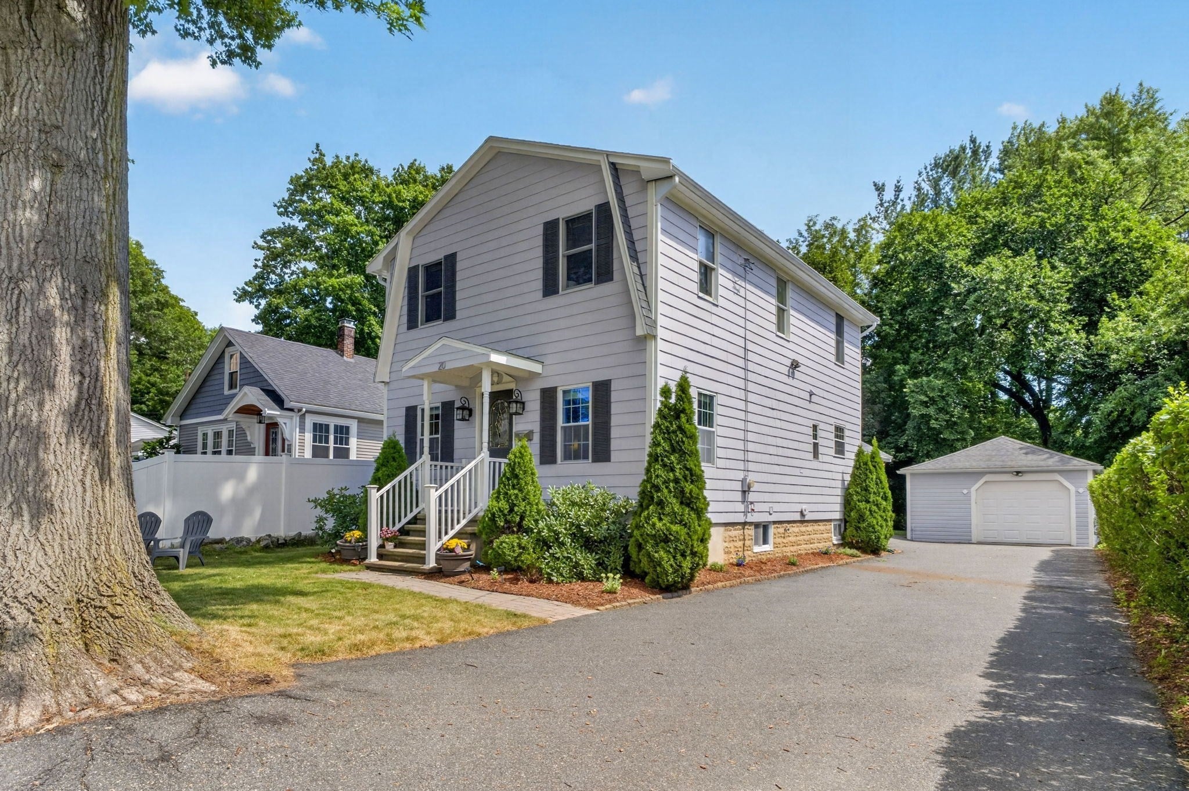
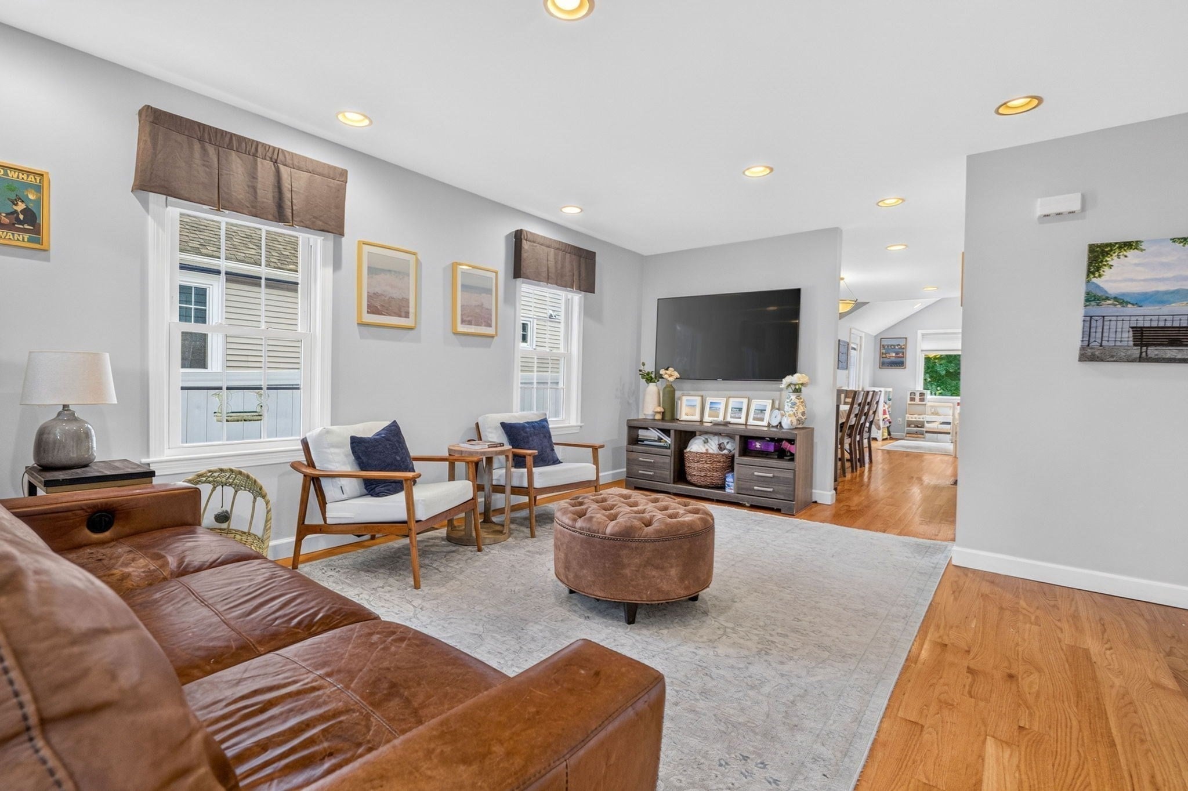
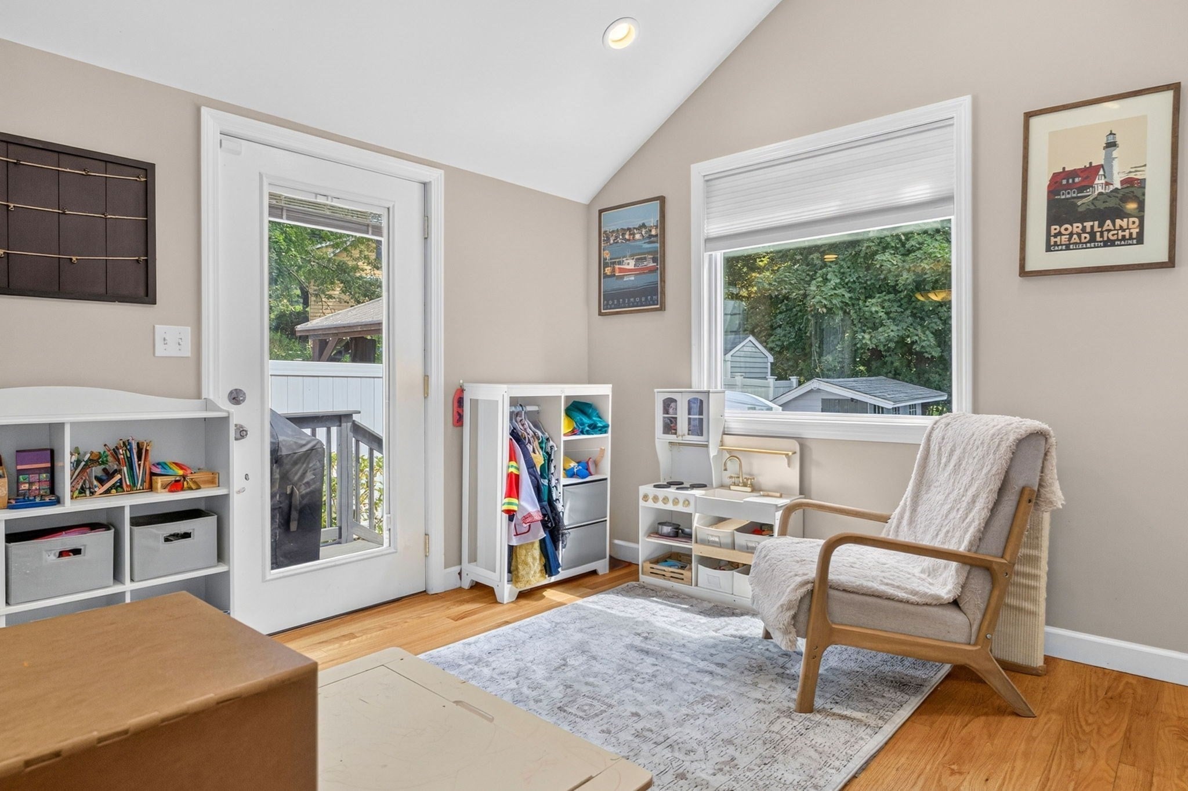
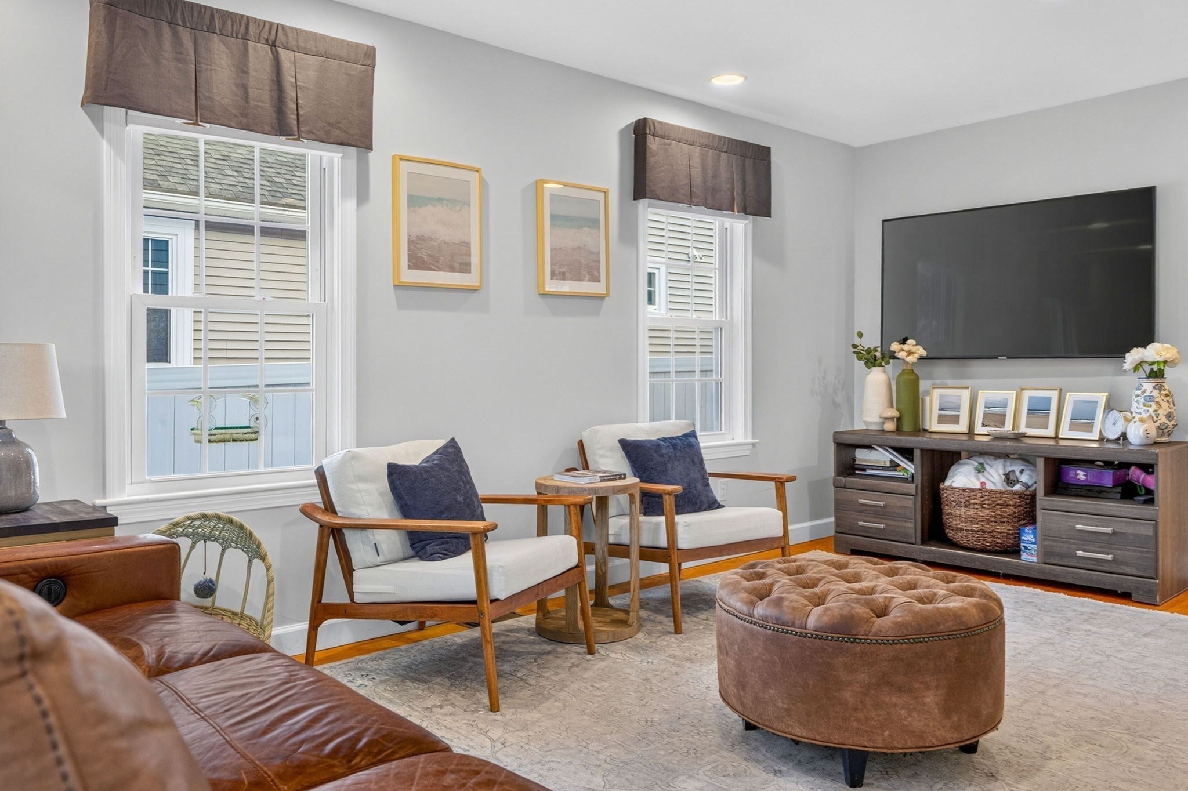
Enter an interest rate to see your estimated monthly payment.Fall in love with this beautifully updated modern home, ideally tucked away on a peaceful cul-de-sac in desirable historic Lynnfield! Just moments from the public schools, library and Lynnfield Market Place, this move-in-ready residence offers a bright, open floor plan perfectly suited for both everyday living and entertaining. The stylish kitchen, complete with stainless steel appliances, flows seamlessly into inviting living and dining spaces. Upstairs, the spacious primary bedroom offers excellent closet space, accompanied by two generously sized bedrooms, each with ample storage. The easily accessible basement provides abundant storage, while the oversized 300+ sqft heated garage offers incredible versatility for parking, a home office, gym, studio, workshop, or hobby space. Step outside to a beautiful patio overlooking the level backyard, an ideal setting for children to play, outdoor entertaining, or simply relaxing. Central A/C, a wonderful neighborhood setting, and a prime Lynnfield location make this a home you won’t want to miss!
| 5 days ago | Listing updated with changes from the MLS® | |
| 2 weeks ago | Listing first seen on site |

The property listing data and information, or the Images, set forth herein were provided to MLS Property Information Network, Inc. from third party sources, including sellers, lessors, landlords, and public records, and were compiled by MLS Property Information Network, Inc. The property listing data and information, and the Images, are for the personal, non-commercial use of consumers having a good faith interest in purchasing, leasing or renting listed properties of the type displayed to them and may not be used for any purpose other than to identify prospective properties which such consumers may have a good faith interest in purchasing, leasing or renting. MLS Property Information Network, Inc. and its subscribers disclaim any and all representations and warranties as to the accuracy of the property listing data and information, or as to the accuracy of any of the Images, set forth herein.
Last checked 2026-09-27 02:11 PM UTC