

11 Harbor Mist Drive 11Fairhaven, MA 02719
Mortgage Calculator
Monthly Payment (Est.)
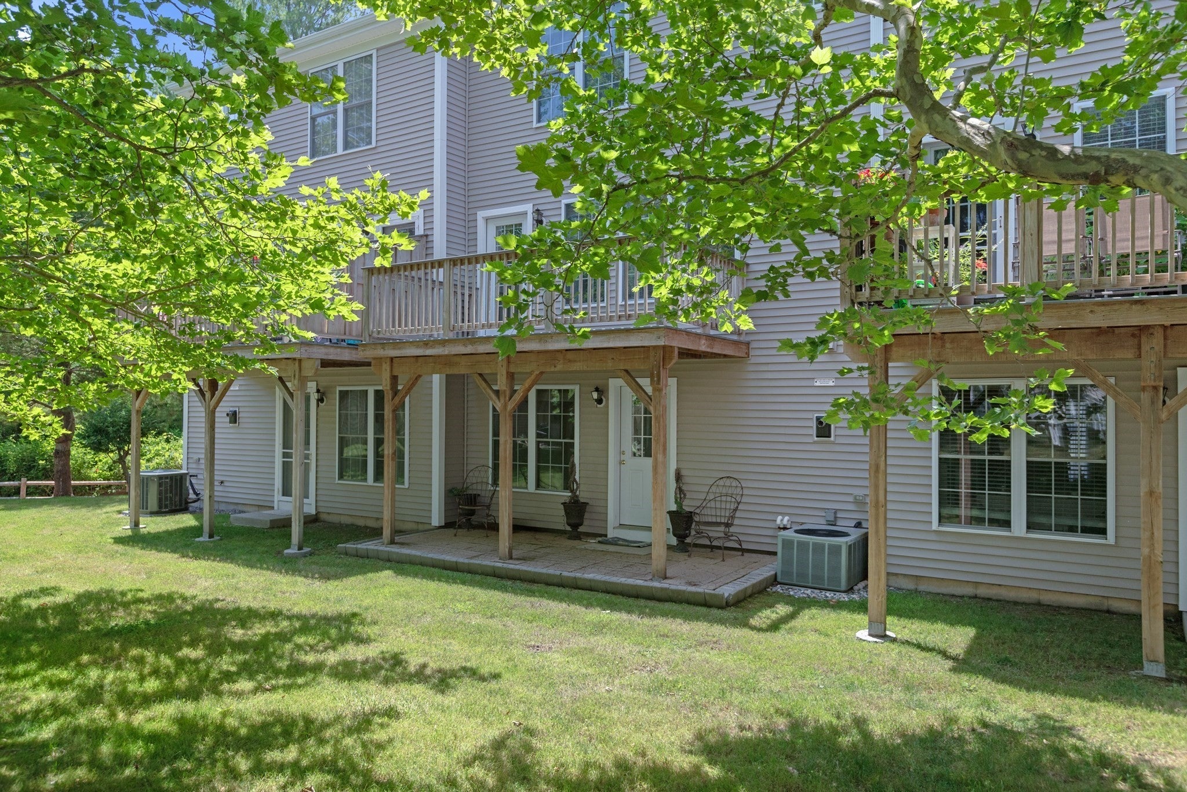
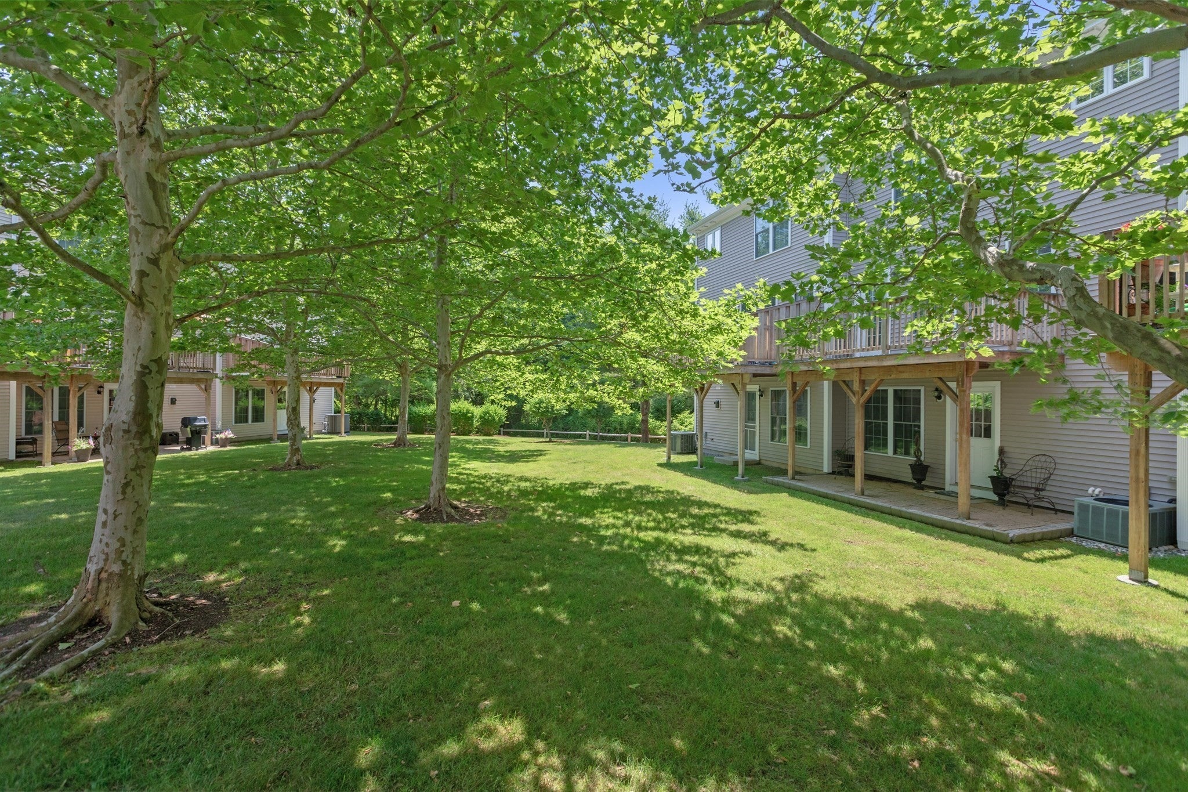
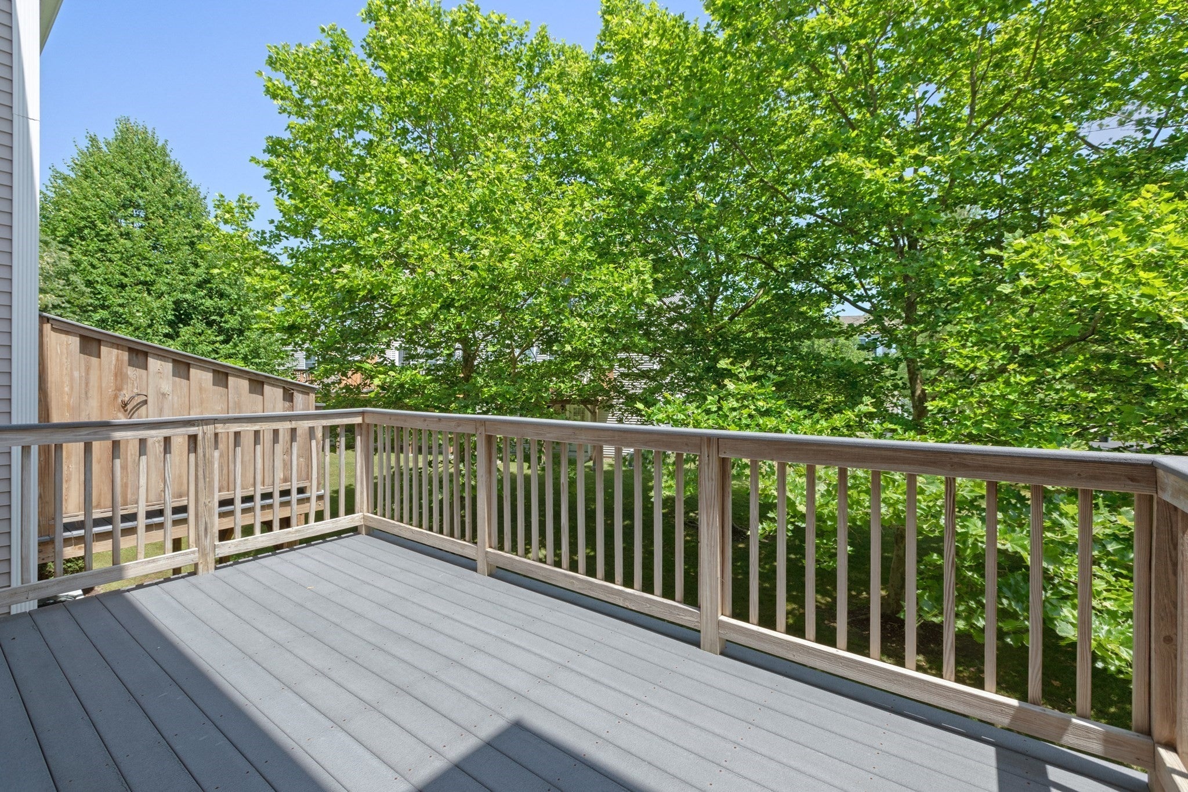
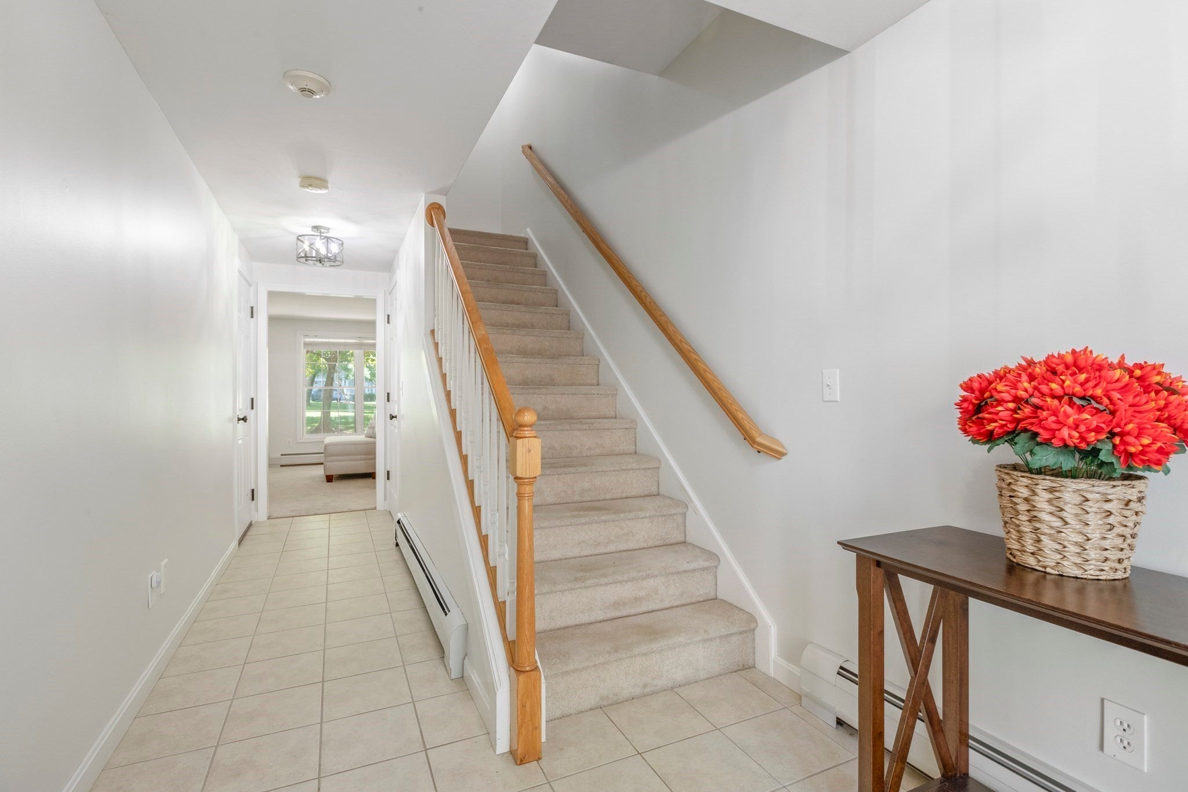
Enter an interest rate to see your estimated monthly payment.Welcome to Number 11 in one of Fairhaven’s most sought-after condo communities! Perfectly situated on a quiet cul-de-sac, this beautifully maintained 3-level townhouse offers the space of a single-family home with the ease of condo living. Step inside to a bright and welcoming entry level featuring a spacious family room and convenient garage access. The second floor is truly the heart of the home, with an open and inviting layout that seamlessly connects the living room, dining area, and kitchen. Step outside onto your private balcony—the perfect spot for morning coffee or unwinding at the end of the day. Upstairs, you’ll find 3 generously sized bedrooms and 2 full baths, offering plenty of room to live, work, and relax. Whether you’re looking to downsize without sacrificing space or simply ready for your next home, this townhouse delivers the perfect blend of comfort, convenience, and location. Just minutes from Fairhaven’s beaches, bike path, shopping, restaurants, and highway access, everything you need is close by.Homes in Harbor Mist are highly sought after—and opportunities like this don’t come along often. This is the one you’ve been waiting for!
| a week ago | Listing updated with changes from the MLS® | |
| 2 weeks ago | Listing first seen on site |

The property listing data and information, or the Images, set forth herein were provided to MLS Property Information Network, Inc. from third party sources, including sellers, lessors, landlords, and public records, and were compiled by MLS Property Information Network, Inc. The property listing data and information, and the Images, are for the personal, non-commercial use of consumers having a good faith interest in purchasing, leasing or renting listed properties of the type displayed to them and may not be used for any purpose other than to identify prospective properties which such consumers may have a good faith interest in purchasing, leasing or renting. MLS Property Information Network, Inc. and its subscribers disclaim any and all representations and warranties as to the accuracy of the property listing data and information, or as to the accuracy of any of the Images, set forth herein.
Last checked 2026-09-26 11:12 AM UTC