Save
Ask
Tour
Hide
Share
$1,995,000
32 Days On Site

14 Taunton Avenue
Marion, MA 02738

For Sale|Single Family Residence|Active
5
Beds
3
Total Baths
3
Full Baths
2,202
SqFt
$906
/SqFt
1927
Built
County:
Plymouth
14 Taunton Avenue14 Taunton Avenue14 Taunton Avenue14 Taunton Avenue
Save
Ask
Tour
Hide
Share

Mortgage Calculator

Monthly Payment (Est.)

Enter an interest rate to see your estimated monthly payment.
Calculator powered by Showcase IDX, a Constellation1 Company. Copyright ©2026 Information is deemed reliable but not guaranteed.

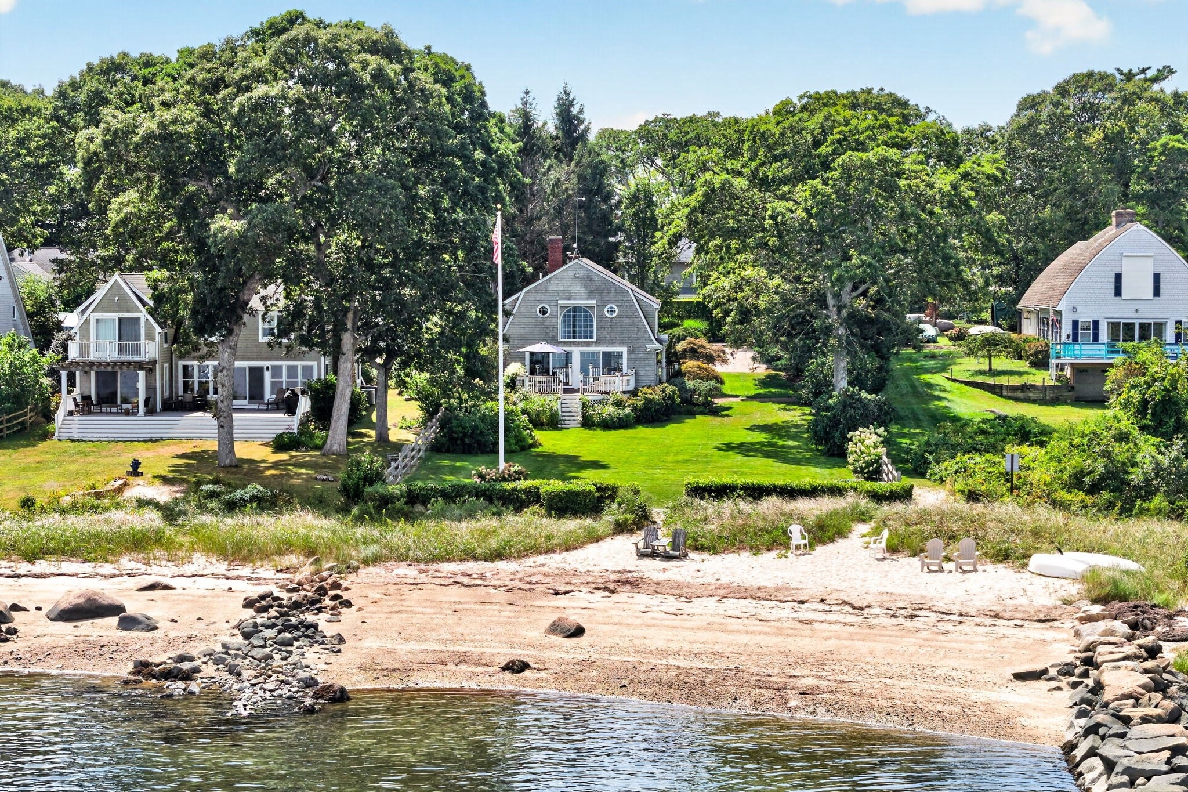
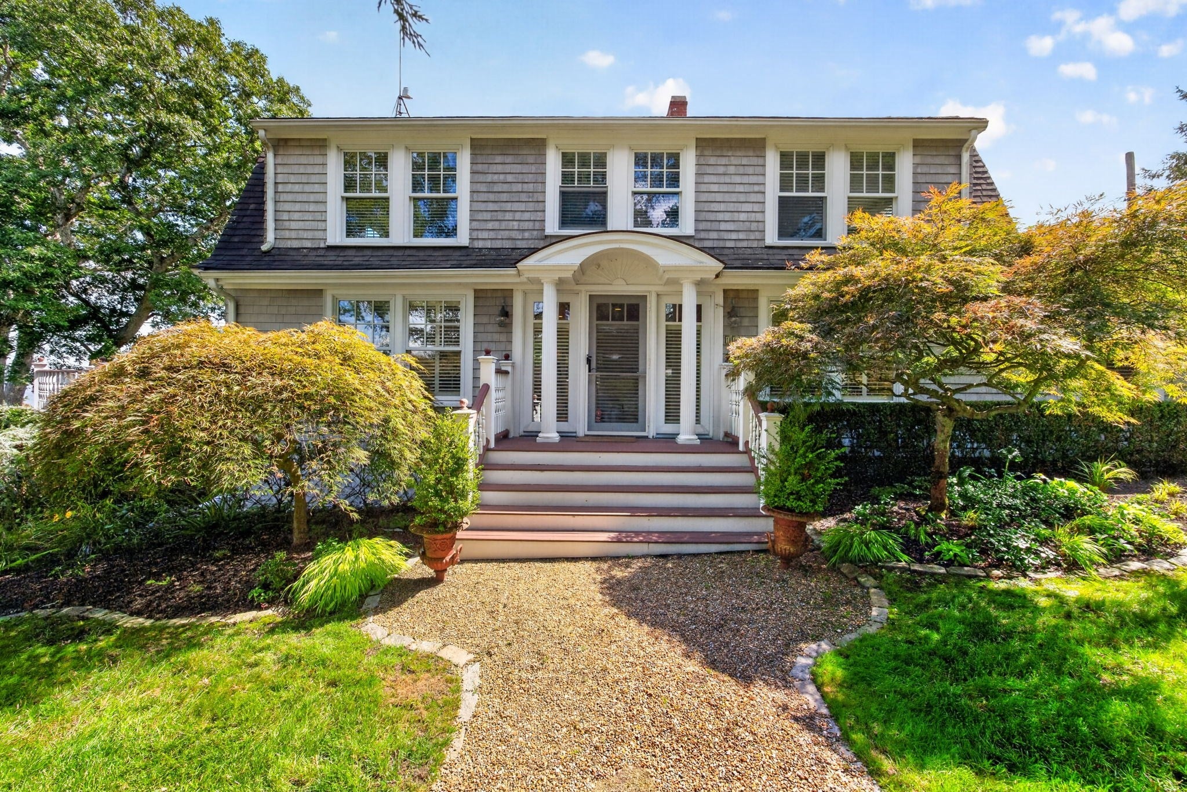
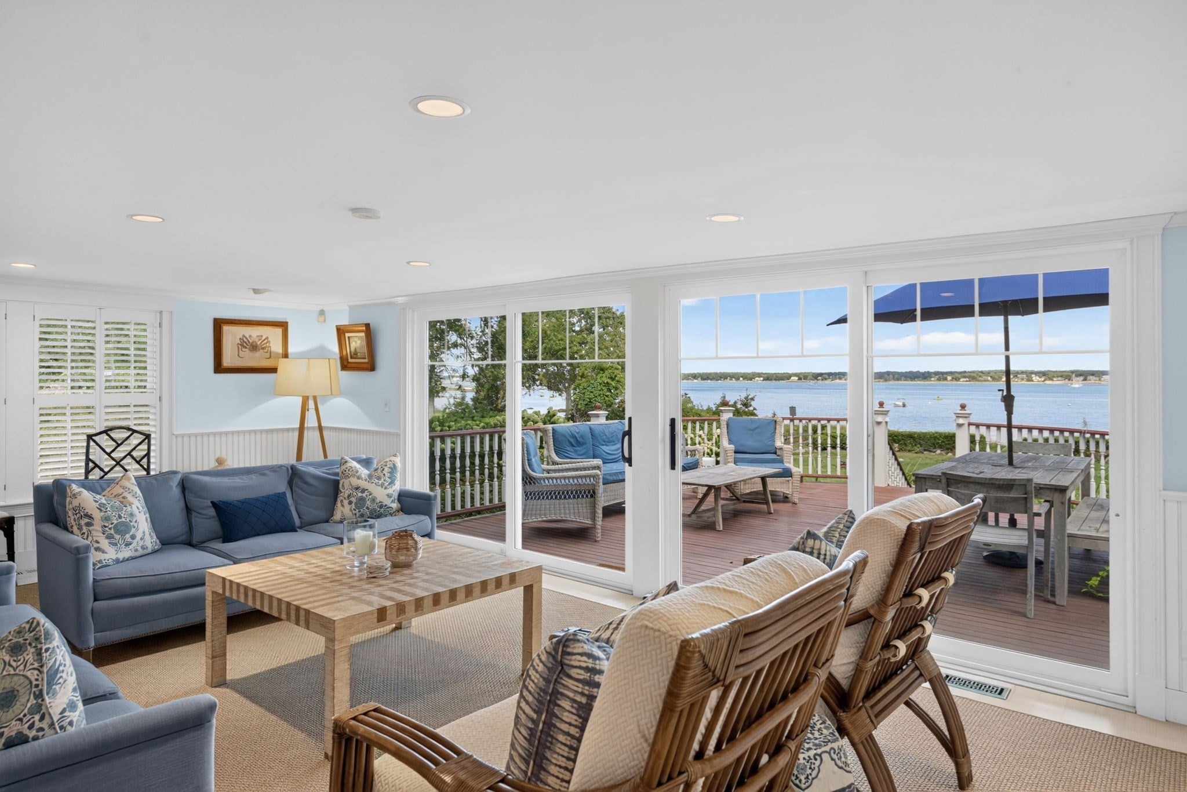
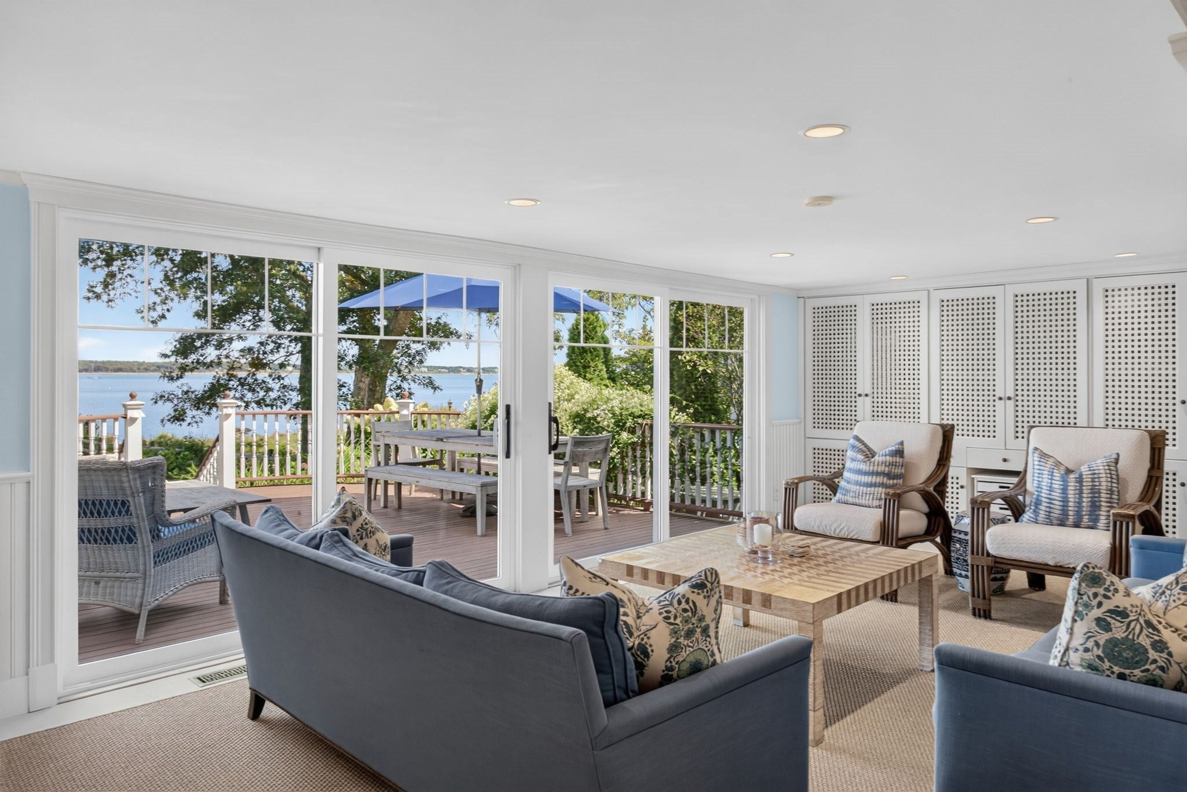
Set along the shores of Marion, Massachusetts, this charming 2,200-square-foot Dutch Gambrel offers an exceptional opportunity to embrace quintessential seaside living with sweeping views of outer-Sippican Harbor and Buzzards Bay. Featuring five bedrooms and three full baths, the home offers a versatile layout with inviting living spaces, abundant natural light, and captivating water views throughout. The custom finish-work, updated chef's kitchen and bathrooms provide modern comfort while complementing the home's classic New England character. Deeded access to the sandy beach just steps away provides an effortless connection to the shore, while the perfectly manicured .40 acre grounds and serene setting create a sense of privacy and tranquility. A rare special Marion offering where waterfront access, expansive water views, and the beauty of coastal living come together.

Save
Ask
Tour
Hide
Share
Listing Snapshot
Price 
$1,995,000
Days On Site 
32 Days
Bedrooms 
5
Inside Area (SqFt) 
2,202 sqft
Total Baths 
3
Full Baths 
3
Partial Baths 
N/A
Lot Size 
0.4 Acres
Year Built 
1927
MLS® Number 
73576730
Status 
Active
Property Tax 
$15,502
HOA/Condo/Coop Fees 
N/A
Sq Ft Source 
Public Records
Friends & Family
Recent Activity
4 weeks agoListing updated with changes from the MLS®
a month agoListing first seen on site
General Features
Acres 
0.4
Disclosures 
This property is comprised of Map 19Lots 269 & 269A; Waterfront description: Deeded access to "Beach Park" beach. Located in VE Flood Zone.
Foundation 
Stone
Garage 
Yes
Garage Spaces 
1
Green Energy Efficient 
Thermostat
Parking 
DetachedOff Street
Parking Spaces 
7
Property Sub Type 
Single Family Residence
Security 
Security System
Sewer 
Public Sewer
SqFt Above 
2202
SqFt Total 
2202
Water Source 
Public
Zoning 
RES
Interior Features
Appliances 
Water HeaterDishwasherRangeRefrigeratorFreezerWasherDryerWine Refrigerator
Basement 
PartialInterior EntrySump PumpConcreteUnfinished
Cooling 
Central AirZoned
Electric 
Generator200+ Amp Service
Fireplace 
Yes
Fireplace Features 
Living Room
Fireplaces 
1
Flooring 
WoodTileCarpet
Heating 
Natural GasForced AirZoned
Interior 
Wired for SoundRecessed Lighting
Main Level Bedrooms 
1
Window Features 
Insulated WindowsScreens
Bathroom 1 
Level - Main
Bathroom 2 
Level - Second
Bathroom 3 
Level - Second
Bedroom 2 
Level - Second
Bedroom 3 
Level - Second
Bedroom 4 
Level - Second
Bedroom 5 
Level - Main
Dining Room 
Level - Main
Kitchen 
Level - Main
Living Room 
Level - Main
Master Bedroom 
Level - Second
Save
Ask
Tour
Hide
Share
Exterior Features
Construction Details 
Frame
Exterior 
Rain Gutters
Lot Features 
Gentle SlopingLandscapedWaterfront
Patio And Porch 
Deck
Road Frontage 
UnimprovedPrivate Road
Roof 
Shingle
View 
BayOceanWaterScenic
Waterfront 
Yes
Waterfront Features 
Ocean FrontWaterfront
Waterview 
BayOceanWaterScenic
Windows/Doors 
Insulated WindowsScreens
Community Features
Roads 
Unimproved
Schools
School District
Unknown
Elementary School
Sippican School
Middle School
Orrjhs
High School
Orrhs
Listing courtesy of Margot Kalkanis of Converse Company Real Estate


The property listing data and information, or the Images, set forth herein were provided to MLS Property Information Network, Inc. from third party sources, including sellers, lessors, landlords, and public records, and were compiled by MLS Property Information Network, Inc. The property listing data and information, and the Images, are for the personal, non-commercial use of consumers having a good faith interest in purchasing, leasing or renting listed properties of the type displayed to them and may not be used for any purpose other than to identify prospective properties which such consumers may have a good faith interest in purchasing, leasing or renting. MLS Property Information Network, Inc. and its subscribers disclaim any and all representations and warranties as to the accuracy of the property listing data and information, or as to the accuracy of any of the Images, set forth herein.

Last checked 2026-10-16 11:23 PM UTC

Neighborhood & Commute
Source: Walkscore
Save
Ask
Tour
Hide
Share