

87 Neshobe RdMashpee, MA 02649
Mortgage Calculator
Monthly Payment (Est.)
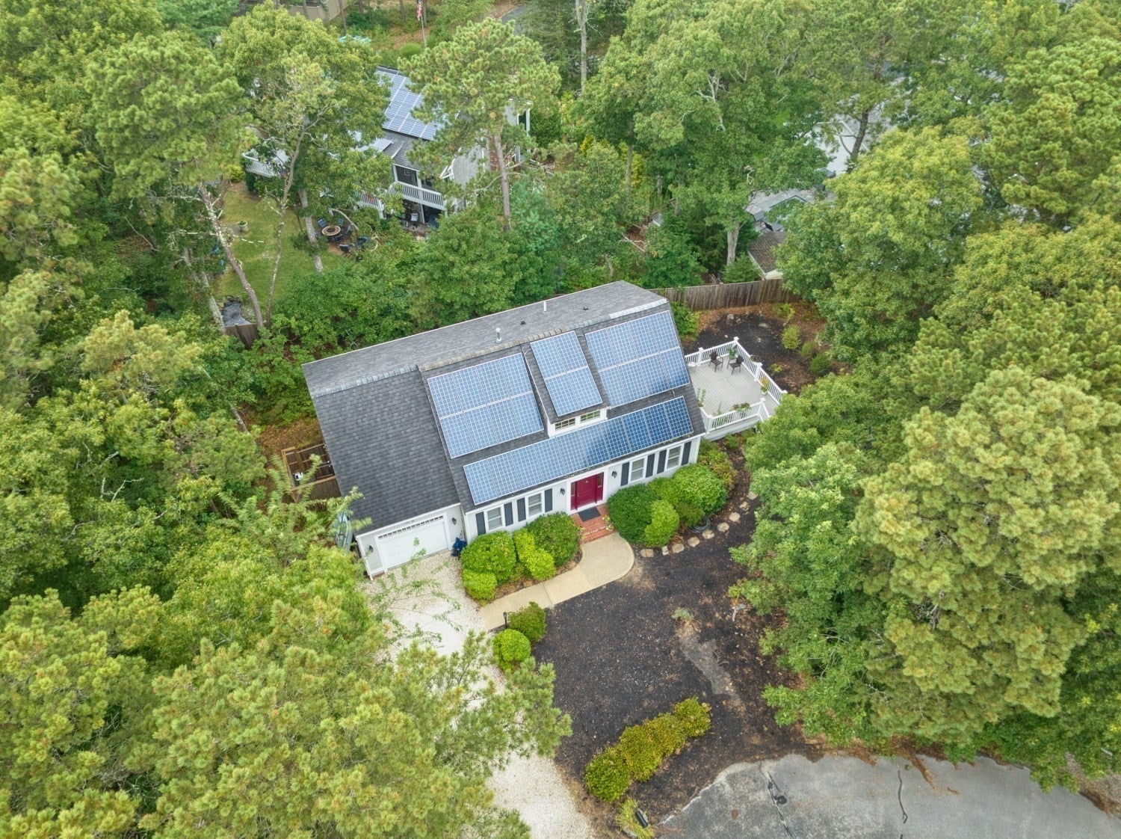
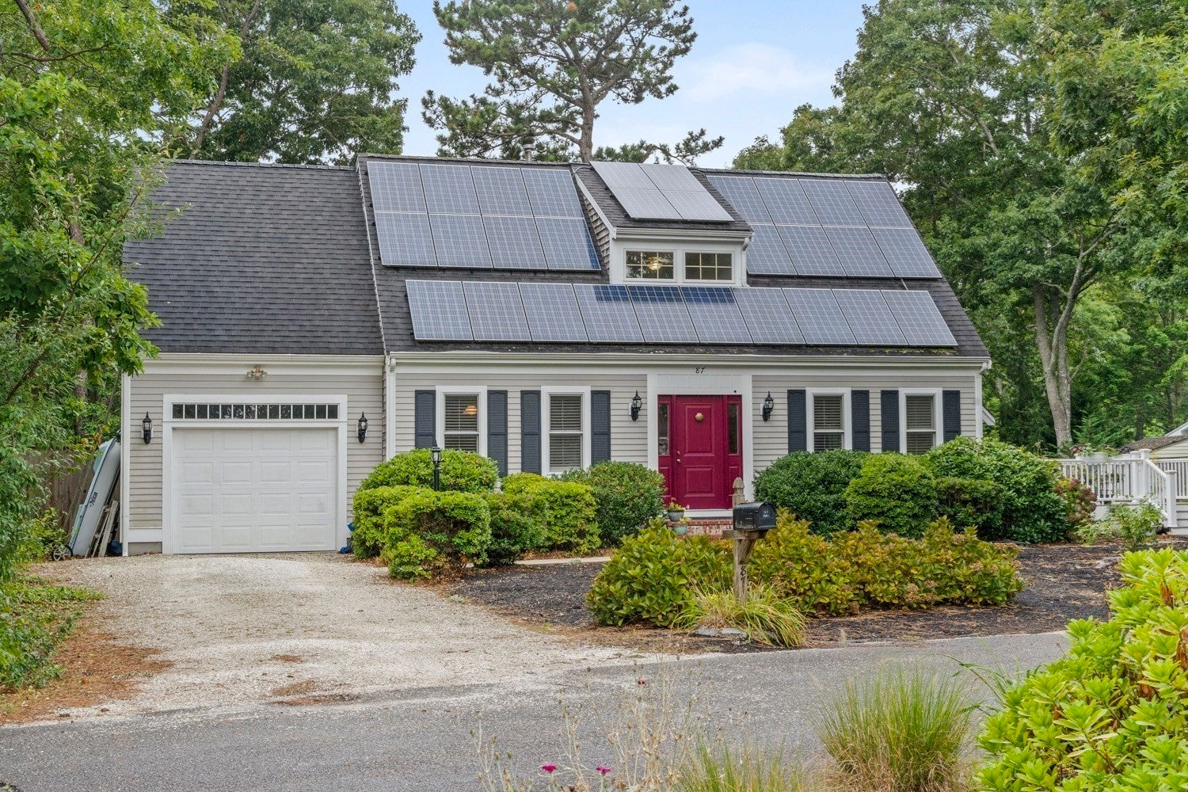
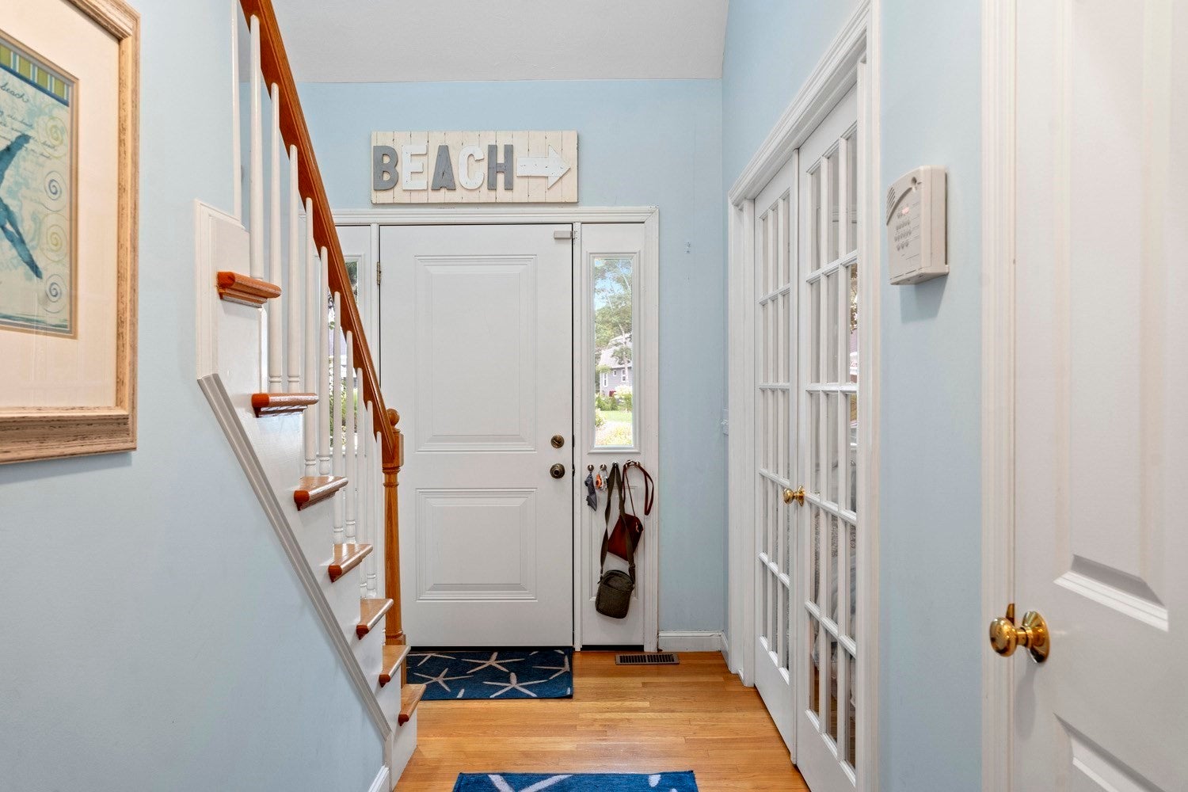
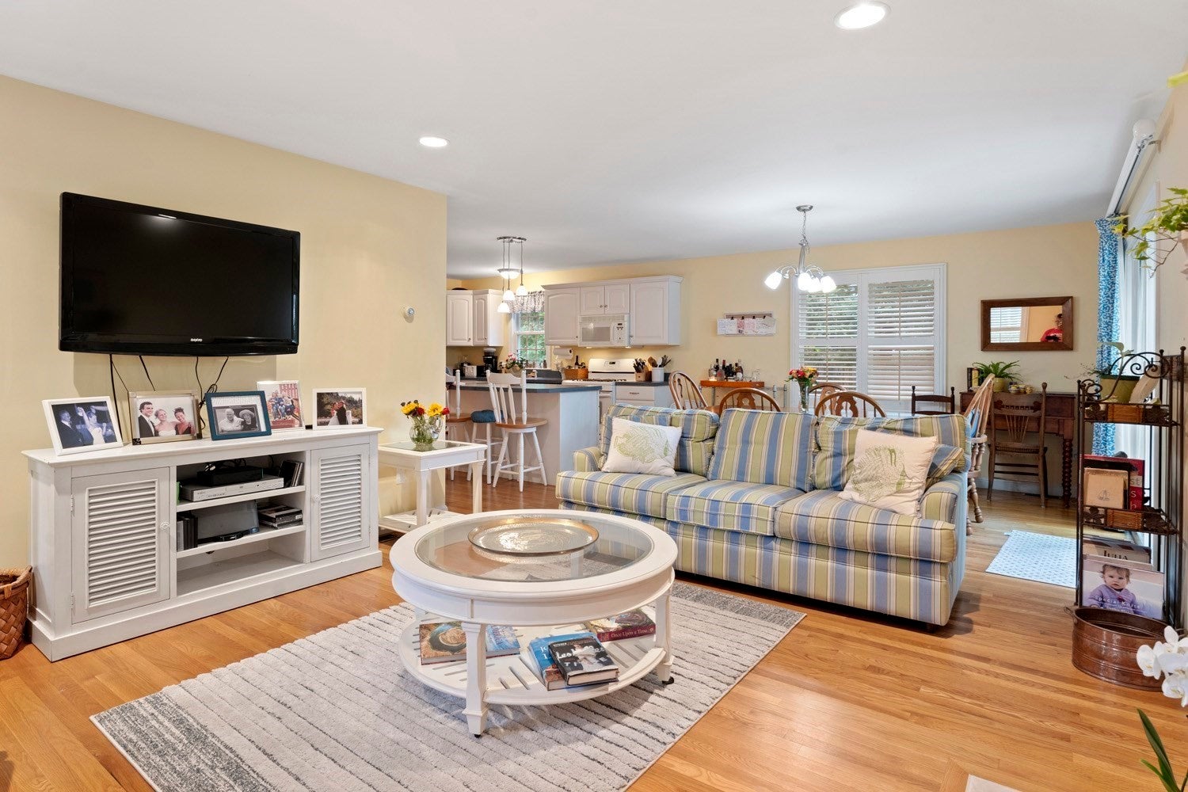
Enter an interest rate to see your estimated monthly payment.Welcome to your new beach house! South Cape Beach Estates is the perfect location and 87 Neshobe is the place to start living your best life by the coast. With a desirable cul-de-sac location, you'll enjoy the offshore breeze with friends and family on the large deck after a day at the beach. Enjoy coffee at the breakfast bar, a good book by the fireplace, or say good night to guests staying in the first floor bedroom. With central air conditioning and solar (Seller owned) this house is designed for comfort and peace of mind. Love being on the water? The town boat ramp is just two streets away. Plus, as a resident, you get special access to the association beach, playground, and deep-water dock. The beach has volleyball courts and a playground, so there's always something to do. And if you have a boat or love to fish, the dock is perfect for you. It's the perfect mix of luxury and coastal charm, and it's ready for you to make it home.
| 4 weeks ago | Listing updated with changes from the MLS® | |
| 4 weeks ago | Status changed to Pending | |
| a month ago | Listing first seen on site |

The property listing data and information, or the Images, set forth herein were provided to MLS Property Information Network, Inc. from third party sources, including sellers, lessors, landlords, and public records, and were compiled by MLS Property Information Network, Inc. The property listing data and information, and the Images, are for the personal, non-commercial use of consumers having a good faith interest in purchasing, leasing or renting listed properties of the type displayed to them and may not be used for any purpose other than to identify prospective properties which such consumers may have a good faith interest in purchasing, leasing or renting. MLS Property Information Network, Inc. and its subscribers disclaim any and all representations and warranties as to the accuracy of the property listing data and information, or as to the accuracy of any of the Images, set forth herein.
Last checked 2026-10-17 07:20 PM UTC