

4 Carson RdWoburn, MA 01801
Mortgage Calculator
Monthly Payment (Est.)
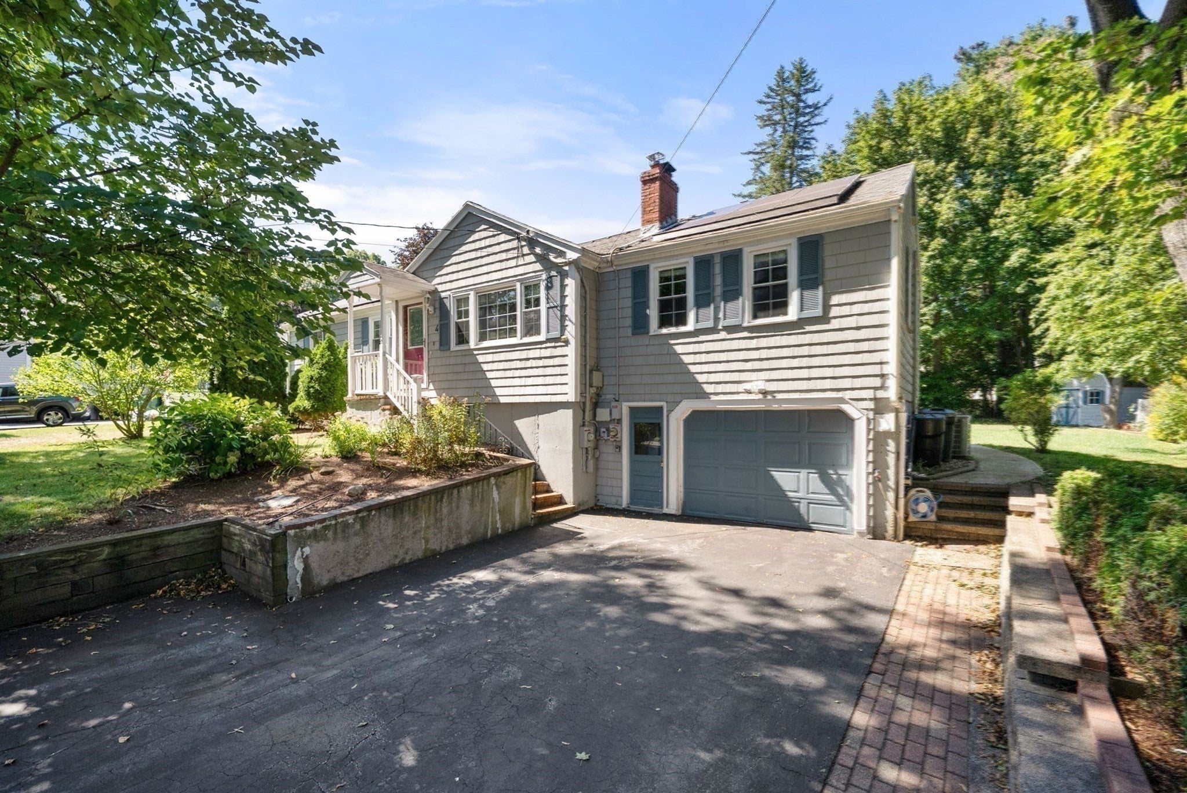
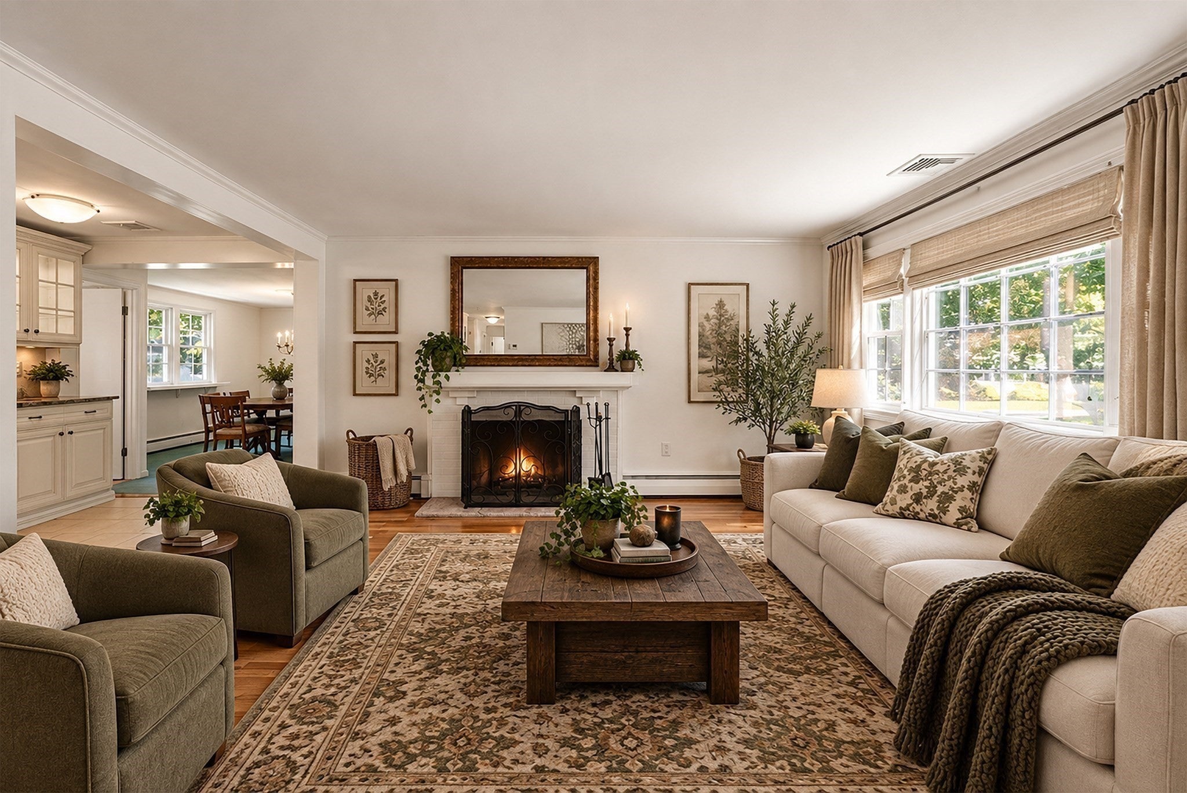
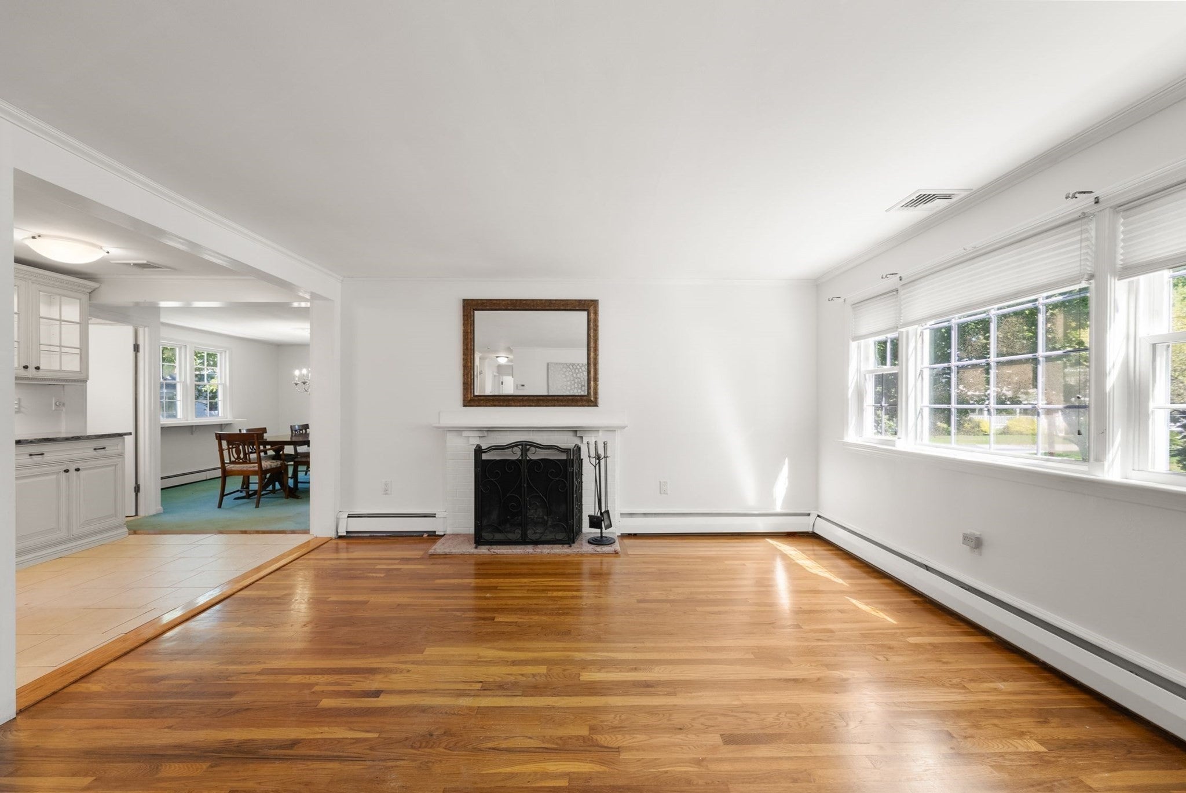
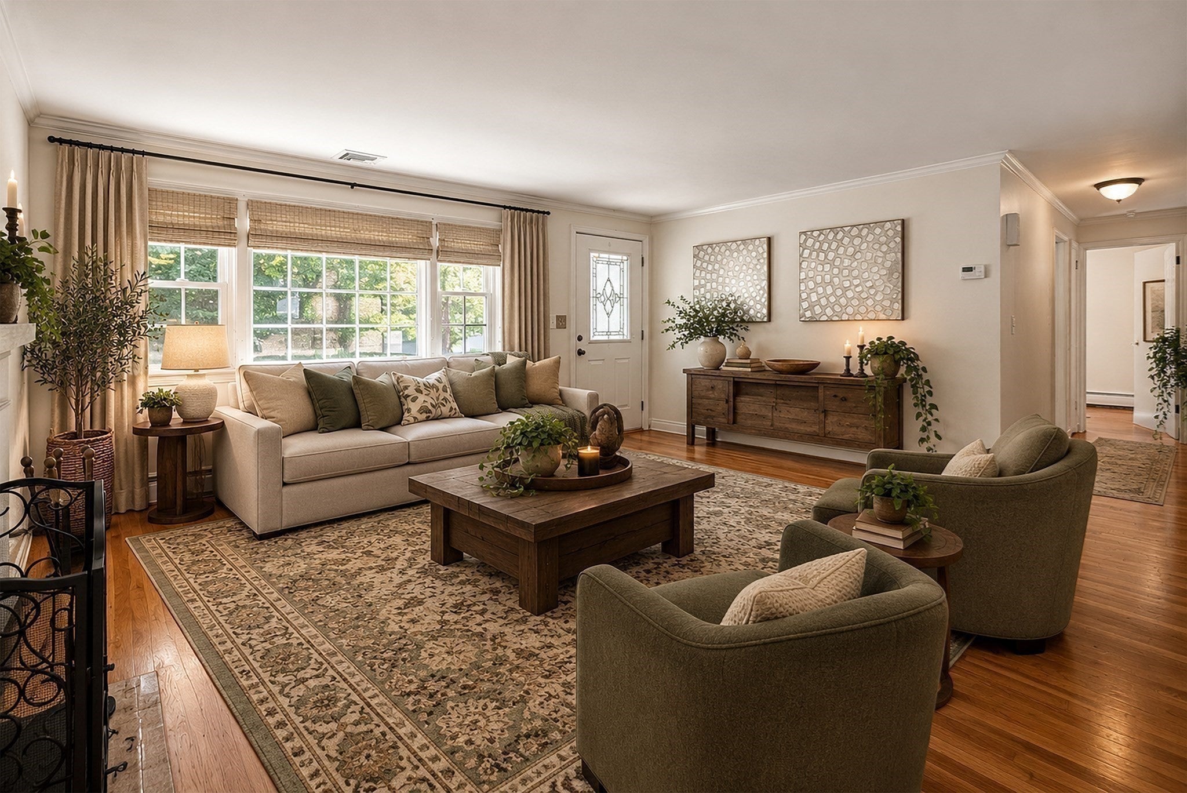
Enter an interest rate to see your estimated monthly payment.Welcome to this beautifully maintained 3–4 bedroom, 1.5-bath home located in one of the most desirable neighborhoods in town. This spacious home features a large, generously sized kitchen, original hardwood floors, and an enclosed porch overlooking a beautiful, private backyard—perfect for relaxing, entertaining, or enjoying your morning coffee.Additional highlights include an attached garage with convenient access to the basement, offering ample storage and added functionality. With its spacious layout, charming original details, desirable location, and inviting outdoor space, this home presents a wonderful opportunity to own a property in a highly sought-after neighborhood.Market price of the home includes the buyer assuming the existing solar lease. Home comes "as is".
| 6 days ago | Listing updated with changes from the MLS® | |
| a week ago | Listing first seen on site |

The property listing data and information, or the Images, set forth herein were provided to MLS Property Information Network, Inc. from third party sources, including sellers, lessors, landlords, and public records, and were compiled by MLS Property Information Network, Inc. The property listing data and information, and the Images, are for the personal, non-commercial use of consumers having a good faith interest in purchasing, leasing or renting listed properties of the type displayed to them and may not be used for any purpose other than to identify prospective properties which such consumers may have a good faith interest in purchasing, leasing or renting. MLS Property Information Network, Inc. and its subscribers disclaim any and all representations and warranties as to the accuracy of the property listing data and information, or as to the accuracy of any of the Images, set forth herein.
Last checked 2026-09-24 07:07 AM UTC